
440 Roper Drive, Bowling Green, VA 22427
Local realty services provided by:ERA Woody Hogg & Assoc.
440 Roper Drive,Bowling Green, VA 22427
$425,000
- 3 Beds
- 4 Baths
- 2,108 sq. ft.
- Single family
- Coming Soon
Listed by: debbie reynolds, robert totty
Office: keller williams realty
MLS#:2623877
Source:RV
Price summary
- Price:$425,000
- Price per sq. ft.:$201.61
- Monthly HOA dues:$26
About this home
Welcome to a home where everyday life has room to unfold. Tucked into Bowling Green Meadows, this spacious Colonial offers over 2,100 square feet of finished living space with an inviting layout made for gathering, relaxing, and enjoying time at home.
Step inside the dramatic two-story foyer, where Brazilian hardwood floors create a warm first impression. The open flow between the living, dining, and kitchen spaces makes everyday moments feel effortless, from morning coffee in the eat-in area to casual meals at the bar-height seating and evenings spent catching up over dinner.
Upstairs, the primary suite offers a comfortable place to recharge with a walk-in closet and spacious bath featuring dual vanities, a jetted tub, and separate shower.
Brand-new French doors open to the rear deck overlooking the level backyard, creating an easy connection between indoor and outdoor living. Imagine quiet mornings with coffee outside, afternoons in the fresh air, or dinner on the deck as the day winds down.
The unfinished walkout basement, already equipped with a half bath, offers even more possibilities for future living, recreation, hobby, fitness, or work-from-home space. Fresh interior paint, a two-car attached garage, sprinkler system, and dual-zone heating, ventilation, and air conditioning system installed approximately two years ago add everyday convenience.
Just beyond home, enjoy convenient access to downtown Bowling Green, local shops, dining, and community events. With space to enjoy today and possibilities for tomorrow, this is a home ready for its next chapter....
Contact an agent
Home facts
- Year built:2004
- Subdivision & Development:Bowling Green
- Listing ID #:2623877
- Updated:September 03, 2026 at 02:43 PM
Rooms and interior
- Bedrooms:3
- Total bathrooms:4
- Full bathrooms:2
- Half bathrooms:2
- Rooms Total:9
- Flooring:Carpet, Vinyl, Wood
- Dining Description:Dining Area
- Bathrooms Description:Jetted Tub
- Kitchen Description:Dishwasher, Disposal, Electric Cooking, Microwave, Pantry, Refrigerator
- Basement:Yes
- Basement Description:Heated, Interior Entry, Unfinished
- Living area:2,108 sq. ft.
Heating and cooling
- Cooling:Central Air
- Heating:Electric, Heat Pump
- Central air:Yes
Structure and exterior
- Roof:Asphalt, Shingle
- Year built:2004
- Building area:2,108 sq. ft.
- Lot area:0.29 Acres
- Lot Features:Level
- Architectural Style:Colonial
- Construction Materials:Brick, Vinyl Siding
- Exterior Features:Deck, Sprinkler Irrigation
- Levels:Two
Schools
- High school:Caroline
- Middle school:Caroline
- Elementary school:Bowling Green
Utilities
- Water:Public
- Sewer:Public Sewer
Finances and disclosures
- Price:$425,000
- Price per sq. ft.:$201.61
- Tax amount:$2,305 (2026)
Features and amenities
- Appliances:Dishwasher, Disposal, Dryer, Electric Cooking, Electric Water Heater, Microwave, Refrigerator, Satellite Dish, Washer
- Laundry features:Dryer, Washer
- Amenities:Ceiling Fans, Fire Sprinkler System, Walk-In Closets
Parking
- Parking description:Attached, Driveway, Garage, On Street, Paved, Paved Driveway
- Garage:Yes
- Garage spaces:2
 The information being provided is for consumers' personal, non-commercial use and may not be used for any purpose other than to identify prospective properties for purchasing. All information provided is deemed reliable but is not guaranteed accurate.The multiple listing information is provided by Central Virginia Regional Multiple Listing Service, LLC from a copyrighted compilation of listings. The compilation of listings and each individual listing are © 2026 Central Virginia Regional Multiple Listing Service, LLC. All rights reserved.
New listings near 440 Roper Drive
- Open Sun, 11am to 1pm
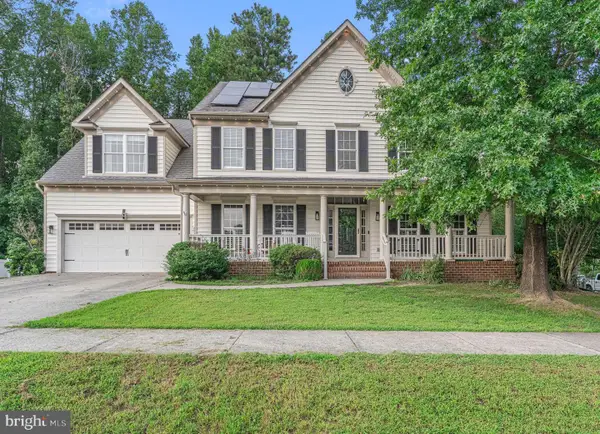 $585,000Active5 beds 4 baths4,130 sq. ft.
18015 Jackson Dr, BOWLING GREEN, VA 22427
MLS# VACV2010838Listed by: LONG & FOSTER REAL ESTATE, INC. 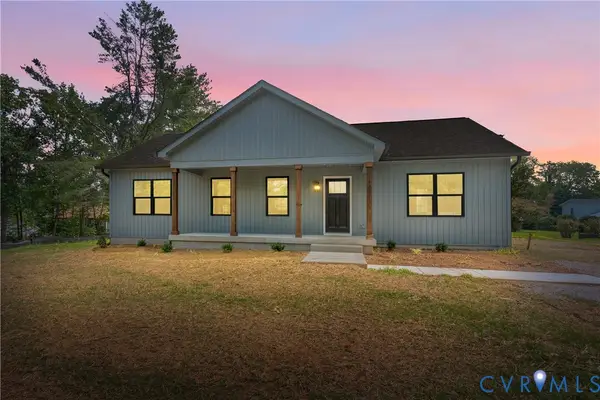 $440,000Active5 beds 3 baths2,750 sq. ft.
16663 Braswell Street, Bowling Green, VA 22427
MLS# 2621902Listed by: RIVER FOX REALTY $345,000Active3 beds 2 baths1,296 sq. ft.
17127 Brookwood Drive, Bowling Green, VA 22427
MLS# 2621186Listed by: EXP REALTY, LLC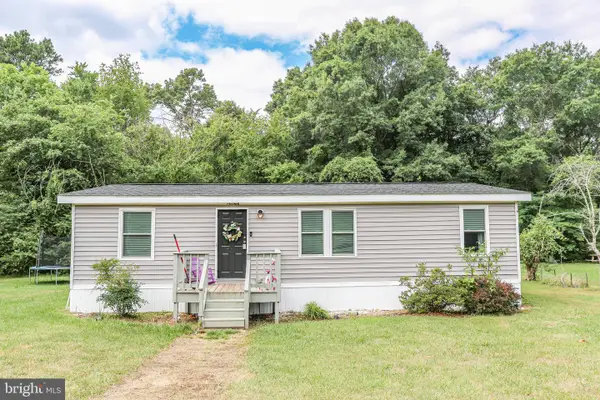 $269,000Active3 beds 2 baths1,040 sq. ft.
16064 Chester Ln, BOWLING GREEN, VA 22427
MLS# VACV2010772Listed by: SAMSON PROPERTIES $650,000Active4 beds 4 baths2,782 sq. ft.
120 Lacy Ln, BOWLING GREEN, VA 22427
MLS# VACV2010668Listed by: BERKSHIRE HATHAWAY HOMESERVICES PENFED REALTY $449,000Pending5 beds 4 baths2,639 sq. ft.
17031 Brookwood Dr, BOWLING GREEN, VA 22427
MLS# VACV2010564Listed by: PORCH & STABLE REALTY, LLC $399,900Pending3 beds 2 baths1,872 sq. ft.
139 Lafayette Avenue, Bowling Green, VA 22427
MLS# 2619367Listed by: JASON MITCHELL REAL ESTATE LLC $75,000Active0.69 Acres
Lot 8b Melville Ln, BOWLING GREEN, VA 22427
MLS# VACV2010562Listed by: RE/MAX DISTINCTIVE REAL ESTATE, INC.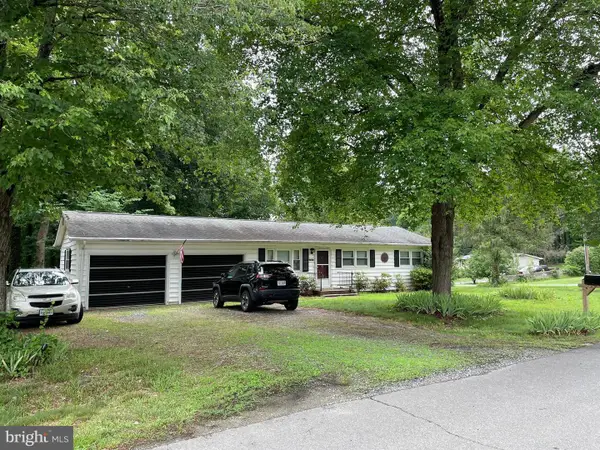 $299,000Active2 beds 1 baths1,008 sq. ft.
17047 Elm St, BOWLING GREEN, VA 22427
MLS# VACV2010512Listed by: ALLISON JAMES ESTATES & HOMES


Protect your home and budget from life's surprises with an Assurant Home Warranty, backed by a partner that supports you through every step of homeownership. Explore Plans.
© 2023 - 2026 ERA Franchise Systems LLC. All rights reserved. ERA Franchise Systems LLC fully supports the principles of the Fair Housing Act and the Equal Opportunity Act. ERA, ERA Real Estate powered, and their respective logos are registered service marks of ERA Franchise Systems LLC. Each office is independently owned and operated.