
42162 Stone Press Ter, Brambleton, VA 20148
Local realty services provided by:O'BRIEN REALTY ERA POWERED
42162 Stone Press Ter,Brambleton, VA 20148
$975,000
- 3 Beds
- 4 Baths
- 2,908 sq. ft.
- Townhouse
- Coming Soon
Listed by: kristin moody, meredith l hannan
Office: century 21 redwood realty
MLS#:VALO2137838
Source:BRIGHTMLS
Price summary
- Price:$975,000
- Price per sq. ft.:$335.28
- Monthly HOA dues:$237
About this home
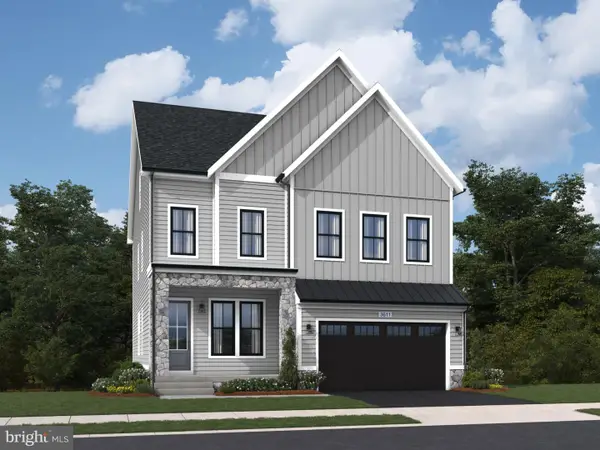
**NEW CONSTRUCTION** STUNNING** The AURORA Floorplan, MOST POPULAR TriPointe Homes model, which is now SOLD OUT is the ultimate crown jewel of contemporary townhome living! This 2,800+ sq ft rare 3-bedroom, 3.5-bathroom architectural masterpiece is an exclusive opportunity. Blending cutting-edge design with timeless luxury, this brand-new, modern multi-level layout is crafted for elevated entertaining and effortless everyday living. At the heart of the home sits a show-stopping GOURMET KITCHEN featuring a GRAND central island, high-end countertops, custom shaker cabinetry, and top-tier stainless steel appliances. Expansize open-concept living allowing sunlight to pour through massive oversized windows, illuminating a dramatic, wide-open floor plan with soaring ceilings and premium hardwood-style flooring. $70K in upgrades with full recessed lighting throughout, upgraded LVP flooring, upgraded kitchen, bathrooms, tankless water heater, oversized 2 car garage and more!
Contact an agent
Home facts
- Year built:2026
- Subdivision & Development:BRAMBLETON WEST PARK
- Listing ID #:VALO2137838
- Updated:October 07, 2026 at 08:52 PM
Rooms and interior
- Bedrooms:3
- Total bathrooms:4
- Full bathrooms:3
- Half bathrooms:1
- Dining Description:Combination Kitchen/Dining, Dining Area
- Kitchen Description:Built-In Microwave, Cooktop, Cooktop - Down Draft, Dishwasher, Disposal, Icemaker, Kitchen - Gourmet, Kitchen - Island, Pantry, Recessed Lighting, Stainless Steel Appliances, Water Heater - Tankless
- Living area:2,908 sq. ft.
Heating and cooling
- Cooling:Central A/C
- Heating:Forced Air, Natural Gas, Programmable Thermostat, Zoned
Structure and exterior
- Year built:2026
- Building area:2,908 sq. ft.
- Lot area:0.05 Acres
- Architectural Style:Contemporary
- Construction Materials:Masonry
- Foundation Description:Concrete Perimeter, Slab
- Levels:3 Story
Schools
- High school:INDEPENDENCE
- Middle school:BRAMBLETON
- Elementary school:MADISON'S TRUST
Utilities
- Water:Public
- Sewer:Public Septic, Public Sewer
Finances and disclosures
- Price:$975,000
- Price per sq. ft.:$335.28
- Tax amount:$6,824 (2026)
Features and amenities
- Laundry features:Hookup
- Amenities:Bay/Bow Windows, Humidifer, Recessed Lighting
Parking
- Parking description:Attached Garage, Garage - Front Entry, On Street
- Garage:Yes
- Garage spaces:2
New listings near 42162 Stone Press Ter
- Coming Soon
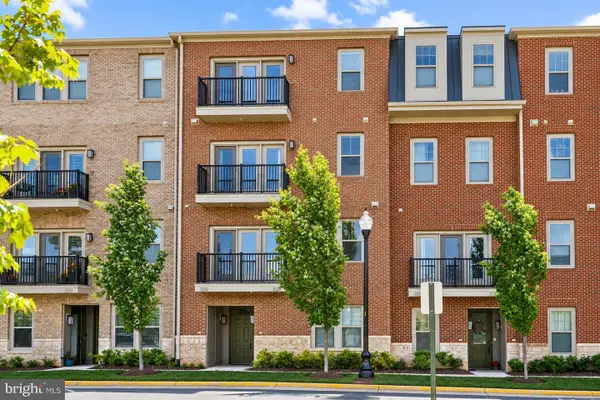 $569,000Coming Soon3 beds 3 baths2,532 sq. ft.
42883 Littlehales Ter, ASHBURN, VA 20148
MLS# VALO2137700Listed by: RE/MAX REAL ESTATE CONNECTIONS - Coming SoonOpen Sun, 1 to 3pm
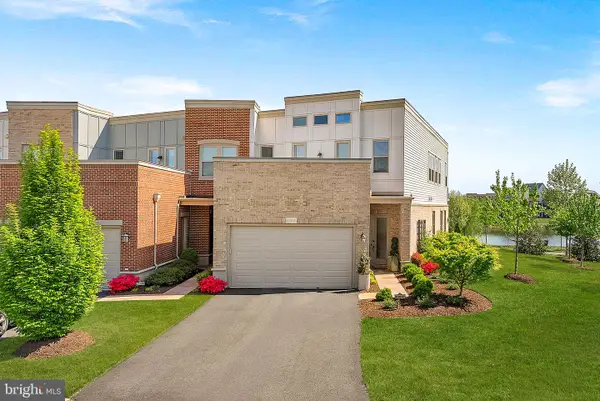 $959,900Coming Soon3 beds 3 baths2,832 sq. ft.
42841 Cumulus Ter, ASHBURN, VA 20148
MLS# VALO2137466Listed by: KELLER WILLIAMS REALTY - New
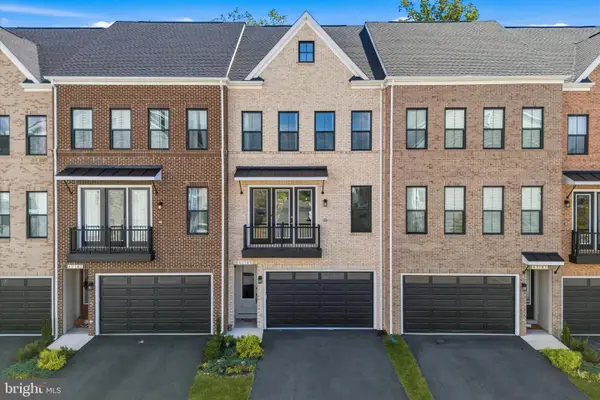 $858,000Active4 beds 4 baths2,601 sq. ft.
42145 Shining Star Sq, BRAMBLETON, VA 20148
MLS# VALO2137816Listed by: PEARSON SMITH REALTY, LLC - Open Sun, 1 to 3pmNew
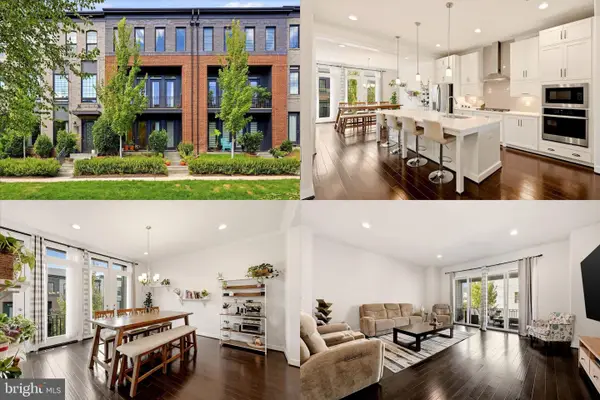 $825,000Active4 beds 4 baths2,986 sq. ft.
42322 Sillas Sq, BRAMBLETON, VA 20148
MLS# VALO2137884Listed by: KELLER WILLIAMS REALTY - Open Sun, 1 to 3pmNew
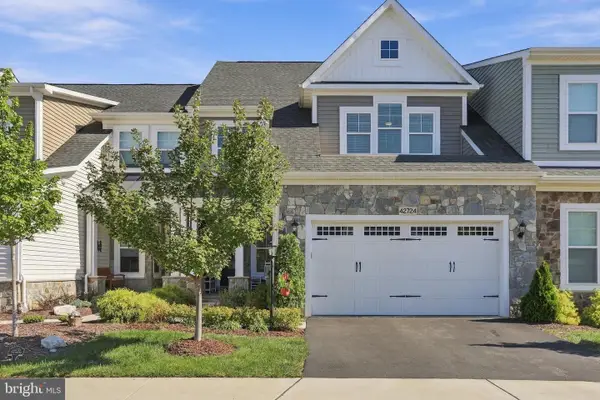 $960,000Active3 beds 4 baths3,735 sq. ft.
42724 Cushing Ter, ASHBURN, VA 20148
MLS# VALO2137794Listed by: SAMSON PROPERTIES - New
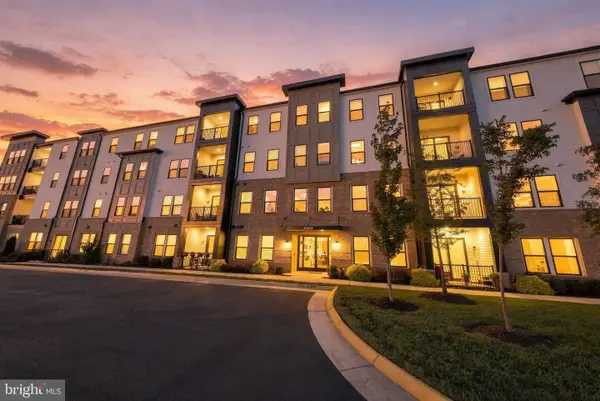 $749,900Active3 beds 2 baths2,149 sq. ft.
42874 Firefly Sonata Ter #409, ASHBURN, VA 20148
MLS# VALO2137190Listed by: KELLER WILLIAMS REALTY - Open Sat, 1 to 3pmNew
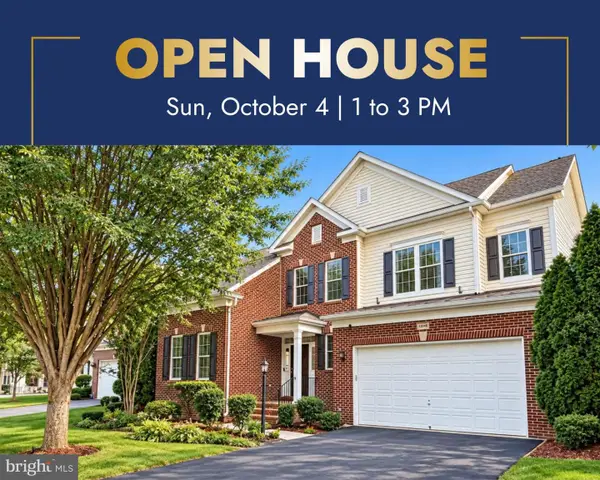 $1,249,000Active5 beds 5 baths4,987 sq. ft.
23246 Minerva Dr, BRAMBLETON, VA 20148
MLS# VALO2137696Listed by: KELLER WILLIAMS REALTY - New
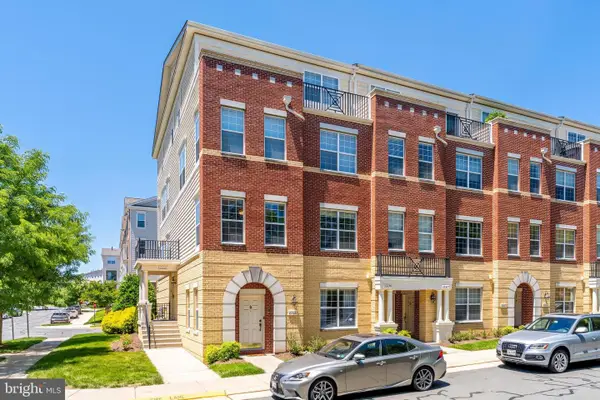 $499,000Active3 beds 3 baths1,864 sq. ft.
22681 Settlers Trail Ter, BRAMBLETON, VA 20148
MLS# VALO2137670Listed by: PROPERTY COLLECTIVE - New
 $1,293,740Active6 beds 6 baths4,610 sq. ft.
41788 Quail Meadows Ct #homesite 3519, BRAMBLETON, VA 20148
MLS# VALO2137678Listed by: PEARSON SMITH REALTY, LLC - New
 $465,000Active2 beds 2 baths1,212 sq. ft.
23630 Havelock Walk Ter #410, ASHBURN, VA 20148
MLS# VALO2137526Listed by: CENTURY 21 REDWOOD REALTY


Protect your home and budget from life's surprises with an Assurant Home Warranty, backed by a partner that supports you through every step of homeownership. Explore Plans.
© 2023 - 2026 ERA Franchise Systems LLC. All rights reserved. ERA Franchise Systems LLC fully supports the principles of the Fair Housing Act and the Equal Opportunity Act. ERA, ERA Real Estate powered, and their respective logos are registered service marks of ERA Franchise Systems LLC. Each office is independently owned and operated.