
42724 Cushing Ter, Ashburn, VA 20148
Local realty services provided by:ERA Valley Realty
Upcoming open houses
- Sun, Oct 1101:00 pm - 03:00 pm
Listed by: tracy a wenger
Office: samson properties
MLS#:VALO2137794
Source:BRIGHTMLS
Price summary
- Price:$960,000
- Price per sq. ft.:$257.03
- Monthly HOA dues:$306
About this home
Welcome to resort-style living in Birchwood at Brambleton, Loudoun County’s award-winning 55+ active adult community! This beautifully appointed Hanover model offers 3,735 finished square ft. providing an exceptional amount of living, entertaining and storage space. The heart of the home is the spacious kitchen, featuring a grand kitchen island, sunny breakfast nook, a new refrigerator, gas cooktop, wall ovens and a pantry enhanced with custom built-ins for exceptional organization and storage. The family room has a gorgeous gas fireplace with stone surround. There is a main level bedroom and full bath, an enclosed screened patio for outdoor relaxation. The spacious primary suite has an expansive walk in closet and a luxury bath featuring separate vanities and an oversized walk in shower. In addition the upper level features a spacious loft-style family room, a secondary bedroom, laundry room and full bath. The Basement is fully finished with a recreation room, a home gym, a full bath and plenty of storage space. The fully fenced yard will soon be professionally landscaped. At Birchwood, Residents enjoy an extraordinary collection of resort-style amenities centered around the community’s impressive 20,000-square-foot clubhouse. Enjoy indoor and outdoor pools, fitness facilities, pickleball and bocce courts, golf simulator, billiards, art and activity spaces, community garden and scenic walking trails. The clubhouse also offers beautiful social and gathering spaces, a demonstration kitchen, theater, outdoor entertaining areas and picturesque lake views. An active calendar of clubs, social events and resident-led activities makes it easy to meet neighbors, pursue favorite interests or discover something new. HOA services add to the carefree lifestyle with community-maintained amenities and services designed for easy, active-adult living. Conveniently located near Brambleton Town Center shopping and dining, medical facilities, major commuter routes and Dulles International Airport, this exceptional Hanover offers the space of a substantial home combined with the amenities and lifestyle that make Birchwood at Brambleton such a sought-after 55+ community....
Contact an agent
Home facts
- Year built:2021
- Subdivision & Development:BIRCHWOOD AT BRAMBLETON
- Listing ID #:VALO2137794
- Added:3 day(s) ago
- Updated:October 07, 2026 at 10:49 PM
Rooms and interior
- Bedrooms:3
- Total bathrooms:4
- Full bathrooms:4
- Flooring:Carpet, Ceramic Tile, Luxury Vinyl Plank
- Bathrooms Description:Primary Bath(s)
- Kitchen Description:Breakfast Area, Built-Ins, Carpet, Cooktop, Dishwasher, Disposal, Exhaust Fan, Kitchen - Eat-In, Kitchen - Gourmet, Kitchen - Island, Kitchen - Table Space, Oven - Double, Oven - Wall, Pantry, Range Hood, Recessed Lighting, Refrigerator, Stainless Steel Appliances
- Bedroom Description:Carpet, Entry Level Bedroom, Walk In Closet(s)
- Basement:Yes
- Basement Description:Fully Finished
- Living area:3,735 sq. ft.
Heating and cooling
- Cooling:Ceiling Fan(s), Central A/C
- Heating:Forced Air, Natural Gas
Structure and exterior
- Roof:Architectural Shingle
- Year built:2021
- Building area:3,735 sq. ft.
- Lot area:0.09 Acres
- Architectural Style:Colonial
- Construction Materials:Masonry
- Exterior Features:Enclosed, Patio(s), Porch(es), Screened, Sidewalks, Street Lights
- Foundation Description:Concrete Perimeter, Slab
- Levels:3 Story
Utilities
- Water:Public
- Sewer:Public Sewer
Finances and disclosures
- Price:$960,000
- Price per sq. ft.:$257.03
- Tax amount:$6,974 (2026)
Features and amenities
- Laundry features:Dryer, Dryer In Unit, Washer In Unit
- Amenities:Built-Ins, Carpet, Ceiling Fan(s), Double Pane Windows, Recessed Lighting, Smoke Detector, Underground Utilities
Parking
- Parking description:Asphalt Driveway, Attached Garage, Garage - Front Entry, Inside Access
- Garage:Yes
- Garage spaces:2
New listings near 42724 Cushing Ter
- Coming SoonOpen Sun, 12 to 2pm
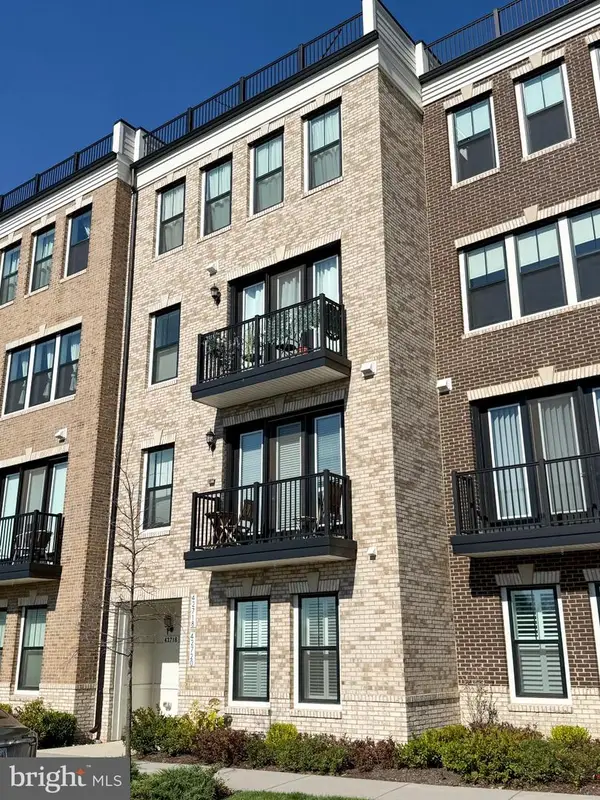 $739,900Coming Soon3 beds 3 baths2,942 sq. ft.
42718 Darala Dr, ASHBURN, VA 20147
MLS# VALO2137792Listed by: PEARSON SMITH REALTY LLC - Coming Soon
 $850,000Coming Soon3 beds 3 baths2,798 sq. ft.
20755 Crescent Pointe Pl, ASHBURN, VA 20147
MLS# VALO2137814Listed by: NORTHERN VIRGINIA REAL ESTATE INC. - Coming SoonOpen Sun, 1 to 3pm
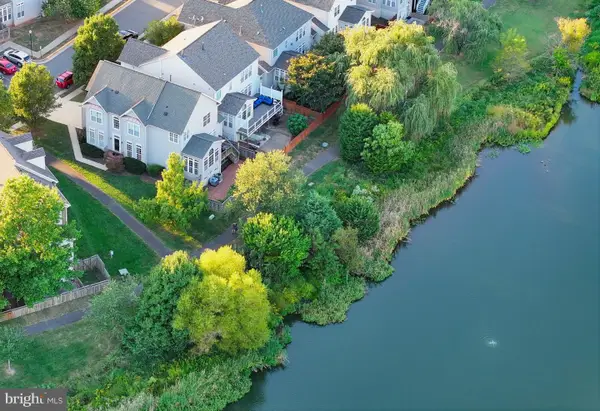 $875,000Coming Soon4 beds 4 baths3,967 sq. ft.
20948 Winola Ter, ASHBURN, VA 20147
MLS# VALO2137822Listed by: WEICHERT COMPANY OF VIRGINIA - Coming SoonOpen Sat, 2 to 4pm
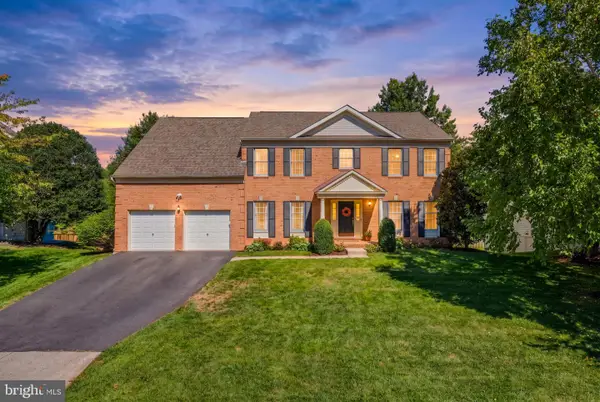 $1,135,000Coming Soon4 beds 5 baths4,987 sq. ft.
43738 Webster Ct, ASHBURN, VA 20147
MLS# VALO2137556Listed by: SERHANT - Coming Soon
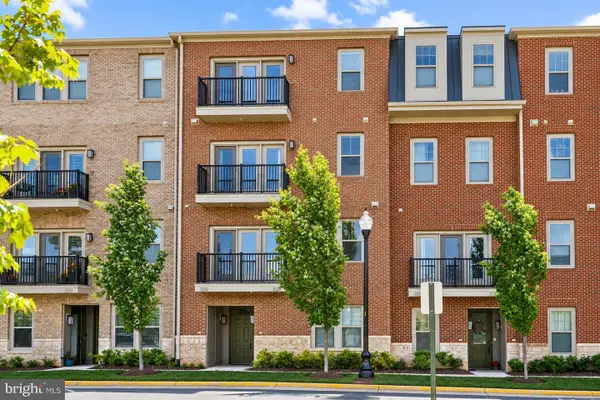 $569,000Coming Soon3 beds 3 baths2,532 sq. ft.
42883 Littlehales Ter, ASHBURN, VA 20148
MLS# VALO2137700Listed by: RE/MAX REAL ESTATE CONNECTIONS - Coming Soon
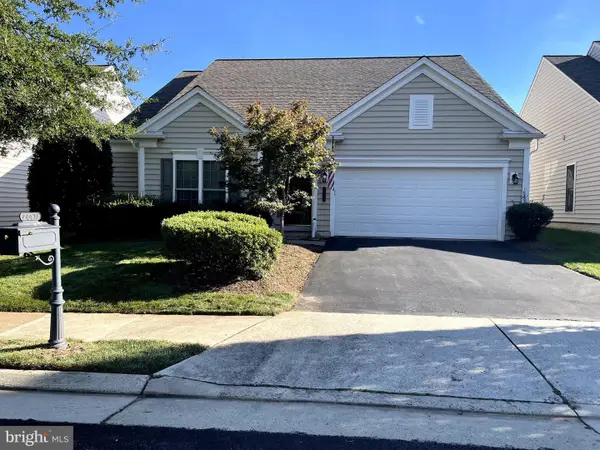 $909,500Coming Soon3 beds 3 baths2,817 sq. ft.
44473 Blueridge Meadows Dr, ASHBURN, VA 20147
MLS# VALO2136764Listed by: LONG & FOSTER REAL ESTATE, INC. - Coming Soon
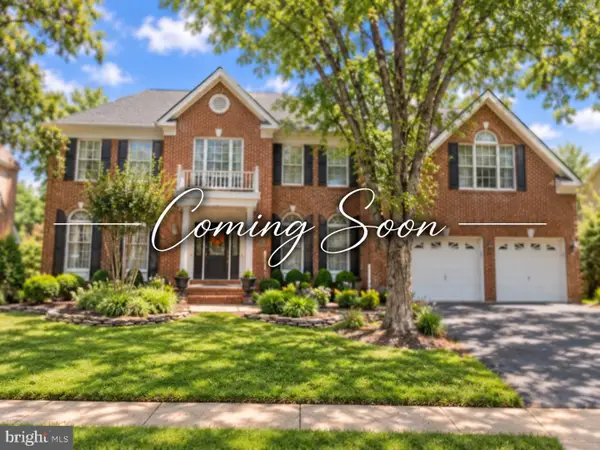 $1,325,000Coming Soon5 beds 5 baths4,805 sq. ft.
19928 Hazeltine Pl, ASHBURN, VA 20147
MLS# VALO2137644Listed by: KELLER WILLIAMS REALTY - Coming Soon
 $974,900Coming Soon5 beds 4 baths3,824 sq. ft.
43207 Rockfield Ct, ASHBURN, VA 20147
MLS# VALO2137756Listed by: WEICHERT, REALTORS - Coming SoonOpen Sun, 2 to 4pm
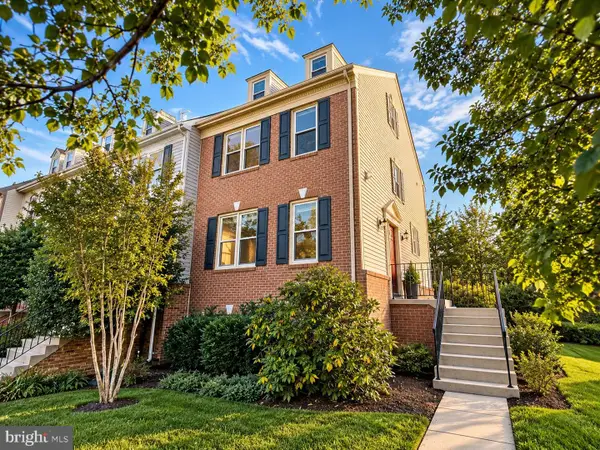 $660,000Coming Soon4 beds 4 baths2,550 sq. ft.
43626 Blacksmith Sq, ASHBURN, VA 20147
MLS# VALO2137768Listed by: TTR SOTHEBY'S INTERNATIONAL REALTY - Coming SoonOpen Thu, 4 to 5pm
 $850,000Coming Soon4 beds 3 baths2,488 sq. ft.
21535 Overland Park Dr, ASHBURN, VA 20147
MLS# VALO2137592Listed by: REAL BROKER, LLC


Protect your home and budget from life's surprises with an Assurant Home Warranty, backed by a partner that supports you through every step of homeownership. Explore Plans.
© 2023 - 2026 ERA Franchise Systems LLC. All rights reserved. ERA Franchise Systems LLC fully supports the principles of the Fair Housing Act and the Equal Opportunity Act. ERA, ERA Real Estate powered, and their respective logos are registered service marks of ERA Franchise Systems LLC. Each office is independently owned and operated.