
308 Broad St, Bridgewater, VA 22812
Local realty services provided by:ERA Bill May Realty Company
308 Broad St,Bridgewater, VA 22812
$405,000
- 3 Beds
- 2 Baths
- - sq. ft.
- Single family
- Sold
Listed by: brant suter
Office: nest realty harrisonburg
MLS#:679696
Source:CHARLOTTESVILLE
Sorry, we are unable to map this address
Price summary
- Price:$405,000
About this home
This adorable, lovingly cared-for home in the heart of Bridgewater is move-in ready and waiting for its next owner. Located steps away from the campus of Bridgewater College, you will enjoy the convenience and warmth of living close to town amenities. Interior highlights include gorgeous hardwood flooring, a cozy eat-in kitchen with granite counters, a farmhouse sink and an island, charming main-level living areas, and a generously sized closet in the primary bedroom. The oversized screen porch is a private retreat providing the ideal place to host gatherings and enjoy a morning (or evening) beverage. The rear yard has access via a back alley, is flat, and offers ample space for a garden or backyard activities. In addition to the storage shed, the current owners added a large secondary building with electricity that has served as an art studio. This space could serve many other hobbies, including a workshop. The front porch adds yet another place to unwind and say hello to neighbors. The Sellers replaced the vinyl windows and front door approximately 3-4 years ago, and added three sides of the vinyl fence in the rear yard. This super-cute home should not last long - schedule your showing today!...
Contact an agent
Home facts
- Year built:1900
- Subdivision & Development:NONE
- Listing ID #:679696
- Added:47 day(s) ago
- Updated:September 06, 2026 at 06:14 AM
Rooms and interior
- Bedrooms:3
- Total bathrooms:2
- Full bathrooms:2
- Flooring:Hardwood, Vinyl
- Kitchen Description:Electric Range, Kitchen Island, Refrigerator
- Basement:Yes
- Basement Description:Unfinished
Heating and cooling
- Cooling:Central Air, Heat Pump, Window Units
- Heating:Electric, Heat Pump, Natural Gas
- Central air:Yes
Structure and exterior
- Year built:1900
- Architectural Style:Colonial
- Construction Materials:Stick Built, Vinyl Siding
- Exterior Features:Patio/Porch
- Foundation Description:Block
- Levels:2 Levels
Schools
- High school:Turner Ashby
- Middle school:Wilbur S. Pence
- Elementary school:John Wayland
Utilities
- Water:Public
- Sewer:Public Sewer
Finances and disclosures
- Price:$405,000
- Tax amount:$1,922 (2026)
Features and amenities
- Appliances:Dishwasher, Electric Range, Refrigerator
- Laundry features:Dryer, Washer
Parking
- Parking description:On Street
New listings near 308 Broad St
- New
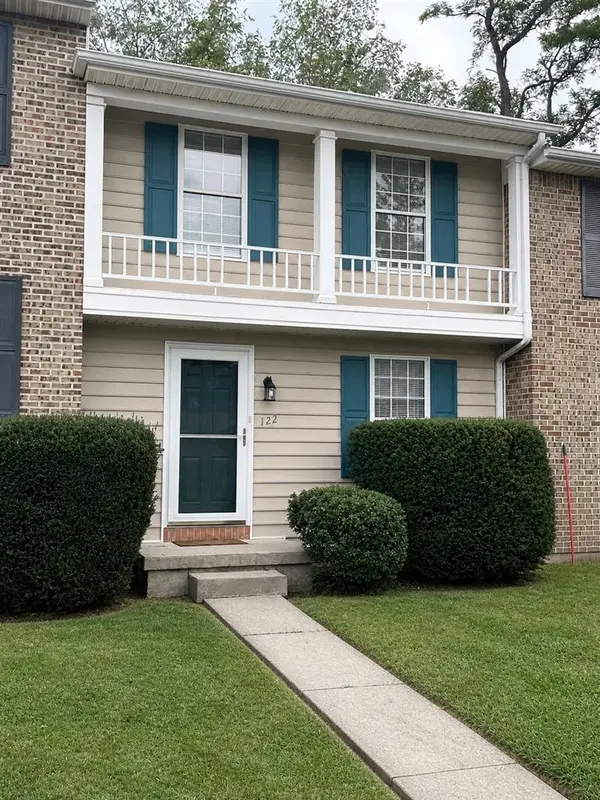 $249,000Active2 beds 2 baths1,116 sq. ft.
122 Cindie Ln, Bridgewater, VA 22812
MLS# 681195Listed by: XREALTY.NET LLC 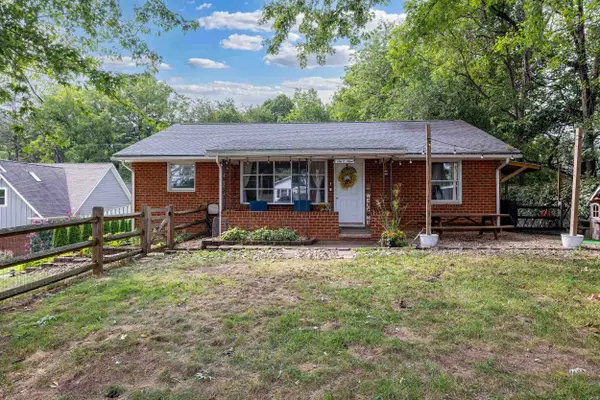 $369,000Pending3 beds 1 baths2,308 sq. ft.
609 Bank St W, Bridgewater, VA 22812
MLS# 680707Listed by: FUNKHOUSER REAL ESTATE GROUP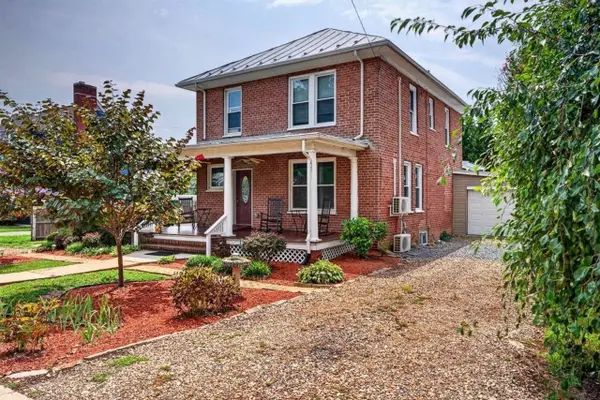 $475,000Active4 beds 2 baths3,387 sq. ft.
205 Dinkel Ave, Bridgewater, VA 22812
MLS# 680720Listed by: FUNKHOUSER REAL ESTATE GROUP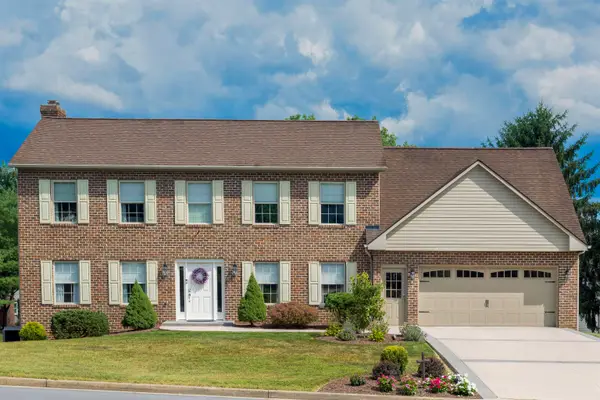 $649,900Active4 beds 4 baths5,582 sq. ft.
105 Amber Ln, Bridgewater, VA 22812
MLS# 680541Listed by: ROCKTOWN REALTY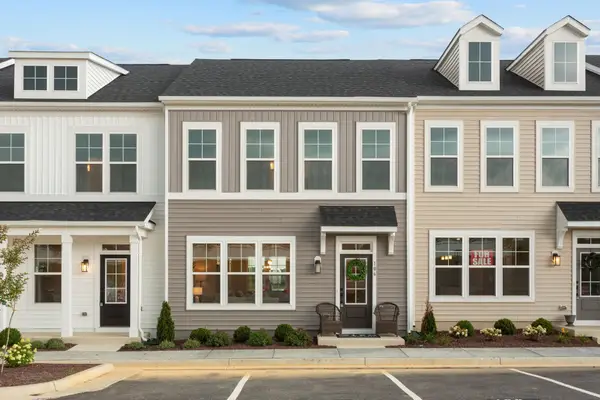 $344,900Active3 beds 3 baths1,851 sq. ft.
107 Scarlet Maple Ln, Bridgewater, VA 22812
MLS# 680669Listed by: RE/MAX DISTINCTIVE $310,000Active3 beds 3 baths1,905 sq. ft.
307 Joyce Dr, BRIDGEWATER, VA 22812
MLS# VARO2003224Listed by: OLD DOMINION REALTY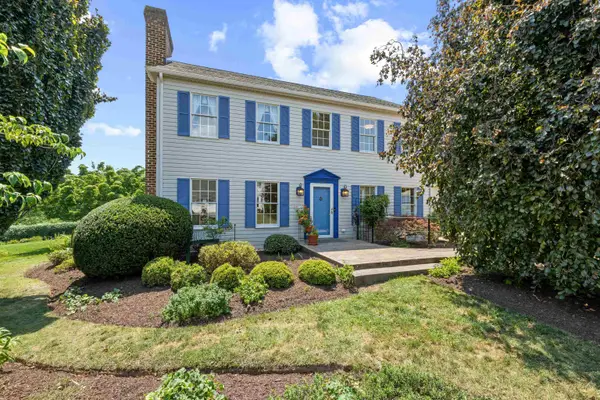 $519,700Pending3 beds 3 baths3,621 sq. ft.
104 Miller Dr, Bridgewater, VA 22812
MLS# 680182Listed by: OLD DOMINION REALTY INC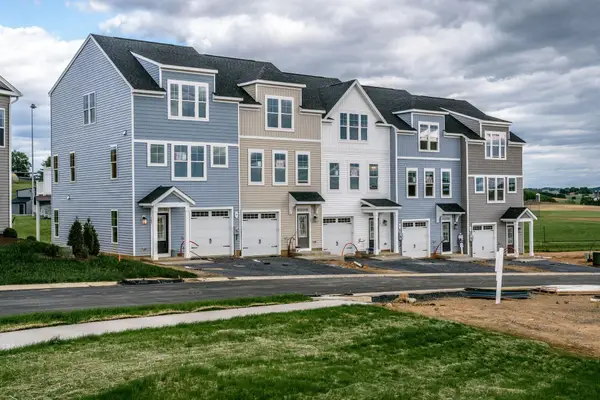 $398,000Active4 beds 4 baths2,100 sq. ft.
215 Scarlet Maple Ln #115, BRIDGEWATER, VA 22812
MLS# 679031Listed by: RE/MAX DISTINCTIVE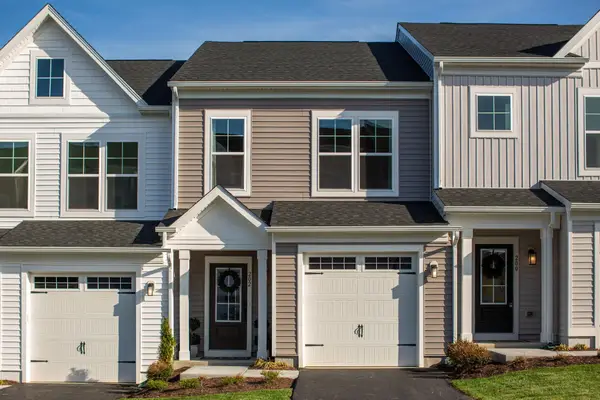 $372,000Active3 beds 3 baths1,975 sq. ft.
216 Scarlet Maple Ln, Bridgewater, VA 22812
MLS# 679034Listed by: RE/MAX DISTINCTIVE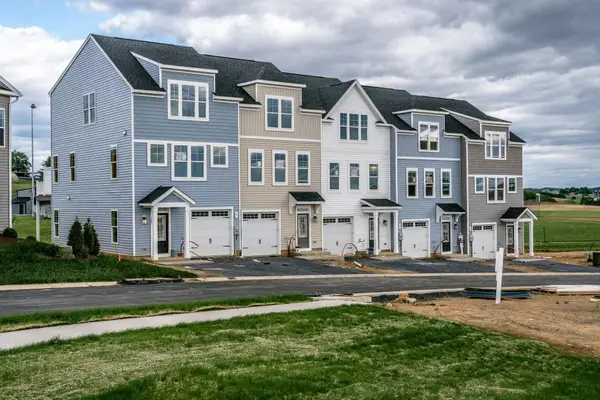 $389,000Active3 beds 4 baths2,300 sq. ft.
213 Scarlet Maple Ln, Bridgewater, VA 22812
MLS# 679033Listed by: RE/MAX DISTINCTIVE


Protect your home and budget from life's surprises with an Assurant Home Warranty, backed by a partner that supports you through every step of homeownership. Explore Plans.
© 2023 - 2026 ERA Franchise Systems LLC. All rights reserved. ERA Franchise Systems LLC fully supports the principles of the Fair Housing Act and the Equal Opportunity Act. ERA, ERA Real Estate powered, and their respective logos are registered service marks of ERA Franchise Systems LLC. Each office is independently owned and operated.