
6765 Vista Heights Rd, Bridgewater, VA 22812
Local realty services provided by:ERA Bill May Realty Company
6765 Vista Heights Rd,Bridgewater, VA 22812
$387,000
- 4 Beds
- 3 Baths
- - sq. ft.
- Single family
- Sold
Listed by: cheryl dillard
Office: kline may realty
MLS#:679211
Source:CHARLOTTESVILLE
Sorry, we are unable to map this address
Price summary
- Price:$387,000
About this home
North River property on 2.89 acres! Enjoy extensive North River frontage with seasonal river views from the living room. This lovingly maintained one-owner, all-brick home, built in 1966, is located on a quiet cul-de-sac in desirable Bridgewater with convenient access to I-81. Offering nearly 3,000 finished square feet, this home features 4 bedrooms, including a main-level primary suite with private bath. Beautiful oak hardwood floors in the living room and bedrooms add warmth and character.The living room features a wood-burning fireplace and access to a spacious rear sitting porch overlooking the scenic setting.The walkout lower level offers additional living space with a family room featuring a brick-surround Franklin wood stove, a lower-level patio, and opportunities for updates and personalization. The level backyard provides room for outdoor enjoyment, while the property’s natural wooded hillside leads toward the river, adding beauty and privacy. Cared for by its original owner, this solidly built home showcases timeless 1960s craftsmanship and offers the opportunity to update the interiors to your style. Come see the charm, setting, and potential this North River property has to offer—schedule your private showing today....
Contact an agent
Home facts
- Year built:1966
- Subdivision & Development:NONE
- Listing ID #:679211
- Added:60 day(s) ago
- Updated:September 06, 2026 at 06:14 AM
Rooms and interior
- Bedrooms:4
- Total bathrooms:3
- Full bathrooms:2
- Half bathrooms:1
- Flooring:Carpet, Hardwood, Linoleum
- Kitchen Description:Electric Range, Microwave, Refrigerator
- Basement:Yes
- Basement Description:Finished, Full
Heating and cooling
- Cooling:Central Air
- Heating:Baseboard, Electric, Wood
- Central air:Yes
Structure and exterior
- Year built:1966
- Architectural Style:Ranch
- Construction Materials:Brick, Stick Built
- Foundation Description:Block, Slab
- Levels:1 Level
Schools
- High school:Turner Ashby
- Middle school:Wilbur S. Pence
- Elementary school:John Wayland
Utilities
- Water:Private, Well
- Sewer:Septic Tank
Finances and disclosures
- Price:$387,000
- Tax amount:$2,368 (2026)
Features and amenities
- Appliances:Electric Range, Microwave, Refrigerator
- Laundry features:Dryer, Washer
Parking
- Parking description:Attached, Garage, Garage Door Opener, Garage Faces Front
- Garage:Yes
- Garage spaces:1
New listings near 6765 Vista Heights Rd
- New
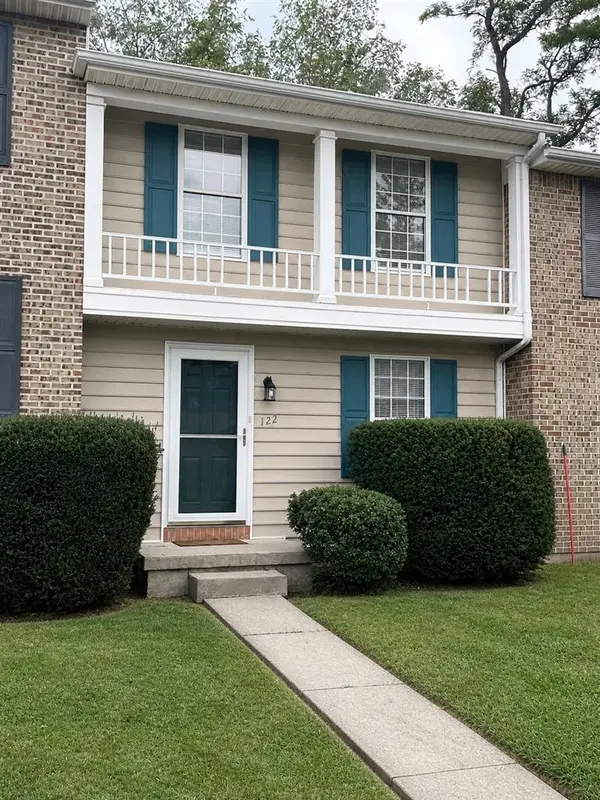 $249,000Active2 beds 2 baths1,116 sq. ft.
122 Cindie Ln, Bridgewater, VA 22812
MLS# 681195Listed by: XREALTY.NET LLC 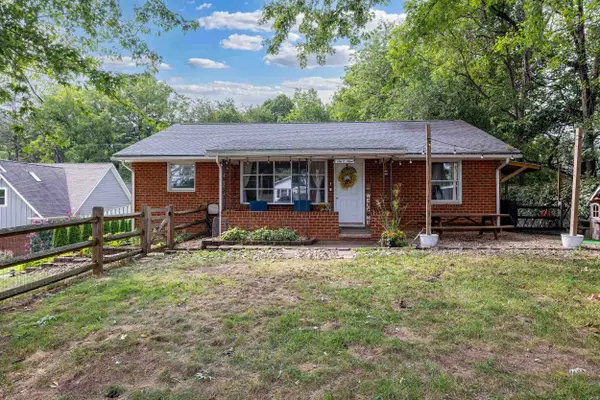 $369,000Pending3 beds 1 baths2,308 sq. ft.
609 Bank St W, Bridgewater, VA 22812
MLS# 680707Listed by: FUNKHOUSER REAL ESTATE GROUP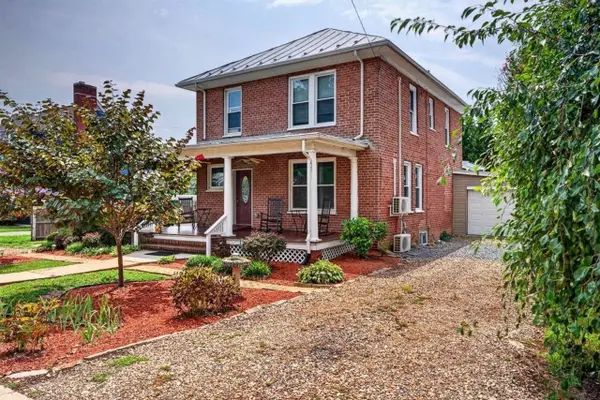 $475,000Active4 beds 2 baths3,387 sq. ft.
205 Dinkel Ave, Bridgewater, VA 22812
MLS# 680720Listed by: FUNKHOUSER REAL ESTATE GROUP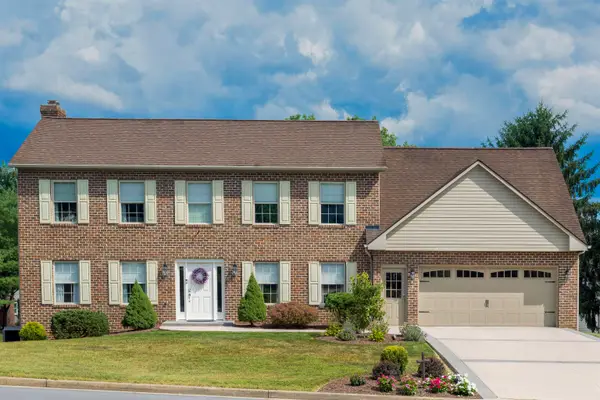 $649,900Active4 beds 4 baths5,582 sq. ft.
105 Amber Ln, Bridgewater, VA 22812
MLS# 680541Listed by: ROCKTOWN REALTY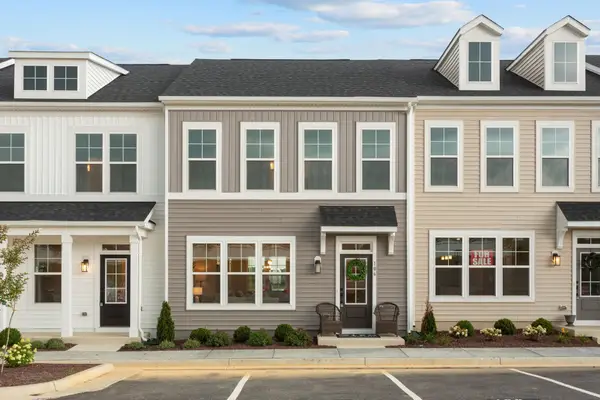 $344,900Active3 beds 3 baths1,851 sq. ft.
107 Scarlet Maple Ln, Bridgewater, VA 22812
MLS# 680669Listed by: RE/MAX DISTINCTIVE $310,000Active3 beds 3 baths1,905 sq. ft.
307 Joyce Dr, BRIDGEWATER, VA 22812
MLS# VARO2003224Listed by: OLD DOMINION REALTY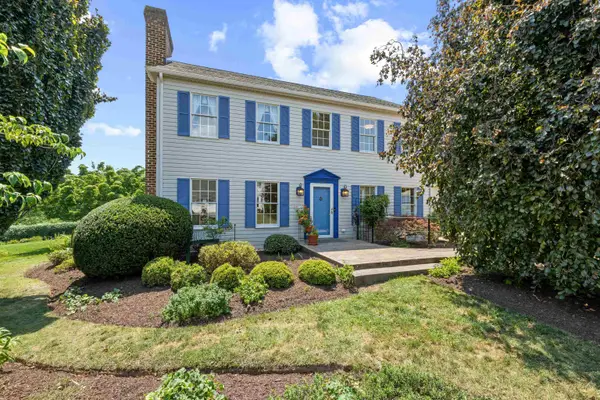 $519,700Pending3 beds 3 baths3,621 sq. ft.
104 Miller Dr, Bridgewater, VA 22812
MLS# 680182Listed by: OLD DOMINION REALTY INC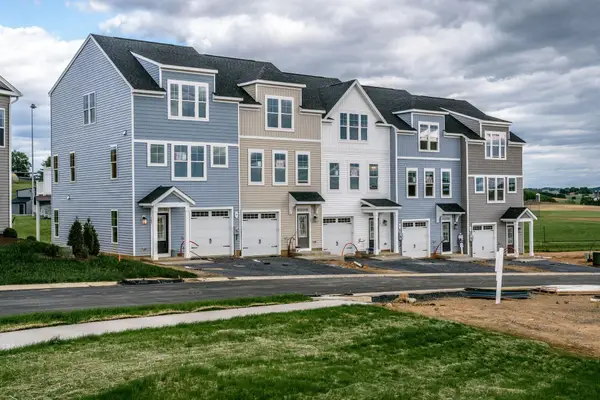 $398,000Active4 beds 4 baths2,100 sq. ft.
215 Scarlet Maple Ln #115, BRIDGEWATER, VA 22812
MLS# 679031Listed by: RE/MAX DISTINCTIVE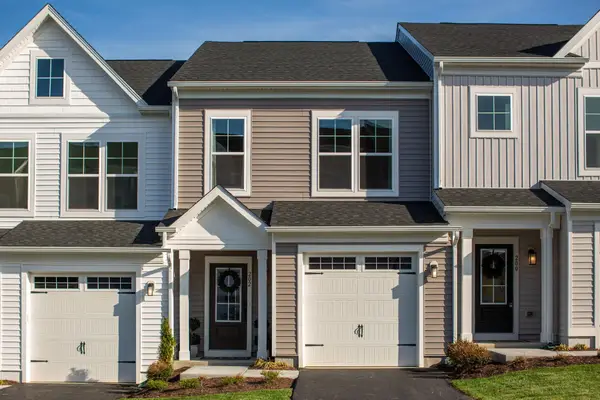 $372,000Active3 beds 3 baths1,975 sq. ft.
216 Scarlet Maple Ln, Bridgewater, VA 22812
MLS# 679034Listed by: RE/MAX DISTINCTIVE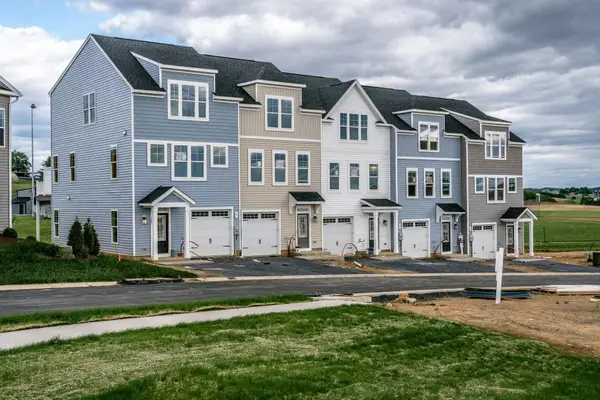 $389,000Active3 beds 4 baths2,300 sq. ft.
213 Scarlet Maple Ln, Bridgewater, VA 22812
MLS# 679033Listed by: RE/MAX DISTINCTIVE


Protect your home and budget from life's surprises with an Assurant Home Warranty, backed by a partner that supports you through every step of homeownership. Explore Plans.
© 2023 - 2026 ERA Franchise Systems LLC. All rights reserved. ERA Franchise Systems LLC fully supports the principles of the Fair Housing Act and the Equal Opportunity Act. ERA, ERA Real Estate powered, and their respective logos are registered service marks of ERA Franchise Systems LLC. Each office is independently owned and operated.