
11942 Benton Lake Rd, Bristow, VA 20136
Local realty services provided by:ERA Valley Realty
11942 Benton Lake Rd,Bristow, VA 20136
$595,000
- 3 Beds
- 4 Baths
- - sq. ft.
- Townhouse
- Sold
Listed by: lynn m o'neill
Office: re/max gateway
MLS#:VAPW2120532
Source:BRIGHTMLS
Sorry, we are unable to map this address
Price summary
- Price:$595,000
- Monthly HOA dues:$125
About this home
Three Level Townhouse with 3 Upper Bedrooms and a Bath on Every Floor. New LVP on Lower Level, Hardwood on Main Level and on Upper Level. Only Carpet is in Living Room. Awesome Neighborhood of Victory Lake that has so much to offer. Outdoor Pool, Tot Lot, Tennis Courts, Exercise Room and Clubhouse. Parking is not a Problem, One Car Garage, Driveway and Assigned Spot. Fenced Backyard with Paio.. Great School Pyramid, and an easy 2 block walk to Victory Elementary. Minutes from Gateway Shopping Center and Many Dining Options. Close to the Movie Theatre and Two Silos and Vineyards. Ideal for Comuters with VRE 10 min away and easy access to I66.
Contact an agent
Home facts
- Year built:2009
- Subdivision & Development:PEMBROOKE/VICTORY LAKES
- Listing ID #:VAPW2120532
- Added:71 day(s) ago
- Updated:August 01, 2026 at 10:29 AM
Rooms and interior
- Bedrooms:3
- Total bathrooms:4
- Full bathrooms:2
- Half bathrooms:2
- Flooring:Hardwood, Luxury Vinyl Plank, Partially Carpeted
- Dining Description:Combination Kitchen/Dining
- Kitchen Description:Built-In Microwave, Dishwasher, Disposal, Kitchen - Table Space, Oven/Range - Gas, Pantry, Recessed Lighting, Refrigerator, Stainless Steel Appliances, Water Heater
- Bedroom Description:Walk In Closet(s)
Heating and cooling
- Cooling:Ceiling Fan(s), Central A/C, Programmable Thermostat
- Heating:Electric, Heat Pump - Electric BackUp, Natural Gas
Structure and exterior
- Roof:Architectural Shingle
- Year built:2009
- Architectural Style:Colonial
- Construction Materials:Brick Front, Combination, Vinyl Siding
- Exterior Features:Patio(s)
- Foundation Description:Slab
- Levels:3 Story
Schools
- High school:PATRIOT
- Middle school:MARSTELLER
- Elementary school:VICTORY
Utilities
- Water:Public
- Sewer:Public Sewer
Finances and disclosures
- Price:$595,000
- Tax amount:$5,001 (2026)
Features and amenities
- Laundry features:Dryer, ENERGY STAR Clothes Washer, Washer
- Amenities:200+ Amp Service, Ceiling Fan(s), Electric Available, Natural Gas Available, Phone Available, Recessed Lighting, Window Treatments
Parking
- Parking description:Asphalt Driveway, Attached Garage, Garage Door Opener
- Garage:Yes
- Garage spaces:1
New listings near 11942 Benton Lake Rd
- Coming Soon
 $925,000Coming Soon5 beds 4 baths
8510 Lanier Overlook Ct, BRISTOW, VA 20136
MLS# VAPW2126350Listed by: PAUL WESLEY REAL ESTATE - New
 $899,900Active5 beds 4 baths5,019 sq. ft.
8864 Pennock Ct, BRISTOW, VA 20136
MLS# VAPW2126786Listed by: EXP REALTY, LLC - Coming Soon
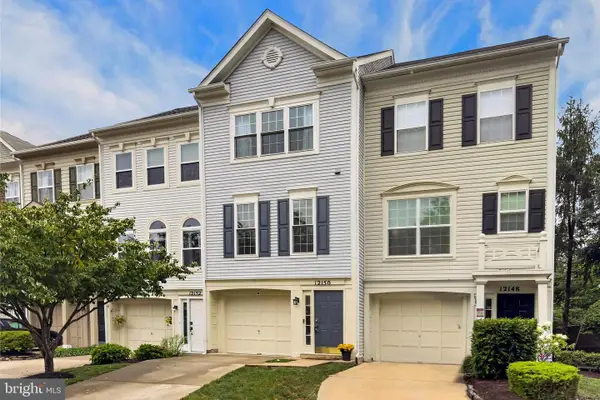 $440,000Coming Soon2 beds 3 baths
12150 Caithness Cir, BRISTOW, VA 20136
MLS# VAPW2126800Listed by: SAMSON PROPERTIES - Open Sat, 2 to 4pmNew
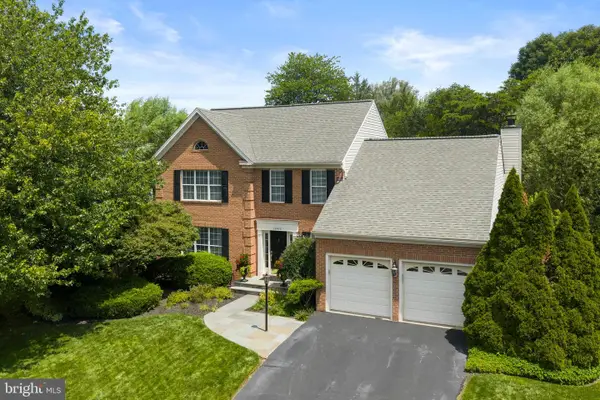 $809,990Active4 beds 4 baths2,162 sq. ft.
13400 Hudson Pl, BRISTOW, VA 20136
MLS# VAPW2126748Listed by: CENTURY 21 REDWOOD REALTY - Open Sat, 12 to 3pmNew
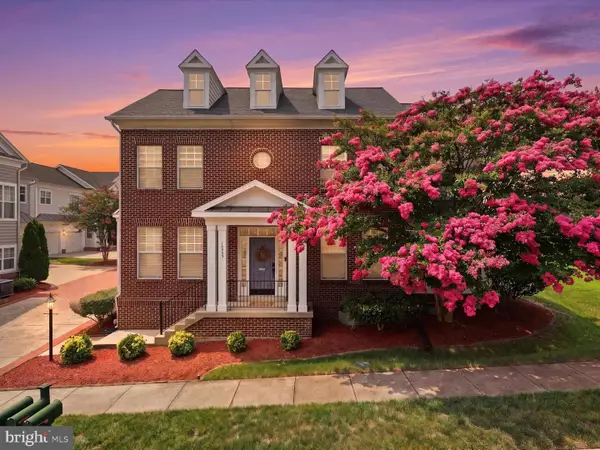 $725,000Active4 beds 4 baths3,405 sq. ft.
10009 Orland Stone Dr, BRISTOW, VA 20136
MLS# VAPW2125936Listed by: BERKSHIRE HATHAWAY HOMESERVICES PENFED REALTY - Coming Soon
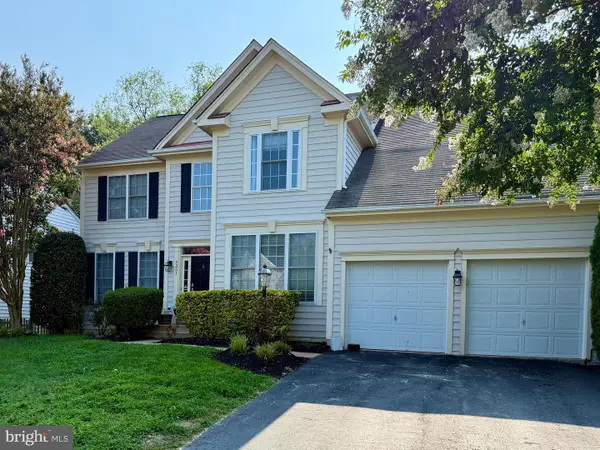 $839,900Coming Soon4 beds 4 baths
9351 Worthington Dr, BRISTOW, VA 20136
MLS# VAPW2125900Listed by: TAKE 2 REAL ESTATE LLC 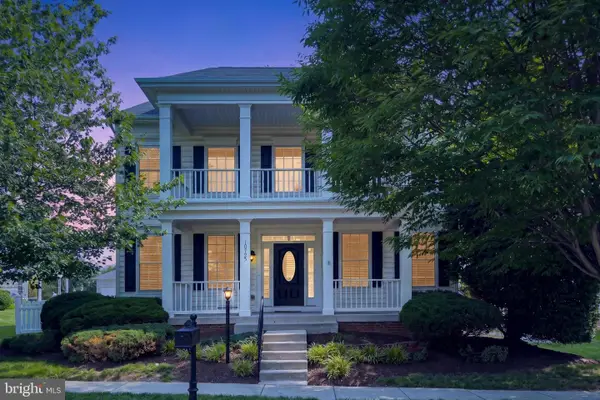 $815,000Pending4 beds 4 baths3,693 sq. ft.
10725 Jeb Stuart Ct, BRISTOW, VA 20136
MLS# VAPW2126182Listed by: BRIGHT LEAF PROPERTY SERVICES LLC- Coming Soon
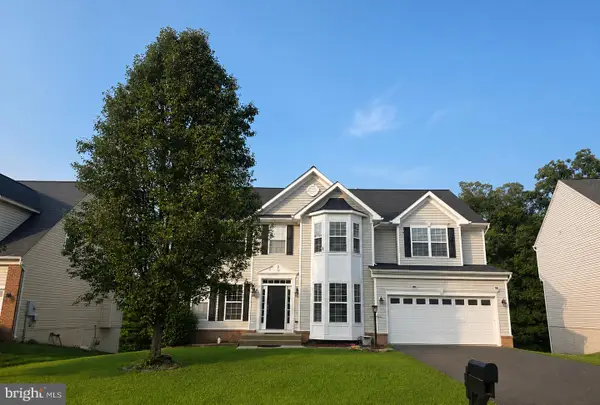 $950,000Coming Soon5 beds 4 baths
9121 Autumn Glory Ln, BRISTOW, VA 20136
MLS# VAPW2125642Listed by: REALTY OF AMERICA LLC - New
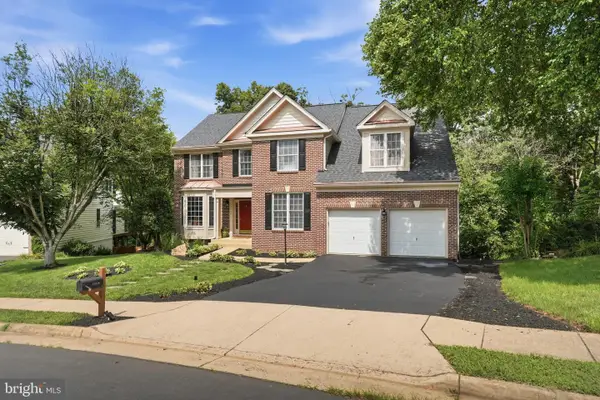 $915,000Active5 beds 4 baths4,238 sq. ft.
13536 Wembley Loop, BRISTOW, VA 20136
MLS# VAPW2126062Listed by: MYVAHOME.COM LLC 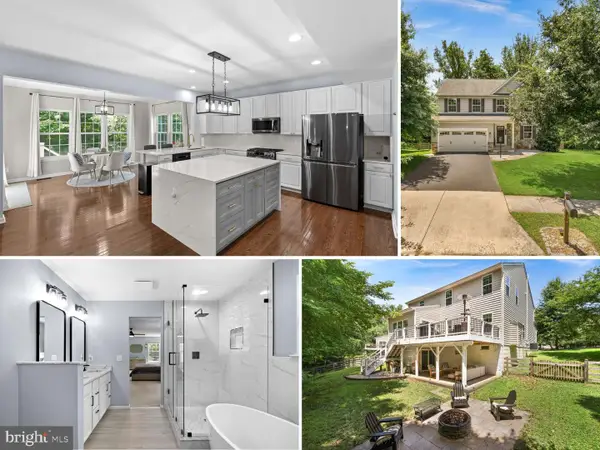 $875,000Pending4 beds 4 baths4,220 sq. ft.
9506 Merrimont Trace Cir, BRISTOW, VA 20136
MLS# VAPW2125934Listed by: RE/MAX DISTINCTIVE REAL ESTATE, INC.


Protect your home and budget from life's surprises with an Assurant Home Warranty, backed by a partner that supports you through every step of homeownership. Explore Plans.
© 2023 - 2026 ERA Franchise Systems LLC. All rights reserved. ERA Franchise Systems LLC fully supports the principles of the Fair Housing Act and the Equal Opportunity Act. ERA, ERA Real Estate powered, and their respective logos are registered service marks of ERA Franchise Systems LLC. Each office is independently owned and operated.