
9506 Merrimont Trace Cir, Bristow, VA 20136
Local realty services provided by:ERA OakCrest Realty, Inc.
9506 Merrimont Trace Cir,Bristow, VA 20136
$915,000
- 4 Beds
- 4 Baths
- - sq. ft.
- Single family
- Sold
Listed by: robert w caines
Office: re/max distinctive real estate, inc.
MLS#:VAPW2125934
Source:BRIGHTMLS
Sorry, we are unable to map this address
Price summary
- Price:$915,000
- Monthly HOA dues:$79
About this home
<b>Absolutely Gorgeous Inside! Must See - Shows Like a Model! Tons of Recent Updates & Upgrades! </b> Gleaming Hardwood Floors & Neutral, Fresh Designer Paint Colors Throughout Main Level | Oak Stairs to All Levels | Kitchen is a SHOW STOPPER! Oversized Island w/Waterfall Quartz Countertops + Quartz Backsplash | White & Light Gray Cabinets w/Stylish Gold Faucet & Coordinating Cabinet Hardware, Upgraded Lighting, All Stainless Steel Appliances & Walk-In Pantry | Upgraded Morning Room Extension Creates Additional Living & Entertaining Space and Opens to the Trex Deck | Family Room w/Gorgeous White Stone Fireplace | Separate Living Room, Dining Room & Private Home Office Complete the Main Level | Oversized Loft on 2nd Level Serves as a Second Family Room/Playroom | Expansive 22' x 20' Primary Suite has 2 Huge Walk-In Closets & Spectacularly Renovated Spa-Like Bathroom w/Frameless Glass Shower, Freestanding Tub & Double Sink Vanity | 3 Secondary Bedrooms Upstairs, all w/Great Closet Space, Share the Updated Hall Bath w/Matching Double Sink Vanity/Mirrors/Lighting as the Primary Bath | Ideal Bedroom-Level Laundry Room PLUS a Second Washer & Dryer in the Basement for Added Convenience! | Morning Room Extension Continues into the Finished Walk-Out Basement, Expanding the Lower Level to Include a Massive 40' x 23' Recreation Room, 3rd Full Bathroom, Den + Great Storage Space and Walks Out to the Covered Stamped Concrete Patio | Amazing Trex Deck has Plenty of Room for Dining, Grilling & Entertaining and Features an Under-Deck Drainage System that Keeps the Covered Patio Below Dry and Stairs Down to the Fenced Backyard which is Bordered by Trees | Separate Paver Patio with Built-In Fire Pit | <b>Numerous Recent Updates Include:</b> New Water Heater (2025), Fresh Garage Floor Coating & Driveway Resealed (2025), New Window Shades/Blinds Throughout the Home (2025), Fresh & Neutral Interior Paint from Top to Bottom (2024), New Carpet Throughout (2024), Updated Flooring in Laundry Room & Closets (2024), Gorgeous Primary Bathroom Renovation (2024), New Lighting Fixtures Throughout (2024), Attic Fan Added (2024), All New Stainless Steel Kitchen Appliances (2023), Stunning Kitchen Renovation with New Quartz Countertops, Waterfall Island & Backsplash (2021), Deck Refinished with Trex Floorboards & Railings (2021) & So Much More! | Great Bristow Location Near Shopping, Dining, Commuting Routes & the Broad Run Trail...
Contact an agent
Home facts
- Year built:2011
- Subdivision & Development:BOLT PROPERTY
- Listing ID #:VAPW2125934
- Added:33 day(s) ago
- Updated:August 24, 2026 at 06:03 AM
Rooms and interior
- Bedrooms:4
- Total bathrooms:4
- Full bathrooms:3
- Half bathrooms:1
- Flooring:Carpet, Ceramic Tile, Hardwood, Luxury Vinyl Plank
- Dining Description:Dining Area, Dining Room, Formal/Separate Dining Room
- Bathrooms Description:Bathroom 2, Bathroom 3, Half Bath, Primary Bathroom
- Kitchen Description:Breakfast Area, Built-In Microwave, Carpet, Dishwasher, Disposal, Exhaust Fan, Icemaker, Kitchen - Gourmet, Kitchen - Island, Oven/Range - Gas, Pantry, Recessed Lighting, Refrigerator, Stainless Steel Appliances, Upgraded Countertops, Water Dispenser, Water Heater
- Bedroom Description:Carpet, Primary Bedroom, Walk In Closet(s)
- Basement:Yes
- Basement Description:Full, Fully Finished, Walkout Level
Heating and cooling
- Cooling:Attic Fan, Ceiling Fan(s), Central A/C, Programmable Thermostat
- Heating:Central, Natural Gas, Programmable Thermostat
Structure and exterior
- Year built:2011
- Lot Features:Backs to Trees, Front Yard, Landscaping, Rear Yard, Trees/Wooded
- Architectural Style:Colonial
- Construction Materials:Stone, Vinyl Siding
- Exterior Features:Deck(s), Gutter System, Patio(s)
- Foundation Description:Concrete Perimeter
- Levels:3 Story
Schools
- High school:PATRIOT
- Middle school:MARSTELLER
- Elementary school:BRISTOW RUN
Utilities
- Water:Public
- Sewer:Public Sewer
Finances and disclosures
- Price:$915,000
- Tax amount:$7,366 (2026)
Features and amenities
- Laundry features:Dryer, Dryer - Front Loading, Dryer In Unit, Laundry, Washer, Washer - Front Loading, Washer In Unit
- Amenities:Attic/House Fan, Carpet, Ceiling Fan(s), Recessed Lighting, Security System, Smoke Detector, Water Treat System, Window Treatments
Parking
- Parking description:Asphalt Driveway, Attached Garage, Garage - Front Entry, Garage Door Opener
- Garage:Yes
- Garage spaces:2
New listings near 9506 Merrimont Trace Cir
- Coming Soon
 $798,000Coming Soon5 beds 5 baths4,509 sq. ft.
11832 General Cooke Dr, BRISTOW, VA 20136
MLS# VAPW2128694Listed by: BERKSHIRE HATHAWAY HOMESERVICES PENFED REALTY - Coming Soon
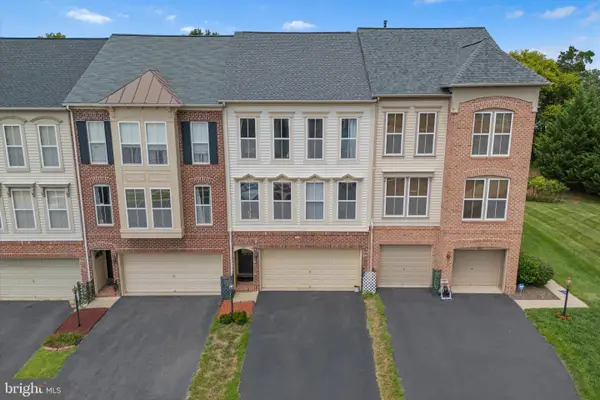 $599,000Coming Soon3 beds 4 baths2,294 sq. ft.
9107 Ribbon Falls Loop, BRISTOW, VA 20136
MLS# VAPW2128492Listed by: PEARSON SMITH REALTY LLC - Coming Soon
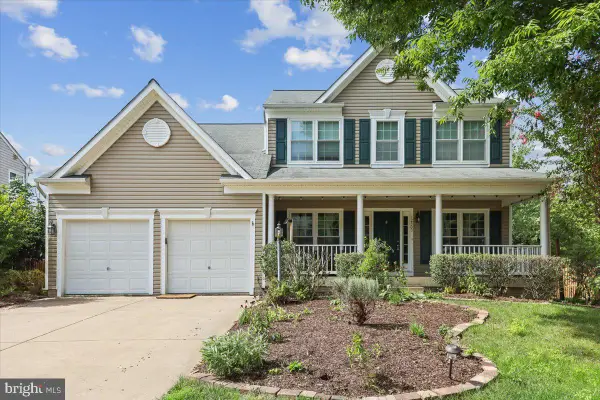 $799,999.99Coming Soon4 beds 4 baths3,392 sq. ft.
12303 Grimsby Ln, BRISTOW, VA 20136
MLS# VAPW2128464Listed by: SAMSON PROPERTIES - Coming Soon
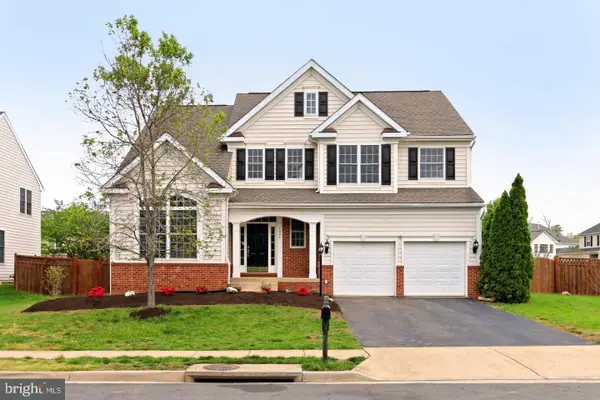 $850,000Coming Soon5 beds 4 baths4,180 sq. ft.
9002 Merlot Ct, BRISTOW, VA 20136
MLS# VAPW2128266Listed by: EXP REALTY, LLC - Coming Soon
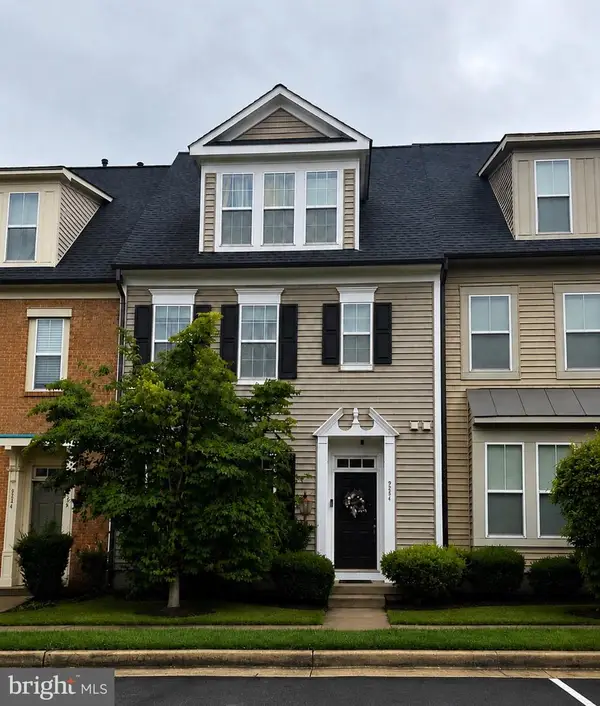 $639,000Coming Soon3 beds 3 baths2,288 sq. ft.
9224 Alvyn Lake Cir, BRISTOW, VA 20136
MLS# VAPW2128298Listed by: PEARSON SMITH REALTY, LLC - Coming SoonOpen Sun, 1 to 3pm
 $775,000Coming Soon4 beds 3 baths2,688 sq. ft.
10190 Breezeway Dr, NOKESVILLE, VA 20181
MLS# VAPW2128354Listed by: SAMSON PROPERTIES - Coming Soon
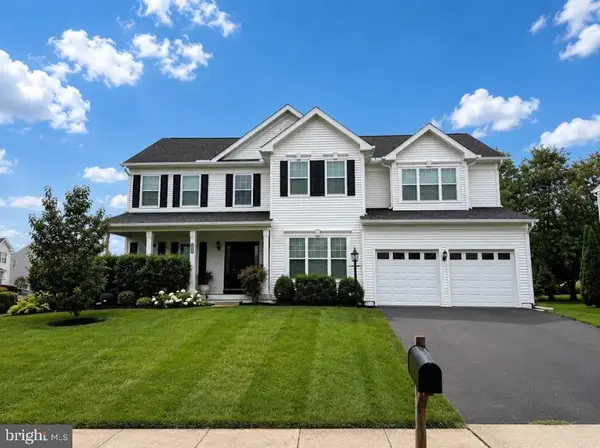 $875,000Coming Soon6 beds 3 baths3,136 sq. ft.
8851 Tenbury Ct, BRISTOW, VA 20136
MLS# VAPW2128010Listed by: EXP REALTY, LLC - Coming SoonOpen Sat, 12 to 2pm
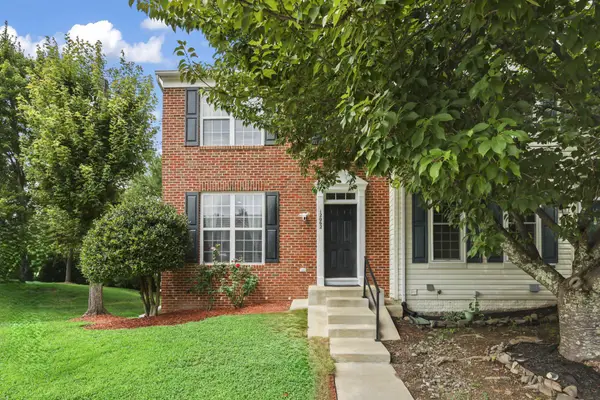 $579,995Coming Soon4 beds 4 baths2,032 sq. ft.
12062 Elliots Oak Pl, BRISTOW, VA 20136
MLS# VAPW2127258Listed by: STEVEN JOSEPH REAL ESTATE LLC - Coming Soon
 $925,000Coming Soon5 beds 4 baths5,078 sq. ft.
8510 Lanier Overlook Ct, BRISTOW, VA 20136
MLS# VAPW2126350Listed by: PAUL WESLEY REAL ESTATE - New
 $499,999Active3 beds 4 baths2,124 sq. ft.
9087 Slate Stone Loop, BRISTOW, VA 20136
MLS# VAPW2128520Listed by: REDFIN CORPORATION


Protect your home and budget from life's surprises with an Assurant Home Warranty, backed by a partner that supports you through every step of homeownership. Explore Plans.
© 2023 - 2026 ERA Franchise Systems LLC. All rights reserved. ERA Franchise Systems LLC fully supports the principles of the Fair Housing Act and the Equal Opportunity Act. ERA, ERA Real Estate powered, and their respective logos are registered service marks of ERA Franchise Systems LLC. Each office is independently owned and operated.