
8614 Linton Hall Rd, Bristow, VA 20136
Local realty services provided by:ERA OakCrest Realty, Inc.
8614 Linton Hall Rd,Bristow, VA 20136
$499,000
- 3 Beds
- 1 Baths
- 1,300 sq. ft.
- Single family
- Active
Listed by: patricia young
Office: pearson smith realty, llc.
MLS#:VAPW2124842
Source:BRIGHTMLS
Price summary
- Price:$499,000
- Price per sq. ft.:$383.85
About this home
Look at this Opportunity-Own your home-Three-bedroom Single Family home on 3/4-acre lot. NO HOA- Loads of buying Power-Backs to private tree park like setting. Hardwood floors throughout the house. NO HOA . No stairs to worry about! LOCATION! Two sheds convey. Close to almost everything- shops, 28, 29, 66, movie theaters, dining, it's all here. Plenty of room. Call today to take a look.
Contact an agent
Home facts
- Year built:1962
- Subdivision & Development:SOMMERS FARM
- Listing ID #:VAPW2124842
- Added:41 day(s) ago
- Updated:August 18, 2026 at 01:52 PM
Rooms and interior
- Bedrooms:3
- Total bathrooms:1
- Full bathrooms:1
- Flooring:Hardwood
- Kitchen Description:Carpet, Kitchen - Eat-In, Refrigerator, Stove
- Bedroom Description:Carpet
- Living area:1,300 sq. ft.
Heating and cooling
- Cooling:Ceiling Fan(s), Central A/C
- Heating:Electric, Forced Air
Structure and exterior
- Year built:1962
- Building area:1,300 sq. ft.
- Lot area:0.75 Acres
- Lot Features:Backs - Open Common Area, Backs to Trees, Cleared, Front Yard, Landscaping, Partly Wooded, Private, Rear Yard, Road Frontage
- Architectural Style:Ranch/Rambler
- Construction Materials:Vinyl Siding
- Foundation Description:Slab
- Levels:1 Story
Utilities
- Water:Public
- Sewer:Septic Exists
Finances and disclosures
- Price:$499,000
- Price per sq. ft.:$383.85
- Tax amount:$3,470 (2026)
Features and amenities
- Amenities:Carpet, Ceiling Fan(s)
New listings near 8614 Linton Hall Rd
- Coming Soon
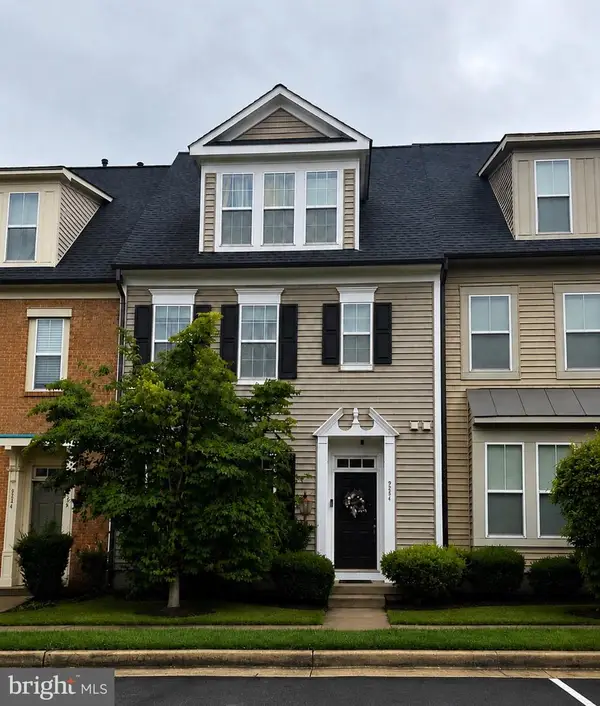 $639,000Coming Soon3 beds 3 baths
9224 Alvyn Lake Cir, BRISTOW, VA 20136
MLS# VAPW2128298Listed by: PEARSON SMITH REALTY, LLC - Coming Soon
 $775,000Coming Soon4 beds 3 baths
10190 Breezeway Dr, NOKESVILLE, VA 20181
MLS# VAPW2128354Listed by: SAMSON PROPERTIES - Coming Soon
 $549,900Coming Soon4 beds 4 baths
12351 Penzance Ln, BRISTOW, VA 20136
MLS# VAPW2128058Listed by: REALTY ONE GROUP CAPITAL - Coming SoonOpen Sun, 11am to 1pm
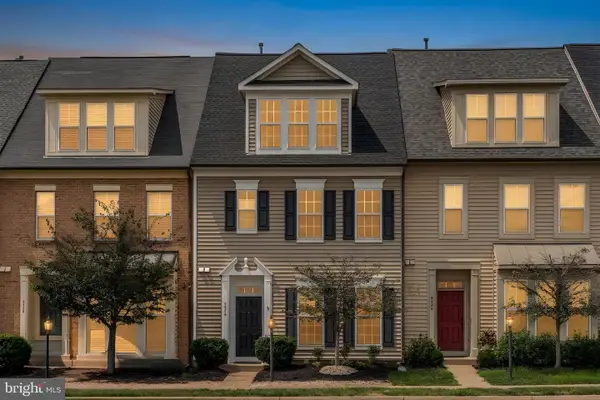 $599,000Coming Soon3 beds 3 baths
9326 Alvyn Lake Cir, BRISTOW, VA 20136
MLS# VAPW2128254Listed by: SAMSON PROPERTIES - New
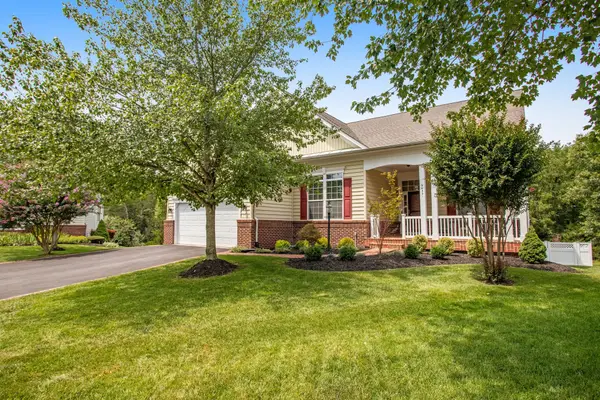 $800,000Active5 beds 3 baths4,124 sq. ft.
9450 Raith Ct, BRISTOW, VA 20136
MLS# VAPW2128128Listed by: NORTHERN VIRGINIA RESIDENTIAL MANAGEMENT & SALES - Coming Soon
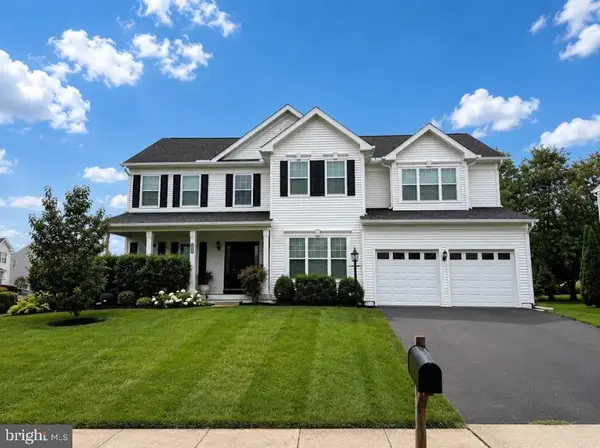 $875,000Coming Soon6 beds 3 baths
8851 Tenbury Ct, BRISTOW, VA 20136
MLS# VAPW2128010Listed by: EXP REALTY, LLC - New
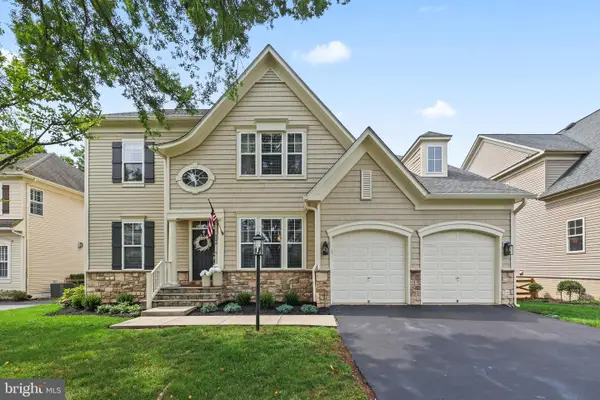 $915,000Active4 beds 4 baths4,336 sq. ft.
9054 Roaring Spring Loop, BRISTOW, VA 20136
MLS# VAPW2128146Listed by: COLDWELL BANKER REALTY - New
 $545,000Active3 beds 4 baths1,720 sq. ft.
9081 Falcon Glen Ct, BRISTOW, VA 20136
MLS# VAPW2128066Listed by: FAIRFAX REALTY SELECT - Coming Soon
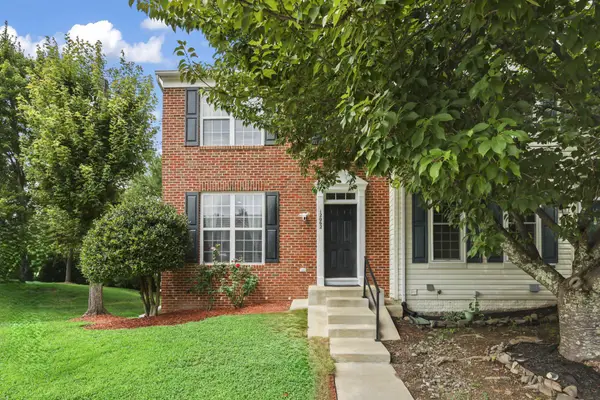 $579,995Coming Soon4 beds 4 baths
12062 Elliots Oak Pl, BRISTOW, VA 20136
MLS# VAPW2127258Listed by: STEVEN JOSEPH REAL ESTATE LLC - New
 $789,900Active4 beds 4 baths3,226 sq. ft.
14505 Swordale Ln, BRISTOW, VA 20136
MLS# VAPW2128014Listed by: W REALTY & SERVICES, INC.


Protect your home and budget from life's surprises with an Assurant Home Warranty, backed by a partner that supports you through every step of homeownership. Explore Plans.
© 2023 - 2026 ERA Franchise Systems LLC. All rights reserved. ERA Franchise Systems LLC fully supports the principles of the Fair Housing Act and the Equal Opportunity Act. ERA, ERA Real Estate powered, and their respective logos are registered service marks of ERA Franchise Systems LLC. Each office is independently owned and operated.