
9002 Merlot Ct, Bristow, VA 20136
Local realty services provided by:Mountain Realty ERA Powered
9002 Merlot Ct,Bristow, VA 20136
$840,000
- 5 Beds
- 4 Baths
- - sq. ft.
- Single family
- Sold
Listed by: phillip j simon
Office: exp realty, llc.
MLS#:VAPW2128266
Source:BRIGHTMLS
Sorry, we are unable to map this address
Price summary
- Price:$840,000
- Monthly HOA dues:$55
About this home
Rarely available corner lot 4,000+ sq ft Beazer Devlin model in Linton Crest with 5 bedrooms and 3.5 bathrooms across three finished levels. This home offers a flexible layout with an upper-level configuration featuring 4 bedrooms, two full bathrooms and upper level laundry, ideal for larger households. Main level includes an open concept that walks out to a fully fenced backyard, with formal living and dining rooms, hardwood floors, sunroom and a gas fireplace. The kitchen is equipped with granite countertops, tile backsplash, and ample cabinet space. Upstairs, the oversized primary suite includes walk-in closets and a private bath. Secondary bedrooms are well-sized. The walk-out basement adds usable living space with a legal 5th bedroom, and full bath suitable for guests, extended living, or workspace needs.
Contact an agent
Home facts
- Year built:2006
- Subdivision & Development:INNISBROOKE
- Listing ID #:VAPW2128266
- Added:45 day(s) ago
- Updated:October 03, 2026 at 10:43 AM
Rooms and interior
- Bedrooms:5
- Total bathrooms:4
- Full bathrooms:3
- Half bathrooms:1
- Flooring:Carpet, Hardwood, Tile/Brick
- Dining Description:Formal/Separate Dining Room
- Kitchen Description:Carpet, Cooktop, Cooktop - Down Draft, Crown Moldings, Dishwasher, Disposal, Icemaker, Kitchen - Eat-In, Oven - Wall, Recessed Lighting, Refrigerator, Stainless Steel Appliances, Water Dispenser
- Bedroom Description:Carpet, Walk In Closet(s)
- Basement:Yes
- Basement Description:Connecting Stairway, Daylight, Full, Fully Finished, Rear Entrance, Walkout Level
Heating and cooling
- Cooling:Ceiling Fan(s), Central A/C
- Heating:Forced Air, Natural Gas
Structure and exterior
- Year built:2006
- Lot Features:Corner, No Thru Street, Rear Yard
- Architectural Style:Colonial
- Construction Materials:Combination
- Foundation Description:Brick/Mortar
- Levels:3 Story
Schools
- High school:PATRIOT
- Middle school:GAINESVILLE
- Elementary school:PINEY BRANCH
Utilities
- Water:Public
- Sewer:Public Sewer
Finances and disclosures
- Price:$840,000
- Tax amount:$7,051 (2026)
Features and amenities
- Laundry features:Dryer, Washer
- Amenities:Carpet, Ceiling Fan(s), Chair Railings, Crown Moldings, Electric Alarm, Recessed Lighting
Parking
- Parking description:Attached Garage, Garage Door Opener, Paved Driveway
- Garage:Yes
- Garage spaces:2
New listings near 9002 Merlot Ct
- Coming Soon
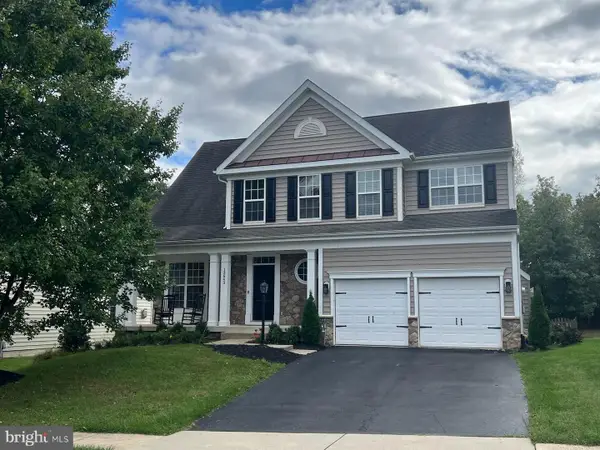 $889,000Coming Soon5 beds 4 baths4,024 sq. ft.
13643 Dodsworth Dr, BRISTOW, VA 20136
MLS# VAPW2131062Listed by: SAMSON PROPERTIES - Coming Soon
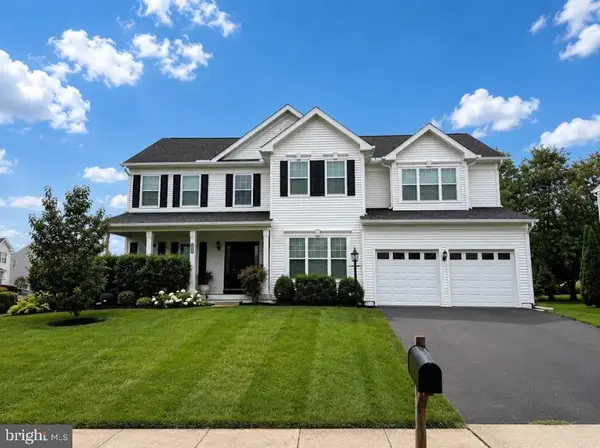 $875,000Coming Soon6 beds 4 baths3,136 sq. ft.
8851 Tenbury Ct, BRISTOW, VA 20136
MLS# VAPW2128010Listed by: EXP REALTY, LLC - New
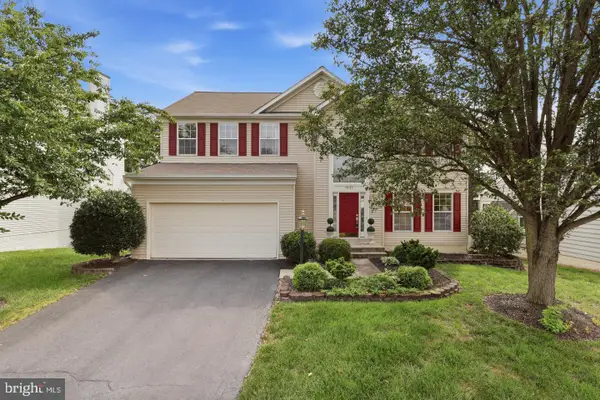 $809,000Active5 beds 4 baths3,488 sq. ft.
9121 Dartford Pl, BRISTOW, VA 20136
MLS# VAPW2131808Listed by: HANA REALTY & INVESTMENT - New
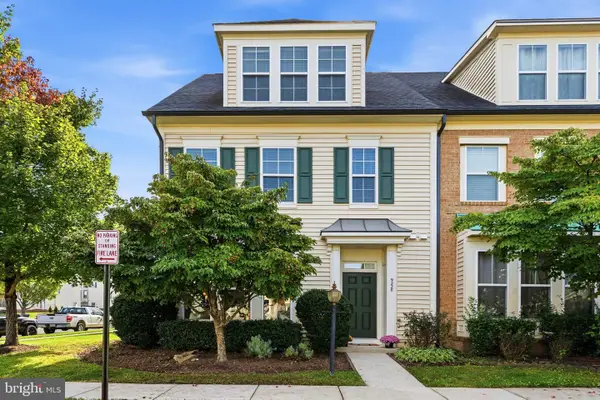 $600,000Active3 beds 3 baths2,288 sq. ft.
9228 Alvyn Lake Cir, BRISTOW, VA 20136
MLS# VAPW2131586Listed by: PAUL WESLEY REAL ESTATE - New
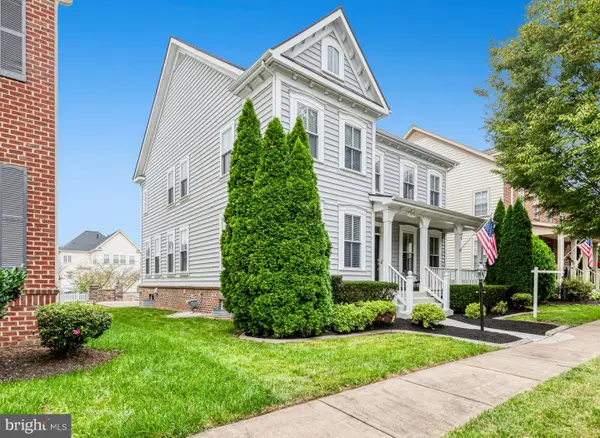 $850,000Active5 beds 4 baths4,760 sq. ft.
12035 Infantry Ln, BRISTOW, VA 20136
MLS# VAPW2129570Listed by: KW UNITED - Open Sat, 2 to 4pmNew
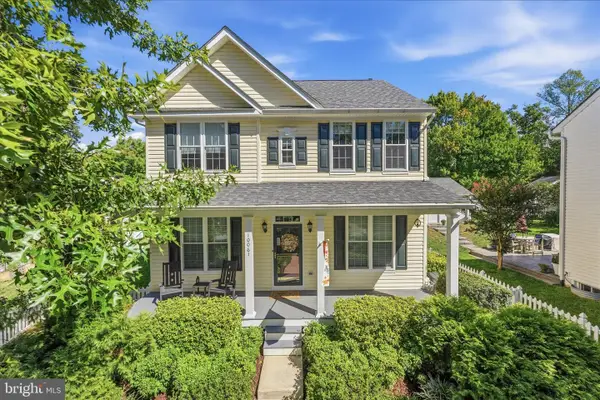 $710,000Active3 beds 4 baths2,504 sq. ft.
10061 Woolen Kilt Ct, BRISTOW, VA 20136
MLS# VAPW2131596Listed by: KELLER WILLIAMS FAIRFAX GATEWAY - Open Sun, 1 to 3pmNew
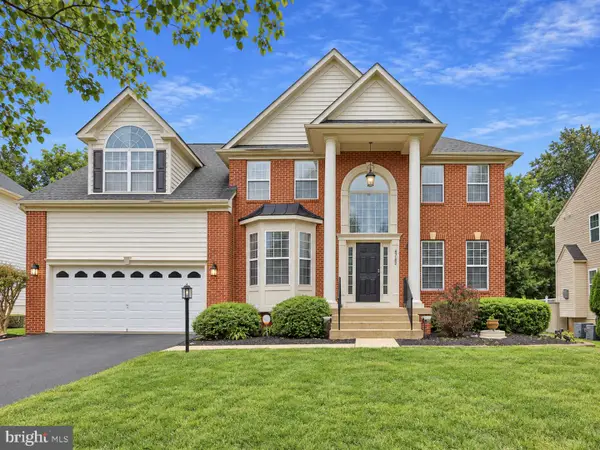 $915,000Active4 beds 4 baths4,522 sq. ft.
13182 Sapphire Ridge Pl, BRISTOW, VA 20136
MLS# VAPW2130712Listed by: REDFIN CORPORATION 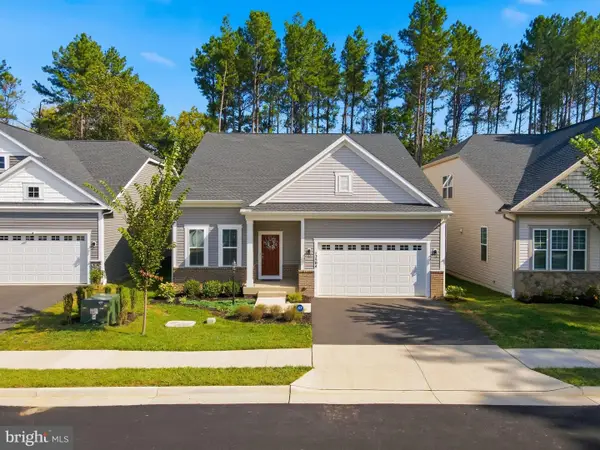 $750,000Pending3 beds 3 baths3,208 sq. ft.
12504 Cavalier Forest Ct, BRISTOW, VA 20136
MLS# VAPW2131346Listed by: CENTURY 21 NEW MILLENNIUM- Open Sun, 1 to 3pmNew
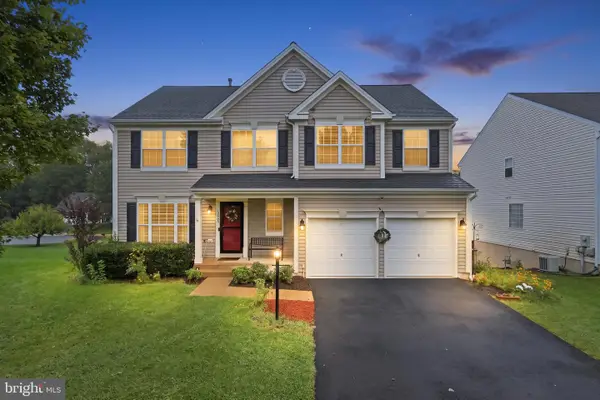 $799,900Active5 beds 4 baths3,336 sq. ft.
12905 Ness Hollow Ct, BRISTOW, VA 20136
MLS# VAPW2131246Listed by: BERKSHIRE HATHAWAY HOMESERVICES PENFED REALTY - Open Sun, 1 to 3pmNew
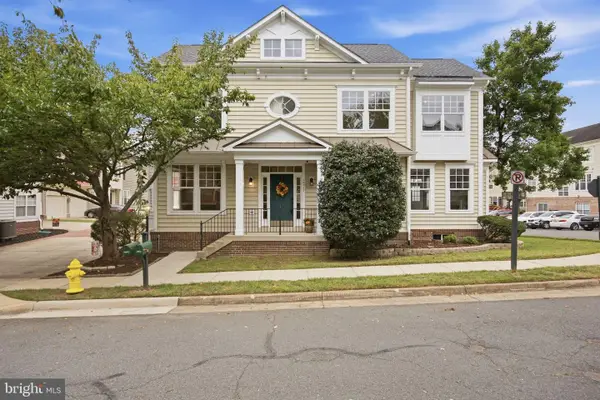 $649,900Active4 beds 3 baths3,359 sq. ft.
10017 Pentland Hills Way, BRISTOW, VA 20136
MLS# VAPW2130948Listed by: CASEY MARGENAU FINE HOMES AND ESTATES LLC


Protect your home and budget from life's surprises with an Assurant Home Warranty, backed by a partner that supports you through every step of homeownership. Explore Plans.
© 2023 - 2026 ERA Franchise Systems LLC. All rights reserved. ERA Franchise Systems LLC fully supports the principles of the Fair Housing Act and the Equal Opportunity Act. ERA, ERA Real Estate powered, and their respective logos are registered service marks of ERA Franchise Systems LLC. Each office is independently owned and operated.