
22970 Weybridge Sq, Broadlands, VA 20148
Local realty services provided by:ERA OakCrest Realty, Inc.
22970 Weybridge Sq,Broadlands, VA 20148
$935,000
- 4 Beds
- 5 Baths
- - sq. ft.
- Townhouse
- Sold
Listed by: saad jamil, arslan jamil
Office: samson properties
MLS#:VALO2130678
Source:BRIGHTMLS
Sorry, we are unable to map this address
Price summary
- Price:$935,000
- Monthly HOA dues:$137
About this home
Discover comfortable main-level living in this beautifully designed 4-bedroom, 4-full-bath, 1-half-bath home offering 4,011 square feet of thoughtfully designed living space on a 0.13-acre lot (approximately 5,663 square feet). The main level is designed for both everyday comfort and entertaining, featuring a spacious primary suite with a private bath, a dedicated home office, a formal dining room, and a warm, inviting family room with a fireplace that flows seamlessly into the kitchen. Recent updates include a newer air conditioning unit, a newer upstairs heat pump, and an upgraded kitchen refrigerator, adding comfort and value for the next owner. Just beyond, step onto the expansive deck or unwind in the screened porch—perfect for enjoying your morning coffee, hosting gatherings, or simply relaxing outdoors. <br><br>
Upstairs, you'll find three additional bedrooms and two full bathrooms, including one bedroom with its own private en-suite bath, providing an ideal setup for guests, extended family, or added privacy. The remaining bedrooms are generously sized and share access to the additional full bath, creating a functional layout for a variety of lifestyles. <br><br>
A conveniently located half bathroom on the main level adds everyday functionality for guests. The lower level offers exceptional flexibility with a spacious family room complete with a full bathroom, making it ideal for entertaining, hosting overnight guests, or creating a private retreat. Additional space provides endless possibilities for a recreation room, media room, fitness area, hobby space, or extra storage, allowing you to customize the home to fit your lifestyle. <br><br>
The professionally maintained, fenced yard is complemented by a lawn sprinkler system, making it easy to keep the landscaping looking its best.. <br><br>
Ideally located in the highly sought-after Broadlands community, this home is just minutes from Broadlands Marketplace, Brambleton Town Center, One Loudoun, and Dulles Market Square, where you'll find an excellent selection of shopping, dining, entertainment, and everyday conveniences. Residents also enjoy nearby parks, scenic walking trails, and community amenities. For commuters, the location is hard to beat with quick access to the Dulles Greenway (Route 267), Route 50, Loudoun County Parkway, and the Ashburn Metro Station. Washington Dulles International Airport is less than 10 miles away, making both business and leisure travel exceptionally convenient while providing easy connections throughout Northern Virginia and into Washington, D.C. Schedule your tour now!...
Contact an agent
Home facts
- Year built:2012
- Subdivision & Development:LOUDOUN VALLEY CARRIAGES
- Listing ID #:VALO2130678
- Added:37 day(s) ago
- Updated:August 23, 2026 at 06:06 AM
Rooms and interior
- Bedrooms:4
- Total bathrooms:5
- Full bathrooms:4
- Half bathrooms:1
- Flooring:Carpet, Ceramic Tile, Hardwood, Marble
- Dining Description:Dining Area, Dining Room
- Bathrooms Description:Full Bath, Half Bath, Primary Bath(s), Primary Bathroom
- Kitchen Description:Breakfast Area, Built-In Microwave, Combination Kitchen/Living, Cooktop, Crown Moldings, Dishwasher, Disposal, Icemaker, Kitchen - Eat-In, Kitchen - Gourmet, Kitchen - Island, Kitchenette, Microwave, Oven - Double, Oven - Wall, Range Hood, Recessed Lighting, Refrigerator
- Bedroom Description:Entry Level Bedroom, Primary Bedroom
- Basement:Yes
- Basement Description:Full, Fully Finished, Heated, Improved, Interior Access, Outside Entrance, Rear Entrance, Space For Rooms, Sump Pump, Walkout Level, Windows
Heating and cooling
- Cooling:Ceiling Fan(s), Central A/C
- Heating:Forced Air, Natural Gas
Structure and exterior
- Roof:Shingle
- Year built:2012
- Lot Features:Backs to Trees, Cul-de-sac, Front Yard, Landscaping, Partly Wooded, Premium, Private, Rear Yard, Secluded, SideYard(s), Trees/Wooded
- Architectural Style:Carriage House, Colonial
- Construction Materials:Brick, Brick Veneer, Combination, Frame, Vinyl Siding
- Exterior Features:Bump-outs, Deck(s), Exterior Lighting, Gutter System, Lawn Sprinkler, Patio(s), Porch(es), Screened, Sidewalks, Street Lights
- Foundation Description:Concrete Perimeter
- Levels:3 Story
Schools
- High school:ROCK RIDGE
- Middle school:STONE HILL
- Elementary school:ROSA LEE CARTER
Utilities
- Water:Public
- Sewer:Public Sewer
Finances and disclosures
- Price:$935,000
- Tax amount:$7,297 (2026)
Features and amenities
- Laundry features:Dryer, Dryer - Front Loading, Laundry, Washer, Washer - Front Loading
- Amenities:Bay/Bow Windows, Ceiling Fan(s), Chair Railings, Crown Moldings, Double Hung Windows, Recessed Lighting, Smoke Detector, Transom Windows, Window Treatments
Parking
- Parking description:Asphalt Driveway, Attached Garage, Garage - Front Entry, Garage Door Opener, Inside Access, Private
- Garage:Yes
- Garage spaces:2
New listings near 22970 Weybridge Sq
- Coming SoonOpen Sat, 12 to 2pm
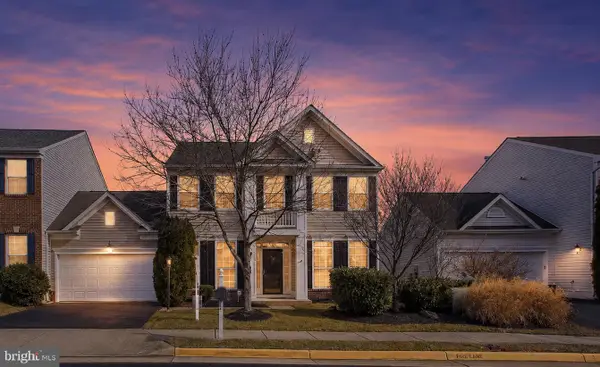 $749,900Coming Soon4 beds 3 baths2,136 sq. ft.
21514 Merion St, ASHBURN, VA 20147
MLS# VALO2134116Listed by: IKON REALTY - Open Sun, 10:30am to 4:30pmNew
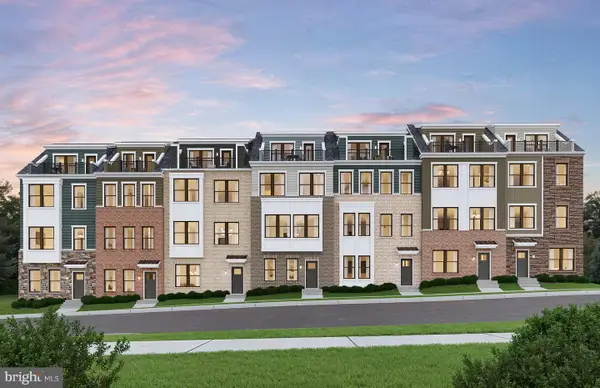 $872,049Active3 beds 5 baths2,637 sq. ft.
42613 Black Angus Dr, ASHBURN, VA 20148
MLS# VALO2134756Listed by: MONUMENT SOTHEBY'S INTERNATIONAL REALTY - New
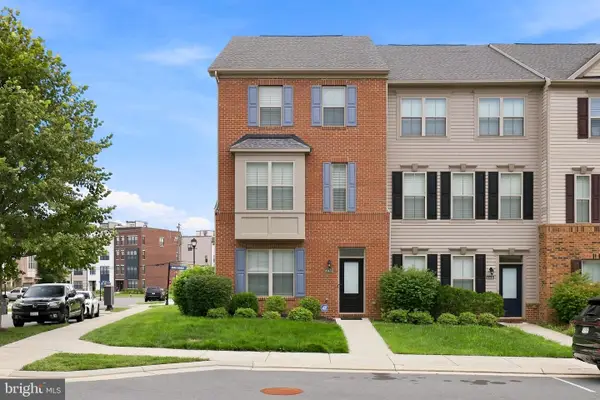 $770,000Active5 beds 5 baths2,556 sq. ft.
43433 Robey Sq, ASHBURN, VA 20148
MLS# VALO2134180Listed by: LONG & FOSTER REAL ESTATE, INC. 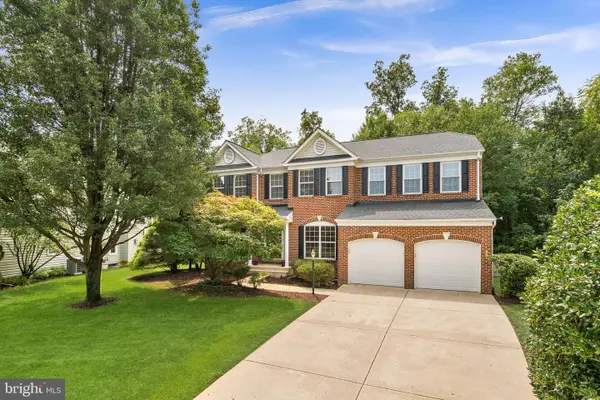 $1,075,000Pending4 beds 4 baths3,897 sq. ft.
42773 Reynwood Pl, BROADLANDS, VA 20148
MLS# VALO2133604Listed by: PEARSON SMITH REALTY, LLC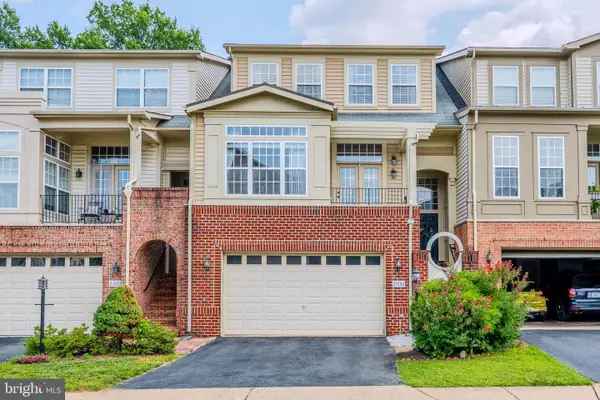 $875,000Pending3 beds 4 baths3,074 sq. ft.
21884 Fieldthorn Ter, BROADLANDS, VA 20148
MLS# VALO2134030Listed by: REAL BROKER, LLC- Open Sun, 10:30am to 4:30pmNew
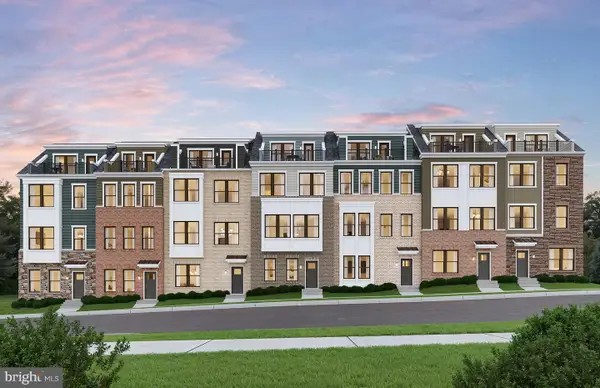 $746,325Active3 beds 5 baths1,887 sq. ft.
42591 Black Angus Dr, ASHBURN, VA 20148
MLS# VALO2134054Listed by: MONUMENT SOTHEBY'S INTERNATIONAL REALTY - Open Sun, 10:30am to 4:30pmNew
 $954,880Active5 beds 5 baths2,823 sq. ft.
42626 Waxpool Rd, ASHBURN, VA 20148
MLS# VALO2134056Listed by: MONUMENT SOTHEBY'S INTERNATIONAL REALTY 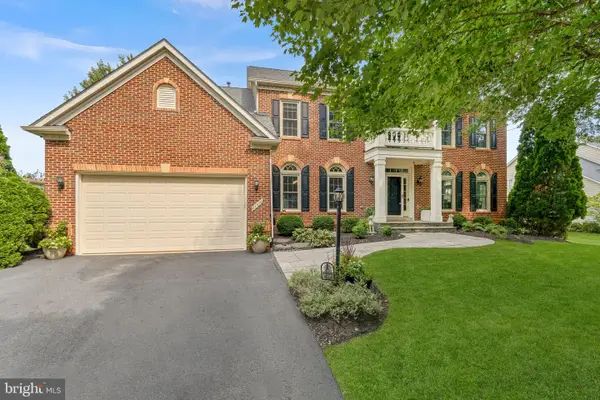 $1,400,000Pending4 beds 5 baths5,604 sq. ft.
21476 Glebe View Dr, BROADLANDS, VA 20148
MLS# VALO2133556Listed by: PEARSON SMITH REALTY, LLC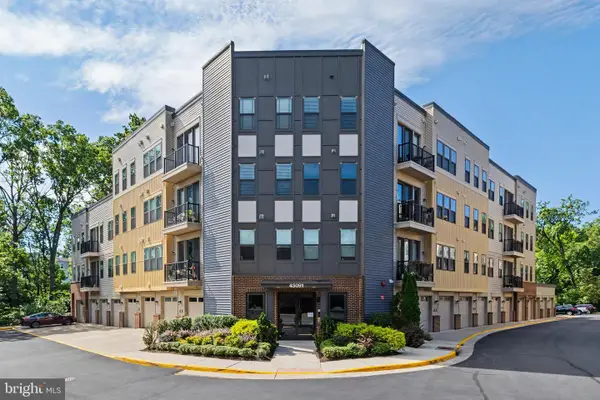 $429,900Active2 beds 2 baths1,181 sq. ft.
43091 Wynridge Dr #201, BROADLANDS, VA 20148
MLS# VALO2133868Listed by: RE/MAX DISTINCTIVE REAL ESTATE, INC.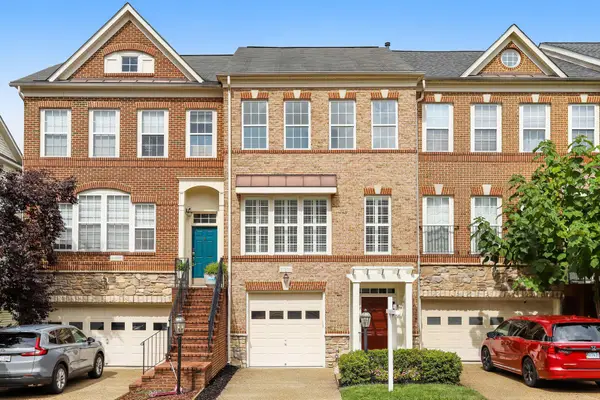 $639,900Pending3 beds 5 baths1,964 sq. ft.
21933 Windy Oaks Sq, BROADLANDS, VA 20148
MLS# VALO2133614Listed by: PEARSON SMITH REALTY, LLC


Protect your home and budget from life's surprises with an Assurant Home Warranty, backed by a partner that supports you through every step of homeownership. Explore Plans.
© 2023 - 2026 ERA Franchise Systems LLC. All rights reserved. ERA Franchise Systems LLC fully supports the principles of the Fair Housing Act and the Equal Opportunity Act. ERA, ERA Real Estate powered, and their respective logos are registered service marks of ERA Franchise Systems LLC. Each office is independently owned and operated.