
43433 Robey Sq, Ashburn, VA 20148
Local realty services provided by:ERA Martin Associates
43433 Robey Sq,Ashburn, VA 20148
$770,000
- 5 Beds
- 5 Baths
- 2,556 sq. ft.
- Townhouse
- Coming Soon
Listed by: cameron salemi
Office: long & foster real estate, inc.
MLS#:VALO2134180
Source:BRIGHTMLS
Price summary
- Price:$770,000
- Price per sq. ft.:$301.25
- Monthly HOA dues:$108
About this home
MINUTES TO SILVER LINE METRO! Welcome to this STUNNING 4 LEVEL, 5 BEDROOM, 4.5 BATH contemporary townhome in the highly sought after Broadlands area of Ashburn! Built in 2017 and offering approximately 2,556 SQ FT of beautifully designed living space, this home checks all the boxes!
Step inside to a LIGHT FILLED, OPEN CONCEPT MAIN LEVEL featuring upgraded wood flooring and an incredible GOURMET KITCHEN with granite countertops, stainless steel appliances, DOUBLE WALL OVENS, microwave, and a LARGE PANTRY! Spacious dining and living areas make this floor plan perfect for everyday living AND entertaining!
The lower level offers incredible flexibility with a BEDROOM + FULL BATH and convenient 2 CAR REAR ENTRY GARAGE. Upstairs, you'll find a SPACIOUS PRIMARY SUITE along with additional generously sized bedrooms and convenient bedroom level living space.
Head to the 4TH LEVEL and discover a versatile 5TH BEDROOM with its own FULL BATH plus direct access to your PRIVATE ROOFTOP TERRACE! This is where this home truly shines. Enjoy evenings outdoors around the GAS FIREPLACE, entertain friends, or simply relax and take in the beautiful surroundings. The private deck provides even more outdoor living space!
And the LOCATION? INCREDIBLE! Situated in desirable Broadlands, you're just minutes from shopping, dining, major commuter routes, the Silver Line Metro, and all the amenities that make Ashburn one of Northern Virginia's most sought after communities.
4 LEVELS. 5 BEDROOMS. 4.5 BATHS. 2 CAR GARAGE. PRIVATE ROOFTOP DECK WITH GAS FIREPLACE. AMAZING LOCATION.
There is simply TOO MUCH TO LOVE! This home is a MUST SEE!...
Contact an agent
Home facts
- Year built:2017
- Subdivision & Development:LOUDOUN PLACE
- Listing ID #:VALO2134180
- Updated:August 20, 2026 at 08:50 PM
Rooms and interior
- Bedrooms:5
- Total bathrooms:5
- Full bathrooms:4
- Half bathrooms:1
- Dining Description:Dining Area, Dining Room
- Kitchen Description:Cooktop, Dishwasher, Disposal, ENERGY STAR Dishwasher, ENERGY STAR Refrigerator, Extra Refrigerator/Freezer, Icemaker, Kitchen - Gourmet, Kitchen - Island, Microwave, Oven - Double, Refrigerator, Water Heater
- Bedroom Description:Primary Bedroom
- Basement:Yes
- Basement Description:Fully Finished
- Living area:2,556 sq. ft.
Heating and cooling
- Cooling:Central A/C, Energy Star Cooling System
- Heating:Electric, Forced Air, Heat Pump(s)
Structure and exterior
- Year built:2017
- Building area:2,556 sq. ft.
- Lot area:0.06 Acres
- Construction Materials:Masonry
- Foundation Description:Slab
- Levels:3 Story
Schools
- High school:ROCK RIDGE
- Middle school:STONE HILL
- Elementary school:MOOREFIELD STATION
Utilities
- Water:Public
- Sewer:Public Sewer
Finances and disclosures
- Price:$770,000
- Price per sq. ft.:$301.25
- Tax amount:$5,969 (2026)
Features and amenities
- Laundry features:Dryer, ENERGY STAR Clothes Washer, Laundry, Washer
Parking
- Parking description:Attached Garage, Garage - Rear Entry
- Garage:Yes
- Garage spaces:2
New listings near 43433 Robey Sq
- Coming Soon
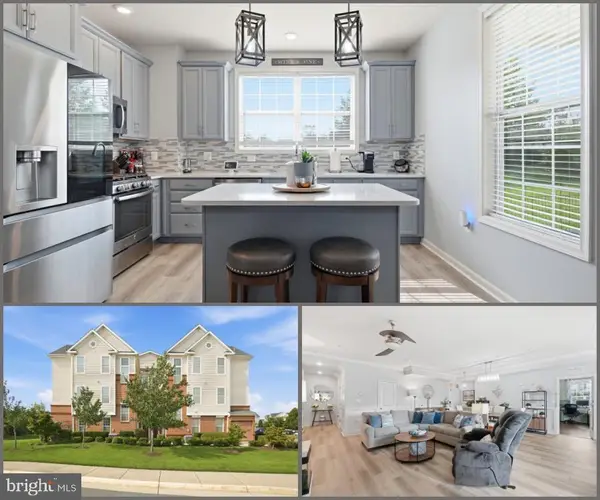 $520,000Coming Soon2 beds 3 baths1,439 sq. ft.
23315 Milltown Knoll Sq #102, ASHBURN, VA 20148
MLS# VALO2134424Listed by: COLDWELL BANKER ELITE - Coming Soon
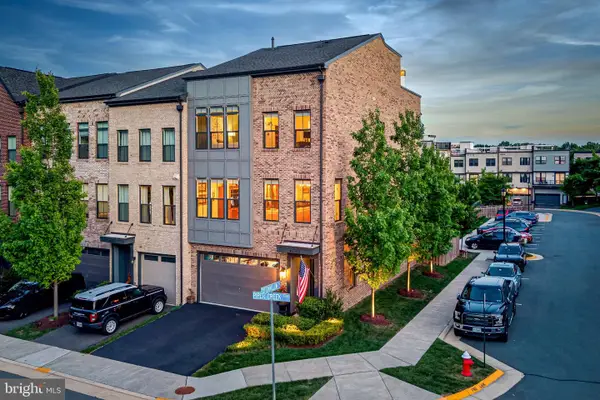 $925,000Coming Soon4 beds 4 baths3,256 sq. ft.
42355 Piper Creek, ASHBURN, VA 20148
MLS# VALO2134450Listed by: PEARSON SMITH REALTY, LLC - Coming Soon
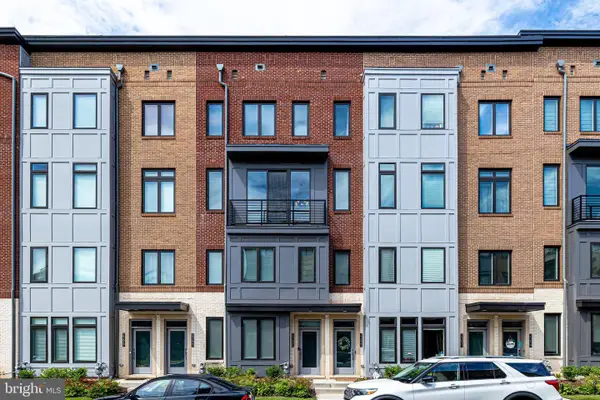 $685,000Coming Soon3 beds 3 baths2,730 sq. ft.
23623 Waterford Downs Ter, ASHBURN, VA 20148
MLS# VALO2131812Listed by: CENTURY 21 NEW MILLENNIUM - Coming Soon
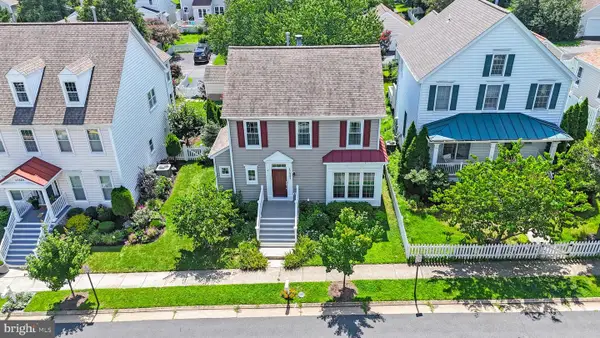 $819,900Coming Soon3 beds 3 baths2,694 sq. ft.
42885 Nashua St, ASHBURN, VA 20147
MLS# VALO2133704Listed by: SAMSON PROPERTIES - Coming Soon
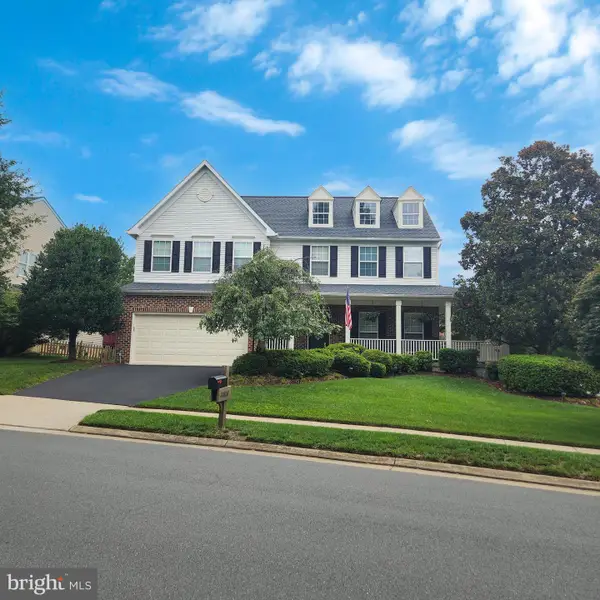 $1,025,000Coming Soon4 beds 4 baths3,429 sq. ft.
20828 Cross Timber Dr, ASHBURN, VA 20147
MLS# VALO2133234Listed by: CENTURY 21 REDWOOD REALTY - Coming SoonOpen Sat, 1 to 4pm
 $599,000Coming Soon3 beds 3 baths1,872 sq. ft.
43775 Brookline Ter, ASHBURN, VA 20147
MLS# VALO2127024Listed by: CASEY MARGENAU FINE HOMES AND ESTATES LLC - Coming Soon
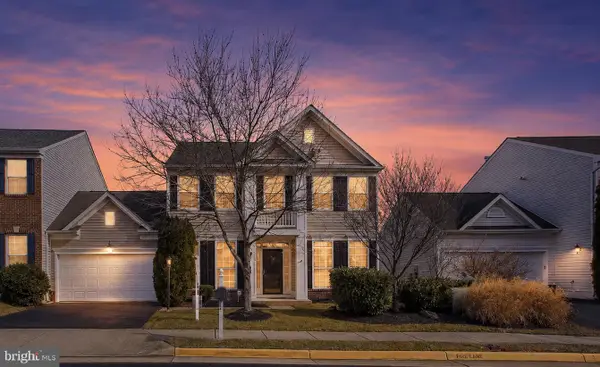 $749,900Coming Soon4 beds 3 baths2,136 sq. ft.
21514 Merion St, ASHBURN, VA 20147
MLS# VALO2134116Listed by: IKON REALTY - Coming SoonOpen Sun, 2 to 4pm
 $624,999Coming Soon3 beds 4 baths1,890 sq. ft.
21226 Hedgerow Ter, ASHBURN, VA 20147
MLS# VALO2134462Listed by: REAL BROKER, LLC - Coming SoonOpen Sat, 1 to 3pm
 $985,000Coming Soon3 beds 4 baths2,900 sq. ft.
23641 Kinston Ferry Ter, ASHBURN, VA 20148
MLS# VALO2134034Listed by: REAL BROKER, LLC


Protect your home and budget from life's surprises with an Assurant Home Warranty, backed by a partner that supports you through every step of homeownership. Explore Plans.
© 2023 - 2026 ERA Franchise Systems LLC. All rights reserved. ERA Franchise Systems LLC fully supports the principles of the Fair Housing Act and the Equal Opportunity Act. ERA, ERA Real Estate powered, and their respective logos are registered service marks of ERA Franchise Systems LLC. Each office is independently owned and operated.