
21514 Merion St, Ashburn, VA 20147
Local realty services provided by:Mountain Realty ERA Powered
21514 Merion St,Ashburn, VA 20147
$749,900
- 4 Beds
- 3 Baths
- 2,136 sq. ft.
- Single family
- Coming Soon
Upcoming open houses
- Sat, Aug 2912:00 pm - 02:00 pm
Listed by: bishal karki
Office: ikon realty
MLS#:VALO2134116
Source:BRIGHTMLS
Price summary
- Price:$749,900
- Price per sq. ft.:$351.08
- Monthly HOA dues:$134
About this home
Welcome to this beautifully maintained carriage-style home in the award-winning Broadlands community, offering the space, privacy, and feel of a single-family residence with exceptional curb appeal and professionally landscaped grounds. This bright and airy home offers 4 bedrooms, 2.5 baths, a two-car garage, and the rare convenience of a primary suite on the main level.
Enter through an elegant transom doorway with sidelights into a spacious semi-open floor plan showcasing oak hardwood floors, colonial crown molding, and timeless architectural details. Separate formal living and dining rooms are complemented by a dedicated home office, creating versatile spaces for entertaining, daily living, and working from home.
The centerpiece of the home is the impressive two-story family room, where soaring ceilings, oversized windows, and a dramatic floor-to-ceiling stone gas fireplace create a striking focal point. The space opens seamlessly to the centrally located gourmet kitchen, appointed with custom maple cabinetry, granite countertops, newer stainless-steel appliances, generous storage, and an adjoining breakfast area accented by designer lighting.
The sought-after main-level owner's suite offers the ease of one-level living and includes a private bath with a relaxing whirlpool tub. A laundry room and powder room are also conveniently located on this floor.
Upstairs, three generously sized bedrooms share a second full bathroom and offer plush carpeting, ceiling fans, and ample closet space.
Outside, the fully fenced backyard provides a peaceful retreat with a custom paver patio and inviting courtyard-style atmosphere—perfect for outdoor dining, entertaining, or unwinding at the end of the day. Major big-ticket improvements have already been completed by the seller, offering added peace of mind for the next owner.
Ideally situated in the heart of Broadlands, the home is just minutes from the Silver Line Metro and major commuter routes. Broadlands Village Center is directly across the way, putting shopping, dining, groceries, and everyday essentials within easy reach.
Broadlands residents also enjoy an impressive array of community amenities, including multiple swimming pools, tennis courts, a clubhouse, fitness center, tot lots, and miles of scenic walking and biking trails.
With its soaring two-story family room, main-level owner's suite, gourmet kitchen, inviting outdoor retreat, and exceptional Broadlands location, this distinctive home delivers an ideal combination of comfort, character, and convenience....
Contact an agent
Home facts
- Year built:2004
- Subdivision & Development:SIGNATURE AT BROADLANDS
- Listing ID #:VALO2134116
- Updated:August 20, 2026 at 08:50 PM
Rooms and interior
- Bedrooms:4
- Total bathrooms:3
- Full bathrooms:2
- Half bathrooms:1
- Flooring:Carpet, Hardwood
- Dining Description:Dining Area
- Bathrooms Description:Primary Bath(s)
- Kitchen Description:Breakfast Area, Built-In Microwave, Dishwasher, Disposal, Kitchen - Table Space, Oven/Range - Electric, Upgraded Countertops, Water Heater
- Bedroom Description:Entry Level Bedroom
- Living area:2,136 sq. ft.
Heating and cooling
- Cooling:Ceiling Fan(s), Central A/C
- Heating:Central, Forced Air, Natural Gas
Structure and exterior
- Roof:Asphalt
- Year built:2004
- Building area:2,136 sq. ft.
- Lot area:0.08 Acres
- Lot Features:Front Yard, Landscaping, Level, Rear Yard
- Architectural Style:Colonial
- Construction Materials:Vinyl Siding
- Exterior Features:Exterior Lighting, Patio(s), Porch(es), Satellite Dish, Sidewalks
- Foundation Description:Slab
- Levels:2 Stories
Schools
- High school:BRIAR WOODS
Utilities
- Water:Public
- Sewer:Public Sewer
Finances and disclosures
- Price:$749,900
- Price per sq. ft.:$351.08
- Tax amount:$5,706 (2026)
Features and amenities
- Laundry features:Dryer, Dryer In Unit, Washer, Washer In Unit, Washer/Dryer Hookups Only
- Amenities:Cable TV Available, Double Pane Windows, Humidifer, Natural Gas Available, Underground Utilities
Parking
- Parking description:Asphalt Driveway, Attached Garage, Garage - Front Entry, Garage Door Opener, Off Street, Unassigned
- Garage:Yes
- Garage spaces:2
New listings near 21514 Merion St
- Coming Soon
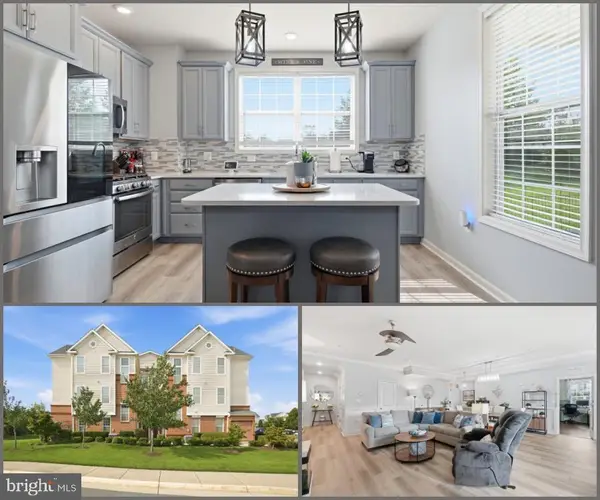 $520,000Coming Soon2 beds 3 baths1,439 sq. ft.
23315 Milltown Knoll Sq #102, ASHBURN, VA 20148
MLS# VALO2134424Listed by: COLDWELL BANKER ELITE - Coming Soon
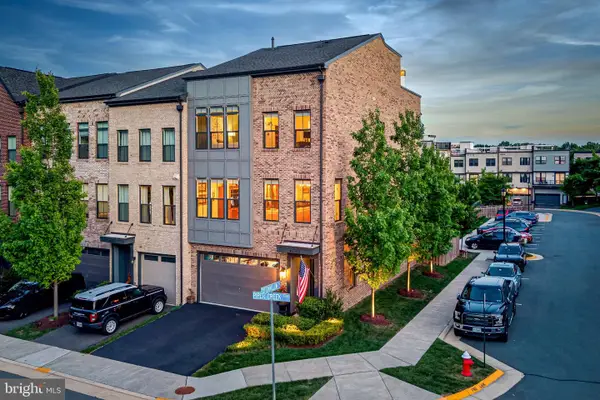 $925,000Coming Soon4 beds 4 baths3,256 sq. ft.
42355 Piper Creek, ASHBURN, VA 20148
MLS# VALO2134450Listed by: PEARSON SMITH REALTY, LLC - Coming Soon
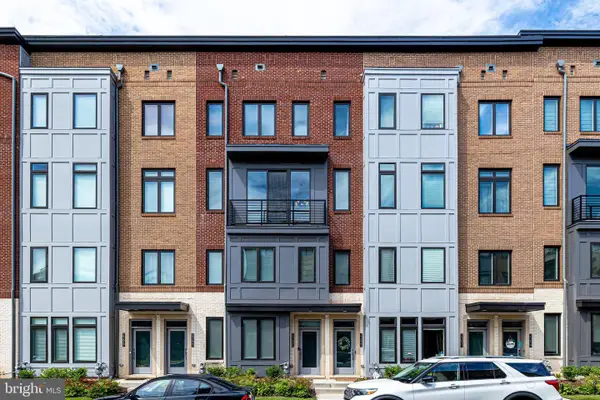 $685,000Coming Soon3 beds 3 baths2,730 sq. ft.
23623 Waterford Downs Ter, ASHBURN, VA 20148
MLS# VALO2131812Listed by: CENTURY 21 NEW MILLENNIUM - Coming Soon
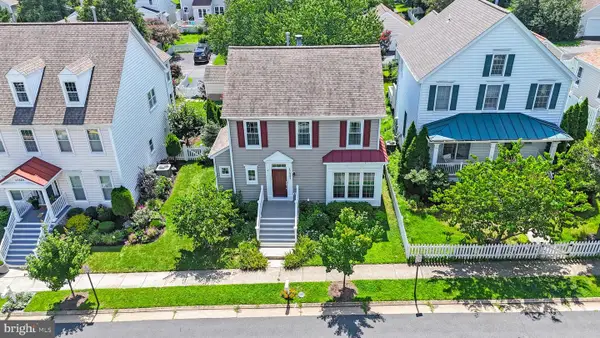 $819,900Coming Soon3 beds 3 baths2,694 sq. ft.
42885 Nashua St, ASHBURN, VA 20147
MLS# VALO2133704Listed by: SAMSON PROPERTIES - Coming Soon
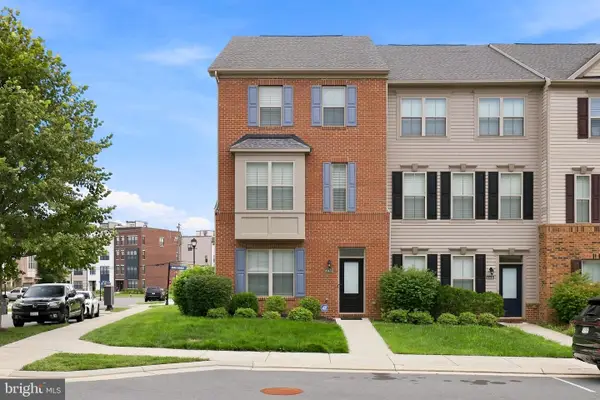 $770,000Coming Soon5 beds 5 baths2,556 sq. ft.
43433 Robey Sq, ASHBURN, VA 20148
MLS# VALO2134180Listed by: LONG & FOSTER REAL ESTATE, INC. - Coming Soon
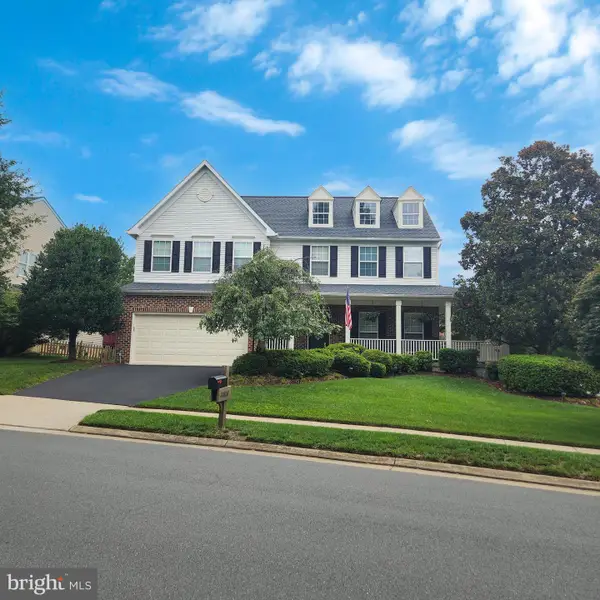 $1,025,000Coming Soon4 beds 4 baths3,429 sq. ft.
20828 Cross Timber Dr, ASHBURN, VA 20147
MLS# VALO2133234Listed by: CENTURY 21 REDWOOD REALTY - Coming SoonOpen Sat, 1 to 4pm
 $599,000Coming Soon3 beds 3 baths1,872 sq. ft.
43775 Brookline Ter, ASHBURN, VA 20147
MLS# VALO2127024Listed by: CASEY MARGENAU FINE HOMES AND ESTATES LLC - Coming SoonOpen Sun, 2 to 4pm
 $624,999Coming Soon3 beds 4 baths1,890 sq. ft.
21226 Hedgerow Ter, ASHBURN, VA 20147
MLS# VALO2134462Listed by: REAL BROKER, LLC - Coming SoonOpen Sat, 1 to 3pm
 $985,000Coming Soon3 beds 4 baths2,900 sq. ft.
23641 Kinston Ferry Ter, ASHBURN, VA 20148
MLS# VALO2134034Listed by: REAL BROKER, LLC


Protect your home and budget from life's surprises with an Assurant Home Warranty, backed by a partner that supports you through every step of homeownership. Explore Plans.
© 2023 - 2026 ERA Franchise Systems LLC. All rights reserved. ERA Franchise Systems LLC fully supports the principles of the Fair Housing Act and the Equal Opportunity Act. ERA, ERA Real Estate powered, and their respective logos are registered service marks of ERA Franchise Systems LLC. Each office is independently owned and operated.