
9516 Hungary Woods Drive, Brookland, VA 23060
Local realty services provided by:Napier Realtors ERA
9516 Hungary Woods Drive,Henrico, VA 23060
$554,990
- 4 Beds
- 3 Baths
- 2,022 sq. ft.
- Single family
- Active
Listed by: shefali bansal
Office: united real estate richmond
MLS#:2618258
Source:RV
Price summary
- Price:$554,990
- Price per sq. ft.:$274.48
- Monthly HOA dues:$13.33
About this home
Welcome to this beautifully upgraded, move-in-ready home that blends modern convenience with comfortable living in a quiet, well-established neighborhood. This home is filled with natural sunlight and has been meticulously maintained, featuring fresh paint in most areas and a clean, inviting interior enhanced by crown molding throughout.
Inside, you’ll find four spacious bedrooms, with a mix of wood, engineered wood, and Stainmaster carpet flooring. The home is thoughtfully updated with recessed lighting throughout, new light fixtures, and Wi-Fi-enabled dimmers for a modern, connected living experience. The upgraded kitchen features granite countertops, refreshed cabinetry, stylish backsplash, and stainless steel appliances.
Designed for both everyday living and entertainment, the home includes a 120-inch screen with a 7.1 surround sound home theater setup. Additional smart features include a Wi-Fi-enabled garage door opener, new garage door, and Eufy security camera system. A new roof adds long-term value and peace of mind.
Outdoor living is just as impressive, with a private wooded backyard enclosed by a six-foot white privacy fence. Enjoy a spacious 19 x 14 deck complete with Spanish-style string lighting and curtains, along with a 15 x 15 patio—perfect for relaxing or entertaining. The backyard also features a zip-line, custom monkey bars, and a swing set, creating a unique and fun outdoor environment.
Additional highlights include a two-car garage, spacious pull-down attic for extra storage, and access to both Verizon Fios and Xfinity internet. With low HOA fees of just $160 per year and a prime location only five minutes from shopping, dining, schools, gas, and gyms, this home offers both convenience and lifestyle.
OWNER FINANCING IS AVAILABLE TO QUALIFIED OWNER OCCUPANT BUYERS AT BELOW MARKET RATES!...
Contact an agent
Home facts
- Year built:1998
- Subdivision & Development:Hungary Woods
- Listing ID #:2618258
- Added:37 day(s) ago
- Updated:August 13, 2026 at 02:32 PM
Rooms and interior
- Bedrooms:4
- Total bathrooms:3
- Full bathrooms:2
- Half bathrooms:1
- Rooms Total:8
- Flooring:Laminate, Partially Carpeted, Wood
- Dining Description:Breakfast Area, Separate/Formal Dining Room
- Kitchen Description:Dishwasher, Disposal, Electric Cooking, Exhaust Fan, Freezer, Ice Maker, Kitchen Island, Microwave, Oven, Pantry, Range, Refrigerator, Smooth Cooktop, Stove
- Basement:Yes
- Basement Description:Crawl Space
- Living area:2,022 sq. ft.
Heating and cooling
- Cooling:Central Air
- Heating:Forced Air, Natural Gas
- Central air:Yes
Structure and exterior
- Roof:Asphalt
- Year built:1998
- Building area:2,022 sq. ft.
- Lot area:0.23 Acres
- Architectural Style:Colonial, Two Story
- Construction Materials:Aluminum Siding, Brick, Drywall, Vinyl Siding
- Exterior Features:Deck, Porch
- Levels:Two, Two Story
Schools
- High school:Hermitage
- Middle school:Brookland
- Elementary school:Dumbarton
Utilities
- Water:Public
- Sewer:Public Sewer
Finances and disclosures
- Price:$554,990
- Price per sq. ft.:$274.48
- Tax amount:$3,392 (2026)
Features and amenities
- Appliances:Cooktop, Dishwasher, Disposal, Dryer, Electric Cooking, Exhaust Fan, Freezer, Gas Water Heater, Ice Maker, Microwave, Oven, Range, Refrigerator, Smooth Cooktop, Stove, Washer
- Laundry features:Dryer, Dryer Hookup, Washer, Washer Hookup
- Amenities:Bay Windows, Ceiling Fans, French Doors/Atrium Doors, Granite Counters, Recessed Lighting, Smoke Detectors, Walk-In Closets, Window Treatments
Parking
- Parking description:Attached, Driveway, Garage, Paved, Paved Driveway
- Garage:Yes
- Garage spaces:2
 The information being provided is for consumers' personal, non-commercial use and may not be used for any purpose other than to identify prospective properties for purchasing. All information provided is deemed reliable but is not guaranteed accurate.The multiple listing information is provided by Central Virginia Regional Multiple Listing Service, LLC from a copyrighted compilation of listings. The compilation of listings and each individual listing are © 2026 Central Virginia Regional Multiple Listing Service, LLC. All rights reserved.
New listings near 9516 Hungary Woods Drive
- Open Sun, 1 to 3pmNew
 $600,000Active3 beds 2 baths1,791 sq. ft.
917 Pine Ridge Road, Henrico, VA 23226
MLS# 2621075Listed by: NEUMANN & DUNN REAL ESTATE - Coming Soon
 $385,000Coming Soon4 beds 2 baths
8000 Galaxie Circle, Henrico, VA 23228
MLS# 2621581Listed by: VIRGINIA REALTY FIRM LLC - New
 $439,950Active3 beds 4 baths2,300 sq. ft.
4523 Wistar Woods Trail, Henrico, VA 23228
MLS# 2621684Listed by: RIVER FOX REALTY - New
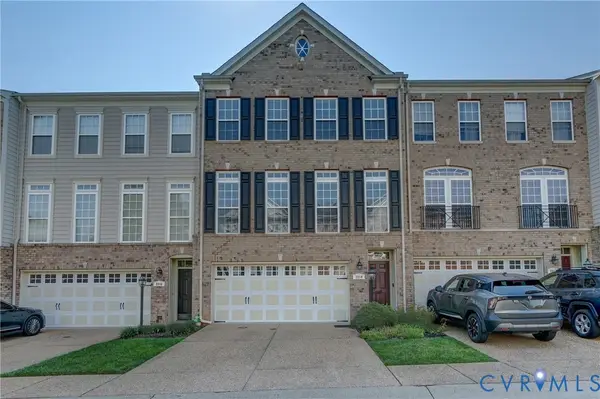 $499,900Active3 beds 4 baths3,048 sq. ft.
2914 Murano Way, Glen Allen, VA 23059
MLS# 2621214Listed by: SEAY REAL ESTATE - Coming Soon
 $250,000Coming Soon3 beds 3 baths
8709 Hermitage Trace Circle, Henrico, VA 23228
MLS# 2621916Listed by: KELLER WILLIAMS REALTY - New
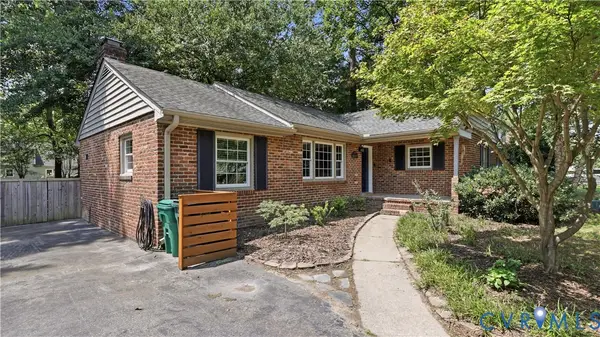 $375,000Active3 beds 2 baths1,554 sq. ft.
8219 Galway Lane, Henrico, VA 23228
MLS# 2621860Listed by: THE DUNIVAN CO, INC - Coming Soon
 $499,950Coming Soon3 beds 4 baths
417 Siena Lane, Glen Allen, VA 23059
MLS# 2621783Listed by: LONG & FOSTER REALTORS - Open Sat, 12 to 2pmNew
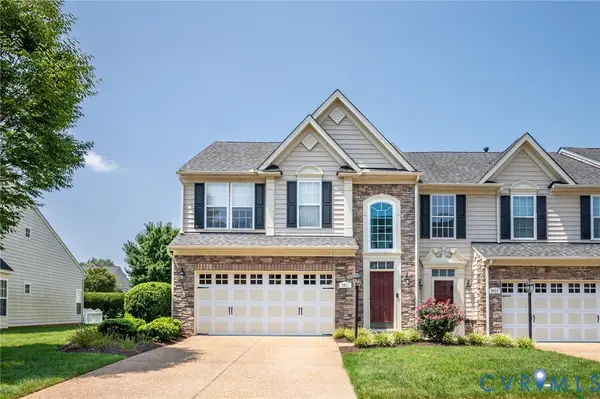 $449,950Active3 beds 3 baths2,270 sq. ft.
2811 Murano Way, Glen Allen, VA 23059
MLS# 2621660Listed by: CAPCENTER - Coming Soon
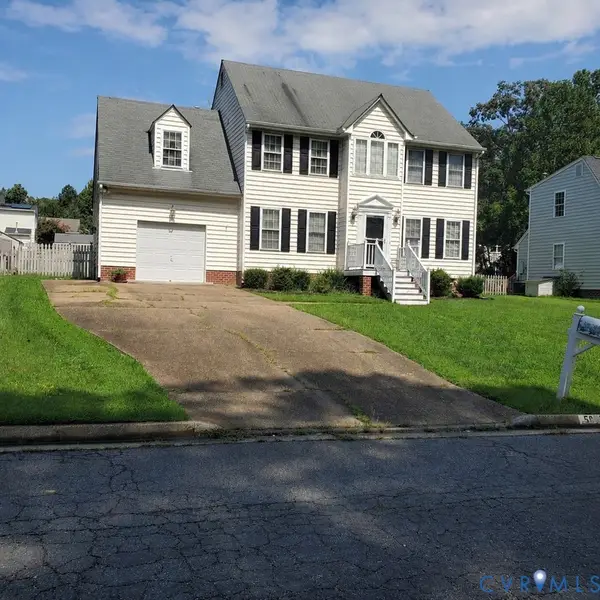 $475,000Coming Soon4 beds 3 baths
5625 Drayton Drive, Glen Allen, VA 23060
MLS# 2621699Listed by: HOMETOWN REALTY - Coming Soon
 $650,000Coming Soon3 beds 2 baths
6801 Park Avenue, Henrico, VA 23226
MLS# 2621668Listed by: JOYNER FINE PROPERTIES


Protect your home and budget from life's surprises with an Assurant Home Warranty, backed by a partner that supports you through every step of homeownership. Explore Plans.
© 2023 - 2026 ERA Franchise Systems LLC. All rights reserved. ERA Franchise Systems LLC fully supports the principles of the Fair Housing Act and the Equal Opportunity Act. ERA, ERA Real Estate powered, and their respective logos are registered service marks of ERA Franchise Systems LLC. Each office is independently owned and operated.