
2354 Chestnut Ave, Buena Vista, VA 24416
Local realty services provided by:ERA Valley Realty
2354 Chestnut Ave,Buena Vista, VA 24416
$334,000
- 4 Beds
- 3 Baths
- 2,620 sq. ft.
- Single family
- Active
Listed by: paula martin
Office: lexington real estate connection
MLS#:683967
Source:CHARLOTTESVILLE
Price summary
- Price:$334,000
- Price per sq. ft.:$127.48
About this home
Seller Motivated! Come see this charming Victorian home & bring an offer! Walk to SVU! Full of character, charm, & timeless architectural details, this stately Victorian home offers generous living space both inside and out. Featuring 4 beds/3 baths, the home showcases beautiful original woodwork, hardwood floors, bay windows, spacious rooms, & lovely foyer with open staircase. The inviting kitchen features quartz countertops, tray ceiling, ample cabinetry, large pantry & eat-in area. All kitchen appliances convey. Adjoining dining room offers a charming dining nook. Spacious family room could also serve as 5th bedroom, office, or flex space, while the sunroom provides a wonderful spot to relax & enjoy the natural light. Outside, enjoy the wrap-around front porch, rear patio, rear gazebo, and expansive yard created by multiple flat lots -- plenty of room for gardening, entertaining, recreation, or simply enjoying the outdoors. 3 large storage sheds provide excellent space for a workshop, studio, or hobbies. Additional features include a carport, attached one-car garage & alley access. Front & rear parking!...
Contact an agent
Home facts
- Year built:1832
- Subdivision & Development:NONE
- Listing ID #:683967
- Added:1 day(s) ago
- Updated:November 13, 2026 at 04:13 PM
Rooms and interior
- Bedrooms:4
- Total bathrooms:3
- Full bathrooms:3
- Kitchen Description:Disposal, Microwave, Refrigerator
- Basement:Yes
- Basement Description:Partial, Unfinished
- Living area:2,620 sq. ft.
Heating and cooling
- Cooling:Window Units
- Heating:Baseboard, Electric, Natural Gas
Structure and exterior
- Year built:1832
- Building area:2,620 sq. ft.
- Lot area:0.35 Acres
- Construction Materials:Stick Built
- Foundation Description:Slab
- Levels:2 Levels
Schools
- High school:Parry McCluer
- Middle school:Parry McCluer
- Elementary school:Enderly Heights
Utilities
- Water:Public
- Sewer:Public Sewer
Finances and disclosures
- Price:$334,000
- Price per sq. ft.:$127.48
- Tax amount:$2,400 (2011)
Features and amenities
- Appliances:Dishwasher, Disposal, Microwave, Refrigerator
Parking
- Parking description:Attached, Garage
- Garage:Yes
- Garage spaces:1
New listings near 2354 Chestnut Ave
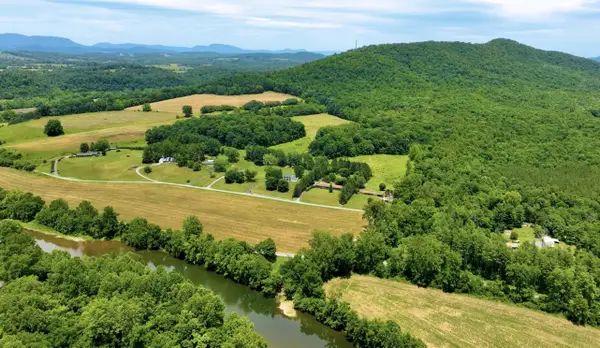 $1,700,000Active204 Acres
TBD River Rd, Buena Vista, VA 24416
MLS# 683011Listed by: LEXINGTON REAL ESTATE CONNECTION $399,900Pending3 beds 3 baths4,184 sq. ft.
145 S Woodland Ave, Buena Vista, VA 24416
MLS# 682868Listed by: KW COMMONWEALTH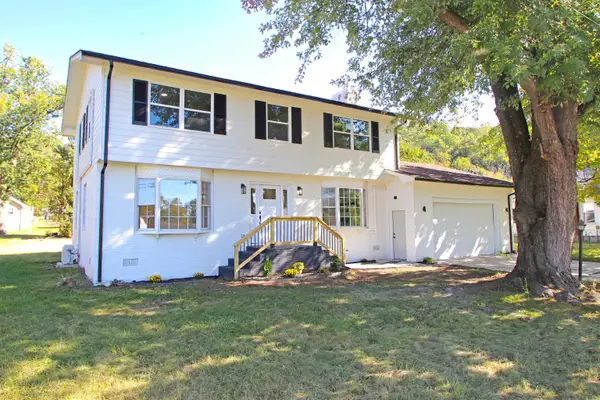 $339,900Pending4 beds 3 baths3,048 sq. ft.
1224 Cherry Ave, Buena Vista, VA 24416
MLS# 682837Listed by: HIVE GROUP REALTY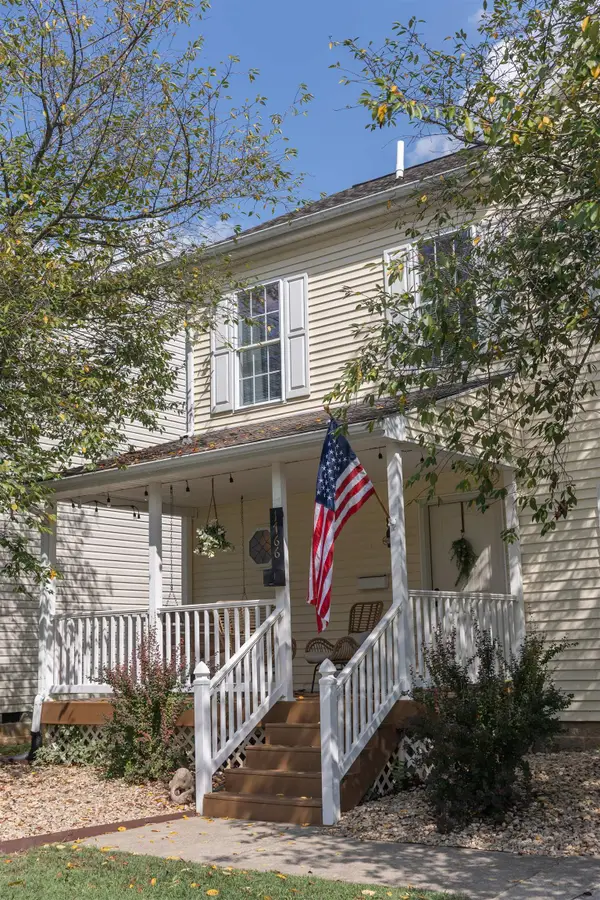 $289,500Active3 beds 3 baths1,650 sq. ft.
1766 Forest Ave, Buena Vista, VA 24416
MLS# 682311Listed by: EXP REALTY LLC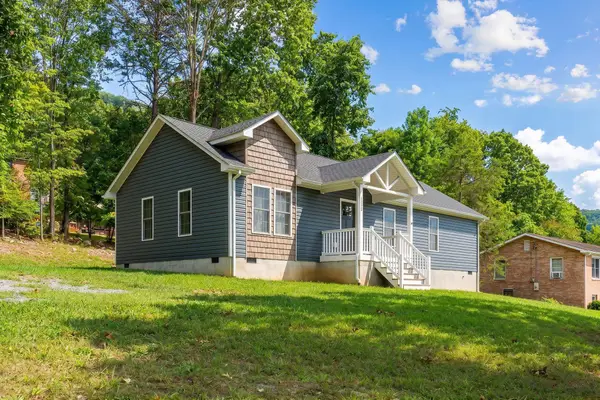 $259,000Active3 beds 2 baths1,200 sq. ft.
1776 Hawthorne Ave, Buena Vista, VA 24416
MLS# 680887Listed by: 1ST CHOICE REAL ESTATE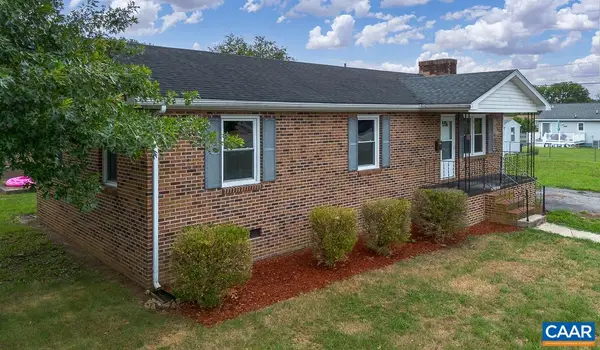 $234,700Active3 beds 2 baths1,104 sq. ft.
674 E 14th St, Buena Vista, VA 24416
MLS# 680229Listed by: HOME REALTY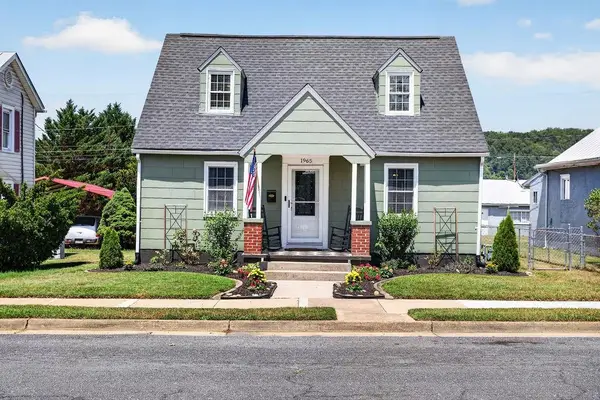 $244,500Active3 beds 2 baths1,302 sq. ft.
1965 Chestnut Ave, BUENA VISTA, VA 24416
MLS# 679124Listed by: KW COMMONWEALTH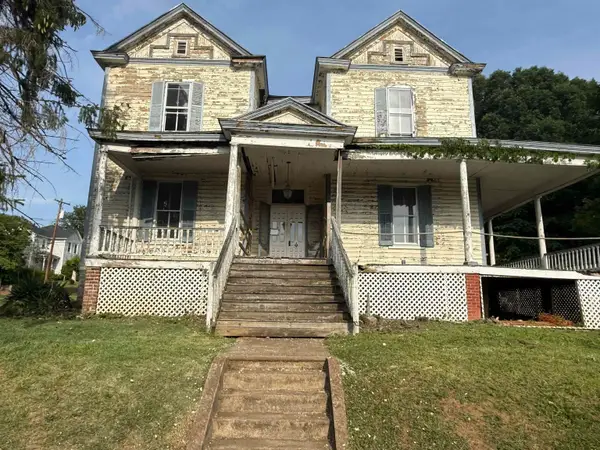 $70,000Active6 beds 3 baths3,936 sq. ft.
2374 Maple Ave, Buena Vista, VA 24416
MLS# 678415Listed by: WEICHERT REALTORS NANCY BEAHM REAL ESTATE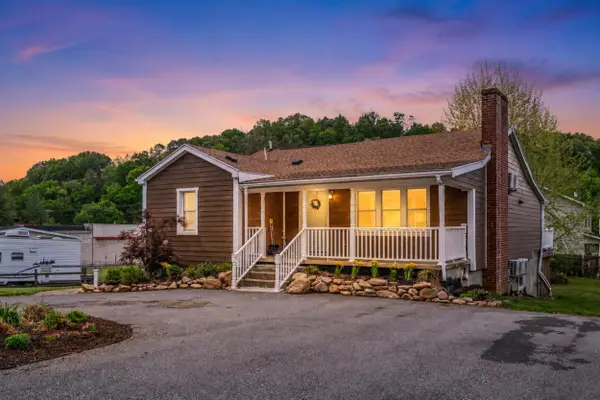 $385,000Active-- beds -- baths2,604 sq. ft.
217 W 28th St, Buena Vista, VA 24416
MLS# 676880Listed by: EXP REALTY LLC


Protect your home and budget from life's surprises with an Assurant Home Warranty, backed by a partner that supports you through every step of homeownership. Explore Plans.
© 2023 - 2026 ERA Franchise Systems LLC. All rights reserved. ERA Franchise Systems LLC fully supports the principles of the Fair Housing Act and the Equal Opportunity Act. ERA, ERA Real Estate powered, and their respective logos are registered service marks of ERA Franchise Systems LLC. Each office is independently owned and operated.