
6011 Burnside Landing Dr, Burke, VA 22015
Local realty services provided by:Mountain Realty ERA Powered
6011 Burnside Landing Dr,Burke, VA 22015
$880,000
- 5 Beds
- 4 Baths
- - sq. ft.
- Single family
- Sold
Listed by: kari l govan, lori a boyle
Office: keller williams realty
MLS#:VAFX2329306
Source:BRIGHTMLS
Sorry, we are unable to map this address
Price summary
- Price:$880,000
- Monthly HOA dues:$91
About this home
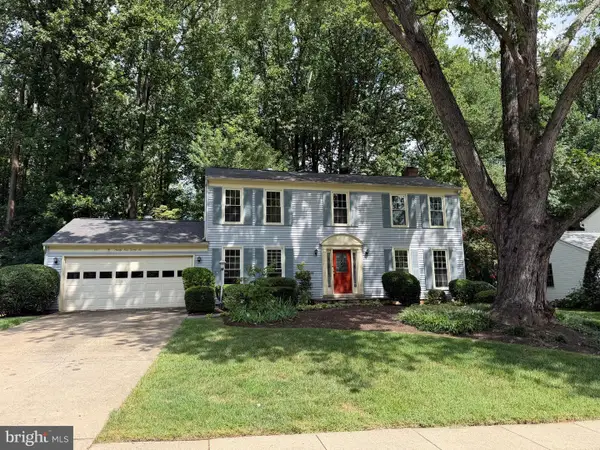
Beautifully situated on a premium corner lot in the highly sought-after Burke Centre community, this spacious 5-bedroom, 3.5-bath home offers an exceptional combination of comfort, functionality, and location.
A welcoming foyer opens to an ideal main-level floor plan designed for both everyday living and entertaining. Brand-new carpet enhances the living room, dining room, and family room. The light-filled living room flows seamlessly into the formal dining room, while the spacious eat-in kitchen opens to the inviting family room, complete with a classic brick wood-burning fireplace and direct access to the large deck—perfect for outdoor gatherings. A convenient powder room completes the main level.
Upstairs, the freshly painted primary suite offers a peaceful retreat with a generous walk-in closet, an additional closet, and a private bath featuring a tub/shower combination with a separate vanity area. Three additional well-sized bedrooms and a full hall bath provide plenty of space for family and guests.
The walkout lower level expands the living space with a large recreation room, a fifth bedroom, a full bathroom, and an expansive storage area, offering flexibility for guests, a home office, or multigenerational living.
Ideally located just steps from scenic walking trails, parks, pools, and lakes, this home also provides easy access to Burke Lake Park, shopping, dining, and the Burke Centre VRE station for an easy commute. Served by highly rated Fairfax County schools, including Fairview Elementary and Robinson Secondary School, this is a rare opportunity to enjoy generous living space in one of Burke's most desirable communities....
Contact an agent
Home facts
- Year built:1980
- Subdivision & Development:BURKE CENTRE
- Listing ID #:VAFX2329306
- Added:48 day(s) ago
- Updated:September 04, 2026 at 10:34 AM
Rooms and interior
- Bedrooms:5
- Total bathrooms:4
- Full bathrooms:3
- Half bathrooms:1
- Dining Description:Combination Kitchen/Dining, Dining Area, Formal/Separate Dining Room
- Bathrooms Description:Primary Bath(s)
- Kitchen Description:Breakfast Area, Built-In Microwave, Carpet, Dishwasher, Disposal, Kitchen - Eat-In, Kitchen - Table Space, Oven/Range - Electric, Refrigerator, Stove, Water Heater
- Bedroom Description:Carpet
- Basement:Yes
- Basement Description:Daylight, Fully Finished, Heated, Improved, Interior Access, Partial, Walkout Level, Windows
Heating and cooling
- Cooling:Central A/C
- Heating:Central, Electric, Forced Air
Structure and exterior
- Year built:1980
- Lot Features:Corner
- Architectural Style:Colonial
- Construction Materials:Aluminum Siding, Brick
- Exterior Features:Sidewalks
- Foundation Description:Concrete Perimeter
- Levels:3 Story
Schools
- High school:ROBINSON SECONDARY SCHOOL
- Middle school:ROBINSON SECONDARY SCHOOL
- Elementary school:TERRA CENTRE
Utilities
- Water:Public
- Sewer:Public Sewer
Finances and disclosures
- Price:$880,000
- Tax amount:$10,102 (2025)
Features and amenities
- Laundry features:Dryer, Washer
- Amenities:Cable TV Available, Carpet, Electric Available, Natural Gas Available
Parking
- Parking description:Attached Garage, Garage - Side Entry, Inside Access, On Street
- Garage:Yes
- Garage spaces:2
New listings near 6011 Burnside Landing Dr
- Coming Soon
 $615,000Coming Soon3 beds 4 baths1,726 sq. ft.
7418 Golden Horseshoe, SPRINGFIELD, VA 22153
MLS# VAFX2338750Listed by: EXP REALTY, LLC - Coming Soon
 $899,900Coming Soon4 beds 4 baths3,382 sq. ft.
8516 Innisfree Dr, SPRINGFIELD, VA 22153
MLS# VAFX2337284Listed by: BERKSHIRE HATHAWAY HOMESERVICES PENFED REALTY - Coming Soon
 $699,900Coming Soon3 beds 2 baths1,535 sq. ft.
8804 Strause Ct, SPRINGFIELD, VA 22153
MLS# VAFX2334112Listed by: BNI REALTY - Coming Soon
 $975,000Coming Soon4 beds 4 baths2,824 sq. ft.
10838 Burr Oak Way, BURKE, VA 22015
MLS# VAFX2330422Listed by: RE/MAX ALLEGIANCE - Coming Soon
 $615,000Coming Soon3 beds 4 baths1,978 sq. ft.
10131 Walnut Wood Ct, BURKE, VA 22015
MLS# VAFX2338142Listed by: PEARSON SMITH REALTY, LLC - Coming Soon
 $685,000Coming Soon3 beds 4 baths2,419 sq. ft.
8892 Eagle Rock Ln, SPRINGFIELD, VA 22153
MLS# VAFX2315540Listed by: COMPASS - Coming Soon
 $699,900Coming Soon3 beds 4 baths2,356 sq. ft.
9735 Lakepointe Dr, BURKE, VA 22015
MLS# VAFX2338992Listed by: KELLER WILLIAMS REALTY - Coming Soon
 $798,900Coming Soon4 beds 3 baths2,484 sq. ft.
6634 Reynard Dr, SPRINGFIELD, VA 22152
MLS# VAFX2337146Listed by: KW UNITED - Coming Soon
 $874,000Coming Soon4 beds 4 baths2,101 sq. ft.
5804 Oak Moss Ter, BURKE, VA 22015
MLS# VAFX2336392Listed by: SAMSON PROPERTIES - Coming Soon
 $899,000Coming Soon4 beds 3 baths2,550 sq. ft.
9926 Stone Wood Ct, BURKE, VA 22015
MLS# VAFX2335564Listed by: EXP REALTY, LLC


Protect your home and budget from life's surprises with an Assurant Home Warranty, backed by a partner that supports you through every step of homeownership. Explore Plans.
© 2023 - 2026 ERA Franchise Systems LLC. All rights reserved. ERA Franchise Systems LLC fully supports the principles of the Fair Housing Act and the Equal Opportunity Act. ERA, ERA Real Estate powered, and their respective logos are registered service marks of ERA Franchise Systems LLC. Each office is independently owned and operated.