
9926 Stone Wood Ct, Burke, VA 22015
Local realty services provided by:O'BRIEN REALTY ERA POWERED
Upcoming open houses
- Sat, Oct 1001:00 pm - 03:00 pm
Listed by: tiffany royce, thomas j royce
Office: exp realty, llc.
MLS#:VAFX2335564
Source:BRIGHTMLS
Price summary
- Price:$899,000
- Price per sq. ft.:$352.55
- Monthly HOA dues:$90.67
About this home
Set on a quiet cul-de-sac in sought-after Burke Centre, this refreshed 4-bedroom, 2.5-bath colonial is move-in ready. Hardwood floors run through most of the main level, where the traditional kitchen flows into a breakfast area with a stunning bay window. The family room, anchored by a brick fireplace with custom built-ins, leads to a spacious deck overlooking a private, wooded rear yard. The home has been freshly painted and the main-level wood floors refinished. Upstairs, the primary suite offers hardwood floors, a walk-in closet, a dressing area and an en-suite bath, joined by three more spacious bedrooms and a hall bath. The finished lower level adds LVP flooring and wide-open space for games, hobbies or a playroom. Major improvements: HVAC 2026, water heater 2025, roof 2019, siding, windows and doors 2018. Two-car garage. Burke Centre offers trails, pools, tennis and pickleball courts, tot lots, ponds and community centers. Terra Centre ES and Robinson Secondary. Minutes to the Burke Centre VRE....
Contact an agent
Home facts
- Year built:1978
- Subdivision & Development:BURKE CENTRE
- Listing ID #:VAFX2335564
- Added:51 day(s) ago
- Updated:October 08, 2026 at 04:45 AM
Rooms and interior
- Bedrooms:4
- Total bathrooms:3
- Full bathrooms:2
- Half bathrooms:1
- Flooring:Carpet, Hardwood, Laminate Plank
- Dining Description:Dining Area, Dining Room, Formal/Separate Dining Room
- Bathrooms Description:Primary Bath(s)
- Kitchen Description:Breakfast Area, Kitchen - Eat-In, Microwave, Oven/Range - Electric, Recessed Lighting, Water Heater
- Bedroom Description:Primary Bedroom
- Basement:Yes
- Basement Description:Connecting Stairway, Partially Finished
- Living area:2,550 sq. ft.
Heating and cooling
- Cooling:Central A/C
- Heating:Electric, Heat Pump(s)
Structure and exterior
- Roof:Shingle
- Year built:1978
- Building area:2,550 sq. ft.
- Lot area:0.19 Acres
- Lot Features:Backs to Trees, Landscaping, No Thru Street, Suburban
- Architectural Style:Colonial
- Construction Materials:Vinyl Siding
- Exterior Features:Deck(s)
- Foundation Description:Block
- Levels:3 Story
Schools
- High school:ROBINSON SECONDARY SCHOOL
- Middle school:ROBINSON SECONDARY SCHOOL
- Elementary school:TERRA CENTRE
Finances and disclosures
- Price:$899,000
- Price per sq. ft.:$352.55
- Tax amount:$10,216 (2025)
Features and amenities
- Laundry features:Dryer - Electric, Washer
- Amenities:Attic/House Fan, Ceiling Fan(s), Chair Railings, Double Pane Windows, Recessed Lighting, Window Treatments
Parking
- Parking description:Attached Garage, Concrete Driveway, Garage - Front Entry
- Garage:Yes
- Garage spaces:2
New listings near 9926 Stone Wood Ct
- Coming Soon
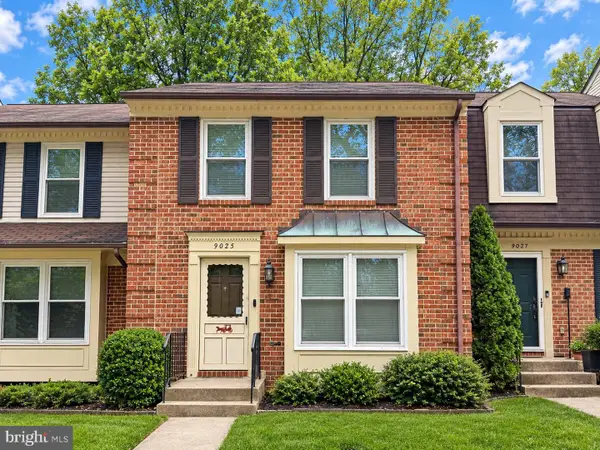 $519,000Coming Soon3 beds 3 baths1,748 sq. ft.
9025 Armendown Dr, SPRINGFIELD, VA 22152
MLS# VAFX2344806Listed by: BERKSHIRE HATHAWAY HOMESERVICES PENFED REALTY - Coming Soon
 $865,000Coming Soon3 beds 3 baths1,570 sq. ft.
6608 Crayford St, BURKE, VA 22015
MLS# VAFX2344800Listed by: EXP REALTY, LLC - Coming SoonOpen Fri, 5 to 7pm
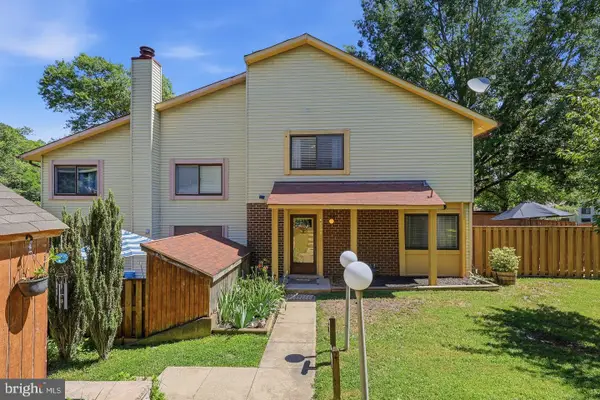 $474,900Coming Soon3 beds 3 baths1,300 sq. ft.
5691 Summer Oak Way, BURKE, VA 22015
MLS# VAFX2344682Listed by: INNOVATION PROPERTIES, LLC - Coming SoonOpen Sun, 12 to 2pm
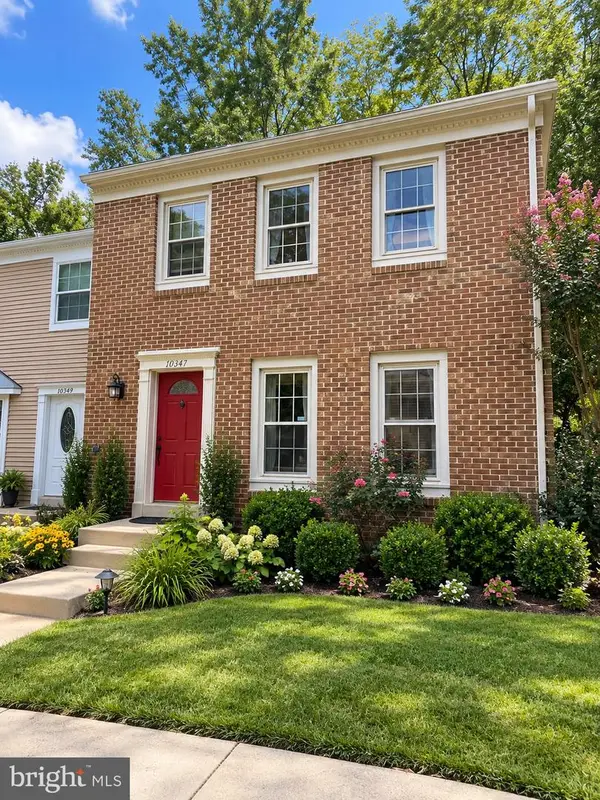 $615,000Coming Soon3 beds 4 baths2,076 sq. ft.
10347 Pond Spice Ter, BURKE, VA 22015
MLS# VAFX2344536Listed by: KW UNITED - Coming SoonOpen Sat, 1 to 3pm
 $470,000Coming Soon3 beds 3 baths1,160 sq. ft.
9737 Ashbourn Dr, BURKE, VA 22015
MLS# VAFX2343322Listed by: REALTY OF AMERICA LLC - Coming SoonOpen Sat, 2 to 4pm
 $639,900Coming Soon2 beds 4 baths1,684 sq. ft.
10046 Beacon Pond Ln, BURKE, VA 22015
MLS# VAFX2342160Listed by: COMPASS - Open Sat, 2 to 3pmNew
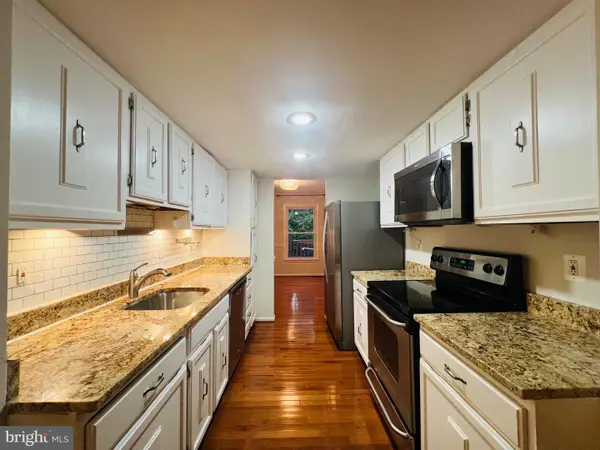 $585,000Active4 beds 4 baths1,954 sq. ft.
6279 Kerrydale Dr, SPRINGFIELD, VA 22152
MLS# VAFX2345220Listed by: SAMSON PROPERTIES - New
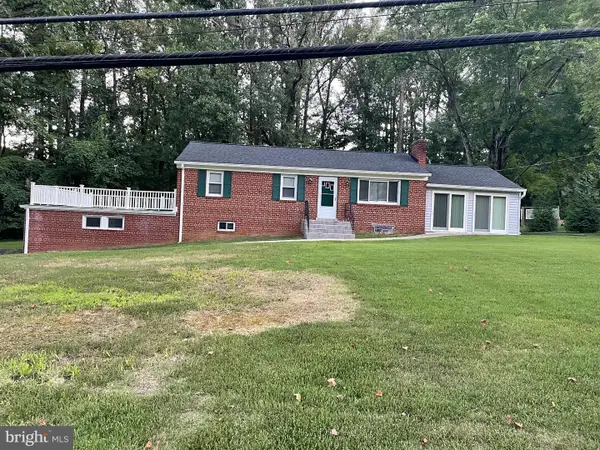 $799,000Active2 beds 2 baths2,736 sq. ft.
9101 Old Keene Mill Rd, SPRINGFIELD, VA 22152
MLS# VAFX2344284Listed by: CHAMPION REALTY INVESTMENT - New
 $378,000Active2 beds 2 baths886 sq. ft.
5809 Cove Landing Rd #203, BURKE, VA 22015
MLS# VAFX2344122Listed by: CENTURY 21 NEW MILLENNIUM - New
 $349,900Active2 beds 2 baths1,107 sq. ft.
6354 Fenestra Ct, BURKE, VA 22015
MLS# VAFX2345002Listed by: STELLO HOMES, LLC


Protect your home and budget from life's surprises with an Assurant Home Warranty, backed by a partner that supports you through every step of homeownership. Explore Plans.
© 2023 - 2026 ERA Franchise Systems LLC. All rights reserved. ERA Franchise Systems LLC fully supports the principles of the Fair Housing Act and the Equal Opportunity Act. ERA, ERA Real Estate powered, and their respective logos are registered service marks of ERA Franchise Systems LLC. Each office is independently owned and operated.