
9515 Ashbridge Ct, Burke, VA 22015
Local realty services provided by:ERA Valley Realty
9515 Ashbridge Ct,Burke, VA 22015
$660,000
- 3 Beds
- 4 Baths
- 1,650 sq. ft.
- Townhouse
- Coming Soon
Listed by: lenny j quiroz
Office: ikon realty
MLS#:VAFX2343972
Source:BRIGHTMLS
Price summary
- Price:$660,000
- Price per sq. ft.:$400
- Monthly HOA dues:$87.33
About this home
Discover the epitome of luxury living in this meticulously renovated Colonial townhouse in the prestigious Cardinal Glen community. This stunning residence, set to be fully revitalized in 2026, boasts an impressive 1,457 sq. ft. of sophisticated space, featuring three spacious bedrooms and four elegantly appointed bathrooms. Step inside to find a gourmet kitchen equipped with energy-efficient appliances, a built-in range, and a charming breakfast area, perfect for culinary enthusiasts. The formal dining room and combination living area, recessed lighting, create an inviting atmosphere for entertaining. Relax by the cozy fireplace or unwind in the luxurious walk-in shower. The fully finished daylight basement offers additional living space with a walkout level, ideal for a home office or recreation area. Enjoy the convenience of off-street parking and a low-maintenance lifestyle with included association amenities. Embrace an exclusive lifestyle where elegance meets comfort-your dream home awaits!...
Contact an agent
Home facts
- Year built:1976
- Subdivision & Development:CARDINAL GLEN
- Listing ID #:VAFX2343972
- Updated:October 07, 2026 at 01:59 PM
Rooms and interior
- Bedrooms:3
- Total bathrooms:4
- Full bathrooms:2
- Half bathrooms:2
- Flooring:Carpet, Wood
- Dining Description:Combination Dining/Living, Formal/Separate Dining Room
- Kitchen Description:Breakfast Area, Built-In Microwave, Built-In Range, Crown Moldings, Dishwasher, Disposal, Energy Efficient Appliances, Exhaust Fan, Kitchen - Eat-In, Kitchen - Gourmet, Pantry, Recessed Lighting, Refrigerator, Stove
- Basement:Yes
- Basement Description:Daylight, Full, Fully Finished, Walkout Level
- Living area:1,650 sq. ft.
Heating and cooling
- Cooling:Central A/C
- Heating:Forced Air, Natural Gas
Structure and exterior
- Year built:1976
- Building area:1,650 sq. ft.
- Lot area:0.04 Acres
- Architectural Style:Colonial
- Construction Materials:Brick Front
- Foundation Description:Block, Brick/Mortar
- Levels:3 Story
Schools
- High school:LAKE BRADDOCK SECONDARY SCHOOL
- Middle school:LAKE BRADDOCK SECONDARY SCHOOL
- Elementary school:WHITE OAKS
Utilities
- Water:Public
- Sewer:Public Sewer
Finances and disclosures
- Price:$660,000
- Price per sq. ft.:$400
- Tax amount:$6,663 (2026)
Features and amenities
- Laundry features:Dryer, Washer
- Amenities:Ceiling Fan(s), Crown Moldings, Recessed Lighting
Parking
- Parking description:Off Street, Parking Lot
New listings near 9515 Ashbridge Ct
- Coming Soon
 $378,000Coming Soon2 beds 2 baths886 sq. ft.
5809 Cove Landing Rd #203, BURKE, VA 22015
MLS# VAFX2344122Listed by: CENTURY 21 NEW MILLENNIUM - Coming Soon
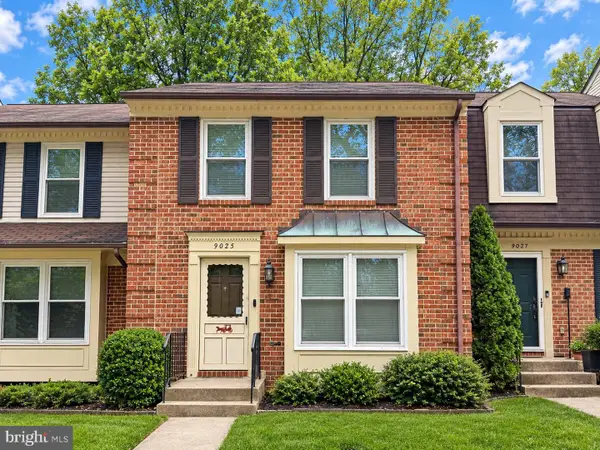 $519,000Coming Soon3 beds 3 baths1,748 sq. ft.
9025 Armendown Dr, SPRINGFIELD, VA 22152
MLS# VAFX2344806Listed by: BERKSHIRE HATHAWAY HOMESERVICES PENFED REALTY - Coming Soon
 $349,900Coming Soon2 beds 2 baths1,107 sq. ft.
6354 Fenestra Ct, BURKE, VA 22015
MLS# VAFX2345002Listed by: STELLO HOMES, LLC - Coming Soon
 $865,000Coming Soon3 beds 3 baths1,570 sq. ft.
6608 Crayford St, BURKE, VA 22015
MLS# VAFX2344800Listed by: EXP REALTY, LLC - Coming SoonOpen Fri, 5 to 7pm
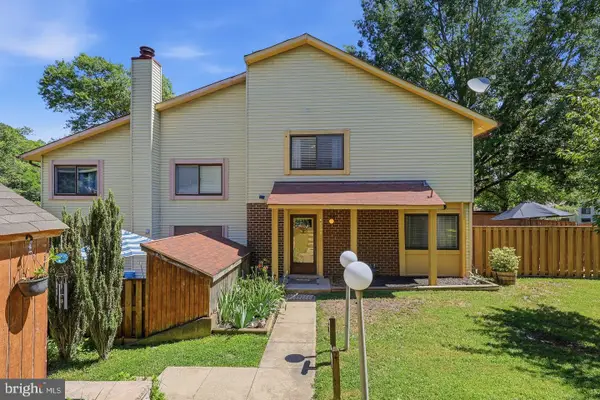 $474,900Coming Soon3 beds 3 baths1,300 sq. ft.
5691 Summer Oak Way, BURKE, VA 22015
MLS# VAFX2344682Listed by: INNOVATION PROPERTIES, LLC - Coming Soon
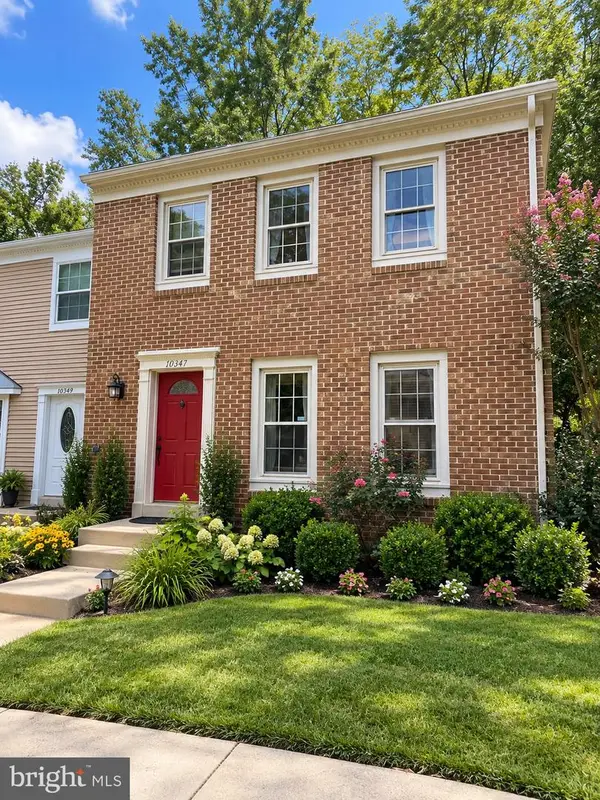 $615,000Coming Soon3 beds 4 baths2,076 sq. ft.
10347 Pond Spice Ter, BURKE, VA 22015
MLS# VAFX2344536Listed by: KW UNITED - Coming SoonOpen Sat, 1 to 3pm
 $470,000Coming Soon3 beds 3 baths1,160 sq. ft.
9737 Ashbourn Dr, BURKE, VA 22015
MLS# VAFX2343322Listed by: REALTY OF AMERICA LLC - Coming SoonOpen Sat, 2 to 4pm
 $639,900Coming Soon2 beds 4 baths1,684 sq. ft.
10046 Beacon Pond Ln, BURKE, VA 22015
MLS# VAFX2342160Listed by: COMPASS - New
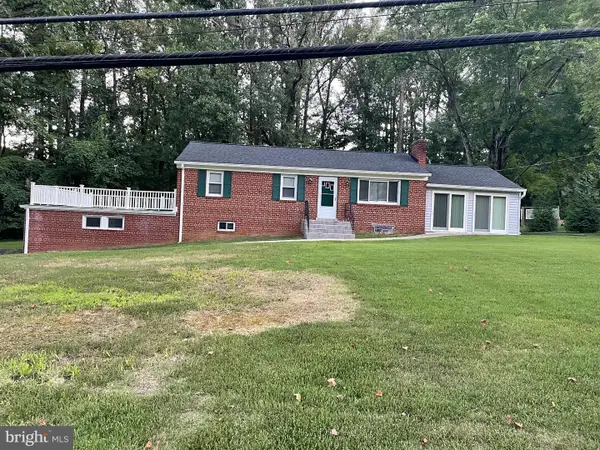 $799,000Active2 beds 2 baths2,736 sq. ft.
9101 Old Keene Mill Rd, SPRINGFIELD, VA 22152
MLS# VAFX2344284Listed by: CHAMPION REALTY INVESTMENT


Protect your home and budget from life's surprises with an Assurant Home Warranty, backed by a partner that supports you through every step of homeownership. Explore Plans.
© 2023 - 2026 ERA Franchise Systems LLC. All rights reserved. ERA Franchise Systems LLC fully supports the principles of the Fair Housing Act and the Equal Opportunity Act. ERA, ERA Real Estate powered, and their respective logos are registered service marks of ERA Franchise Systems LLC. Each office is independently owned and operated.