
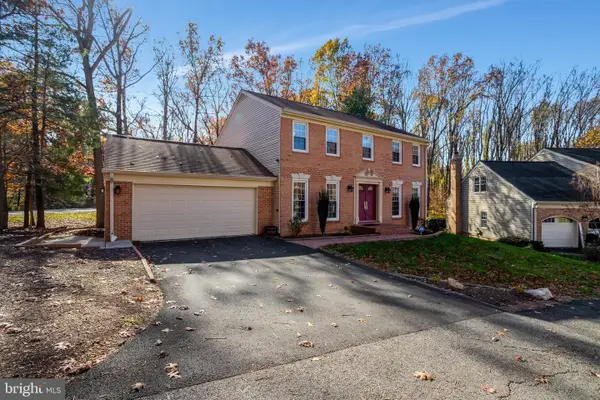
9538 Burning Branch Rd, Burke, VA 22015
Local realty services provided by:ERA Valley Realty
9538 Burning Branch Rd,Burke, VA 22015
$825,000
- 3 Beds
- 3 Baths
- 1,844 sq. ft.
- Single family
- Active
Upcoming open houses
- Sun, Nov 2201:00 pm - 03:00 pm
Listed by: christopher j weathers, m. joseph reef
Office: ttr sotheby's international realty
MLS#:VAFX2347330
Source:BRIGHTMLS
Price summary
- Price:$825,000
- Price per sq. ft.:$447.4
About this home
This lovely home sits on a corner lot of just over a quarter acre with a fully-fenced backyard. An open-concept kitchen, dining, and living area brings a modern touch to this two-level home. It features well-proportioned bedrooms, including an en suite, renovated bathrooms, a generous den, solar panels, an expanded two-car garage, and great ways to enjoy the outdoors.
Wide-plank wood floors and recessed lighting run throughout the main-level living areas, and the front windows and rear sliding glass door bring in plenty of natural light. The kitchen has warm maple Shaker cabinets, including a floor-to-ceiling pantry. A window over the sink offers serene views of the backyard. Light countertops balance the natural stone mosaic backsplash, while under-cabinet lighting and stainless appliances finish the space.
The primary en suite features three windows, recessed lighting, a ceiling fan, and a closet with an organizer. The renovated bath has a tiled walk-in shower with glass doors and a navy vanity with a marble-look top. The hall bath has also been renovated, with white subway tile, a blue glass accent band, and a white Shaker vanity.
On the lower level, the comfortable, generously sized den has recessed lighting and connects to a bonus space, currently used as a home gym. A glass sliding door there walks out to the backyard. An updated powder room completes this level.
The open-air deck overlooks the spacious, manicured backyard and has plenty of room for relaxing or entertaining. Below it, a patio runs the width of the home, with garden beds along the sunny end. The expanded garage has room for two cars plus storage or a workshop.
With an ideal location near several shops and convenient to major commuter routes and new solar panels that provide tremendous energy cost-savings, this home is not to be missed!...
Contact an agent
Home facts
- Year built:1978
- Subdivision & Development:CARDINAL GLEN
- Listing ID #:VAFX2347330
- Updated:November 20, 2026 at 03:11 PM
Rooms and interior
- Bedrooms:3
- Total bathrooms:3
- Full bathrooms:2
- Half bathrooms:1
- Rooms Total:10
- Flooring:Carpet, Engineered Wood
- Dining Description:Dining Room
- Bathrooms Description:Bathroom 2, Half Bath, Primary Bath(s), Primary Bathroom
- Kitchen Description:Built-In Microwave, Carpet, Dishwasher, Disposal, Icemaker, Kitchen - Gourmet, Oven/Range - Electric, Recessed Lighting, Refrigerator, Stainless Steel Appliances, Upgraded Countertops, Water Heater
- Bedroom Description:Carpet, Primary Bedroom, Walk In Closet(s)
- Basement:Yes
- Basement Description:Daylight, Full, Fully Finished, Garage Access, Improved, Interior Access, Outside Entrance, Rear Entrance, Windows
- Living area:1,844 sq. ft.
Heating and cooling
- Cooling:Central A/C
- Heating:Electric, Forced Air, Solar
Structure and exterior
- Roof:Architectural Shingle
- Year built:1978
- Building area:1,844 sq. ft.
- Lot area:0.26 Acres
- Lot Features:Corner, Front Yard, Level, Rear Yard, SideYard(s), Suburban
- Architectural Style:Split Foyer
- Construction Materials:Brick, Concrete, Vinyl Siding
- Exterior Features:Deck(s)
- Foundation Description:Slab
- Levels:2 Stories
Schools
- High school:LAKE BRADDOCK
- Middle school:LAKE BRADDOCK SECONDARY SCHOOL
Utilities
- Water:Public
- Sewer:Public Sewer
Finances and disclosures
- Price:$825,000
- Price per sq. ft.:$447.4
- Tax amount:$8,894 (2026)
Features and amenities
- Laundry features:Hookup
- Amenities:200+ Amp Service, Carpet, Ceiling Fan(s), Double Hung Windows, Double Pane Windows, Insulated Windows, Main Entrance Lock, Recessed Lighting, Window Treatments
Parking
- Parking description:Asphalt Driveway, Attached Garage, Garage - Front Entry, Garage Door Opener, Oversized
- Garage:Yes
- Garage spaces:2
New listings near 9538 Burning Branch Rd
- Coming Soon
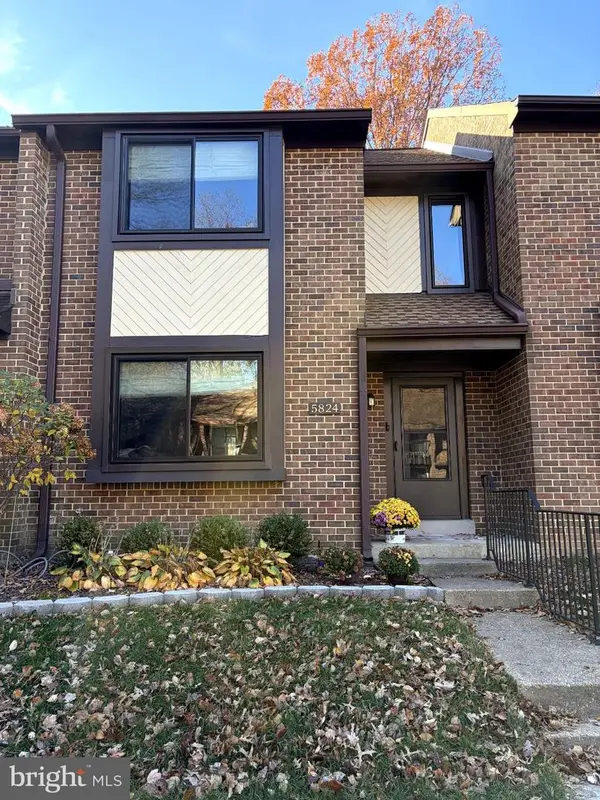 $615,000Coming Soon3 beds 4 baths1,911 sq. ft.
5824 Jacksons Oak Ct, BURKE, VA 22015
MLS# VAFX2350634Listed by: SAMSON PROPERTIES - Coming Soon
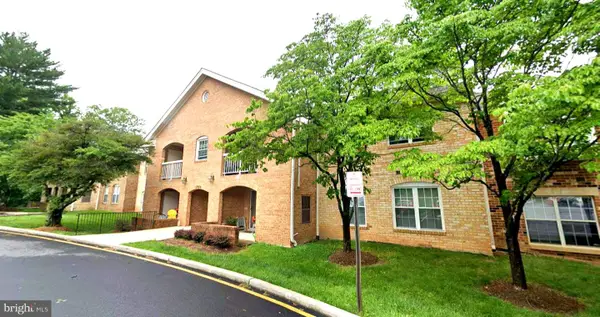 $419,000Coming Soon2 beds 2 baths945 sq. ft.
5926 Cove Landing Rd #302, BURKE, VA 22015
MLS# VAFX2349918Listed by: UNITED REALTY, INC. - Coming Soon
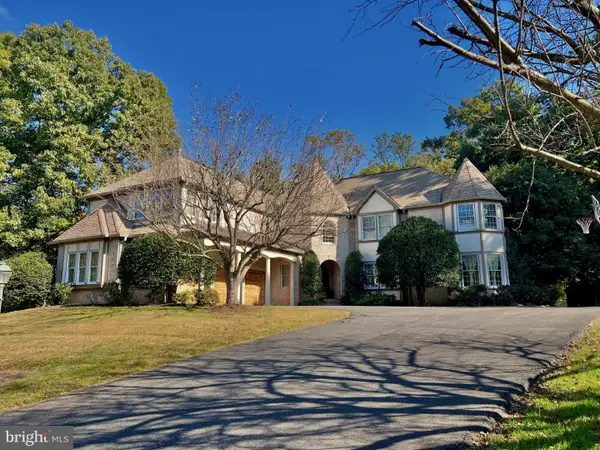 $2,395,000Coming Soon5 beds 7 baths6,885 sq. ft.
6404 Lake Meadow Dr, BURKE, VA 22015
MLS# VAFX2346476Listed by: SAMSON PROPERTIES - New
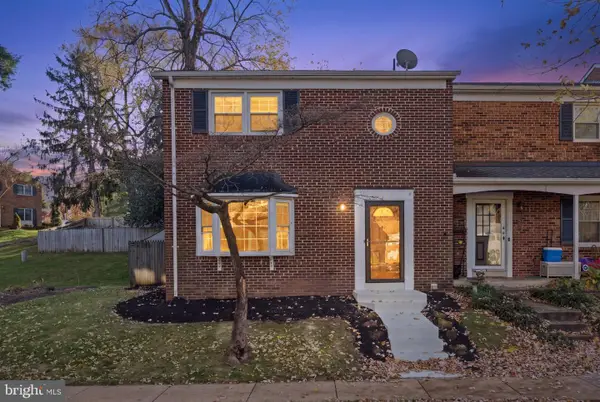 $599,900Active3 beds 4 baths2,112 sq. ft.
6878 Brian Michael Ct, SPRINGFIELD, VA 22153
MLS# VAFX2351124Listed by: KELLER WILLIAMS FAIRFAX GATEWAY - New
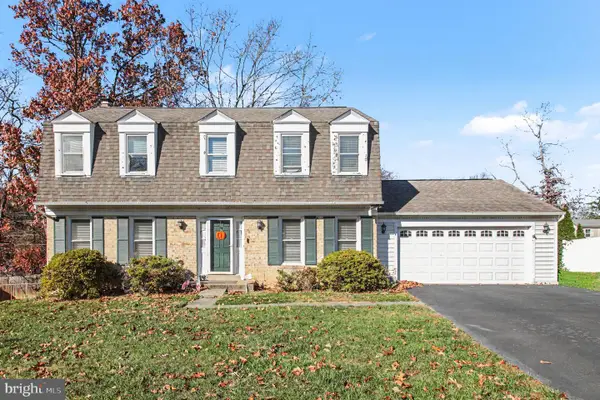 $699,900Active4 beds 3 baths1,976 sq. ft.
9683 Church Way, BURKE, VA 22015
MLS# VAFX2349998Listed by: CENTURY 21 NEW MILLENNIUM - Open Sat, 9 to 11amNew
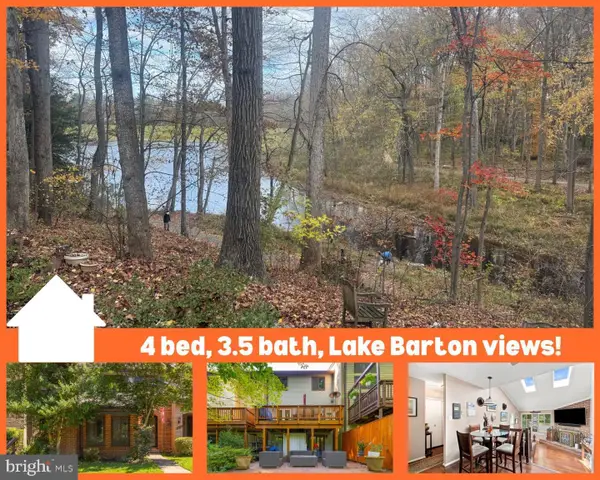 $699,500Active4 beds 4 baths2,426 sq. ft.
5723 Waters Edge Landing Ct, BURKE, VA 22015
MLS# VAFX2350986Listed by: NEXTHOME BLUE HERON REALTY GROUP - New
 $750,000Active3 beds 2 baths2,296 sq. ft.
10220 Eagle Landing Ct, BURKE, VA 22015
MLS# VAFX2350974Listed by: RE/MAX EXECUTIVES - Open Sun, 12 to 3pmNew
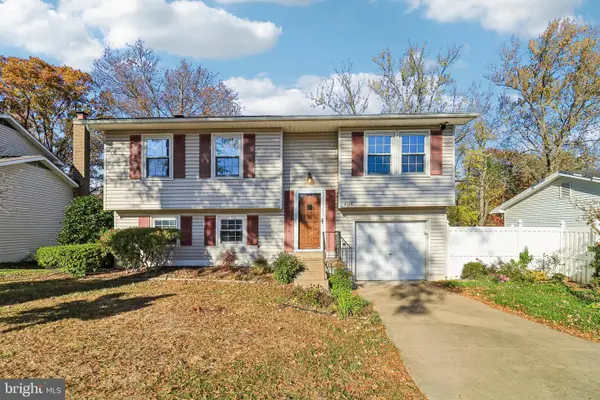 $647,999Active2 beds 2 baths924 sq. ft.
6126 Windward Dr, BURKE, VA 22015
MLS# VAFX2350760Listed by: REAL BROKER, LLC - Open Sat, 1:30 to 3:30pmNew
 $950,000Active4 beds 4 baths3,069 sq. ft.
9934 Coffer Woods Rd, BURKE, VA 22015
MLS# VAFX2350430Listed by: EVERGREEN PROPERTIES


Protect your home and budget from life's surprises with an Assurant Home Warranty, backed by a partner that supports you through every step of homeownership. Explore Plans.
© 2023 - 2026 ERA Franchise Systems LLC. All rights reserved. ERA Franchise Systems LLC fully supports the principles of the Fair Housing Act and the Equal Opportunity Act. ERA, ERA Real Estate powered, and their respective logos are registered service marks of ERA Franchise Systems LLC. Each office is independently owned and operated.