
14423 Edenwood Drive, Carrollton, VA 23314
Local realty services provided by:ERA Real Estate Professionals
Upcoming open houses
- Sun, Nov 2202:00 pm - 04:00 pm
Listed by: trang phu
Office: fathom realty
MLS#:10655558
Source:VA_REIN
Price summary
- Price:$479,990
- Price per sq. ft.:$164.21
About this home
Looking for space, convenience, and freedom from HOA restrictions?
Welcome to this spacious 4-bedroom, 2.5-bath home in a neighborhood with NO HOA!
Features you’ll love:
* Open Kitchen layout with plenty of countertop space and stainless steel appliances
* First-floor primary suite featuring a private bathroom with a soaking tub and separate stand-up shower.
* Cozy 3-sided peninsula fireplace that adds character to the living space.
* Brand-new carpet and an updated electrical panel.
* Newer roof & water heater for added peace of mind.
* Spacious upstairs loft—great for a home office, media room, or additional living space.
* 50-foot concrete pad in the backyard with room to park a boat or trailer.
This home offers plenty of room to live, work, and entertain! Convenient Hampton Roads location! Approximately 15 minutes to Northern Suffolk, Harbour View, and Smithfield, with an easy drive to the Peninsula. Some photos are enhanced with virtual staging. Call today to make an appointment for showing!...
Contact an agent
Home facts
- Year built:1997
- Listing ID #:10655558
- Updated:November 19, 2026 at 10:51 AM
Rooms and interior
- Bedrooms:4
- Total bathrooms:3
- Full bathrooms:2
- Half bathrooms:1
- Rooms Total:8
- Flooring:Carpet, Ceramic, Vinyl, Wood
- Dining Description:Breakfast Area
- Bathrooms Description:Jetted Tub
- Kitchen Description:Dishwasher, Microwave, Range, Refrigerator
- Living area:2,923 sq. ft.
Heating and cooling
- Cooling:Central Air
- Heating:Natural Gas
- Central air:Yes
Structure and exterior
- Roof:Asphalt Shingle
- Year built:1997
- Building area:2,923 sq. ft.
- Architectural Style:Traditional, Transitional
- Construction Materials:Vinyl
- Exterior Features:Patio
- Foundation Description:Slab
- Levels:2 Story
Schools
- High school:Smithfield
- Middle school:Smithfield Middle
- Elementary school:Carrollton Elementary
Utilities
- Water:City/County, Water Heater - Gas
- Sewer:City/County
Finances and disclosures
- Price:$479,990
- Price per sq. ft.:$164.21
- Tax amount:$3,244
Features and amenities
- Appliances:Range, Refrigerator, Washer Hookup
- Laundry features:Cathedral Ceiling, Dryer Hookup, Fireplace Decorative, Fireplace Gas-natural, Scuttle Access, Walk-In Attic, Walk-In Closet, Washer Hookup
- Amenities:Cable Hookup, Cathedral Ceiling, Ceiling Fan, Fireplace Decorative, Fireplace Gas-natural, Jetted Tub, Scuttle Access, Security System, Walk-In Attic, Walk-In Closet
Parking
- Parking description:2 Car Attached Garage, Driveway Space, Multi Car, Street
New listings near 14423 Edenwood Drive
- New
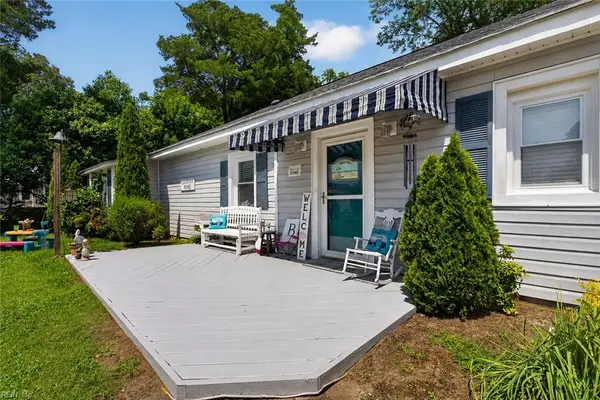 $295,000Active2 beds 1 baths1,308 sq. ft.
21147 Rescue Road, Carrollton, VA 23314
MLS# 10661747Listed by: BHHS RW Towne Realty - New
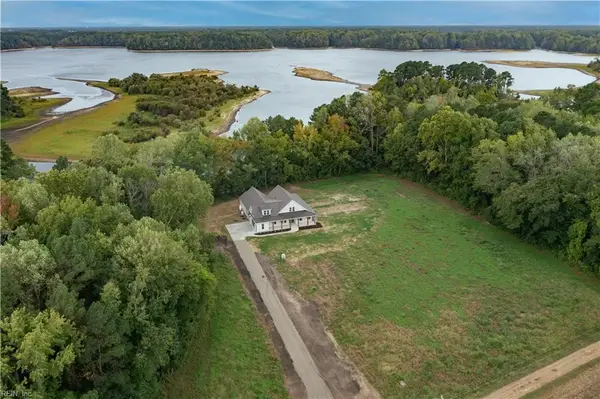 $1,297,000Active5 beds 5 baths3,360 sq. ft.
Lot 14 Riverpoint Trail, Carrollton, VA 23314
MLS# 10662028Listed by: Fit Realty - New
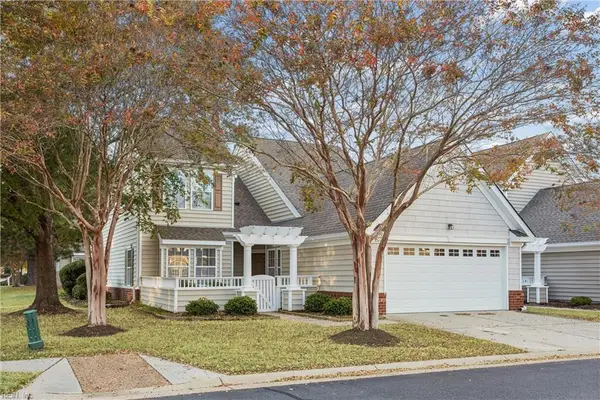 $315,000Active3 beds 3 baths1,633 sq. ft.
500 Shoreline Road, Carrollton, VA 23314
MLS# 10661318Listed by: RE/MAX Connect - New
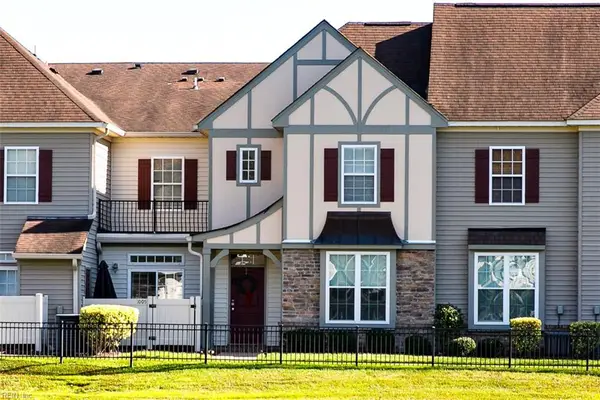 $270,000Active2 beds 3 baths1,541 sq. ft.
1005 Rivers Arch, Carrollton, VA 23314
MLS# 10661502Listed by: Kingdom Real Estate Services - New
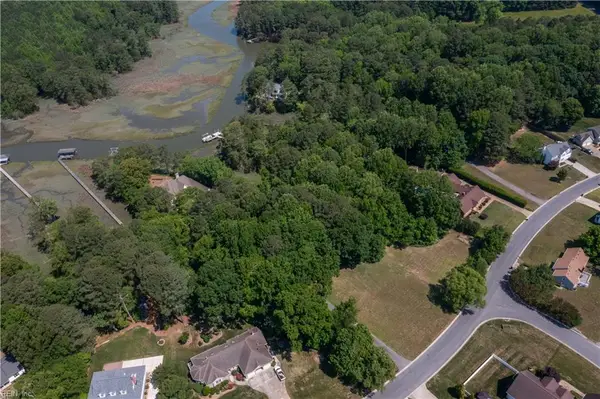 $199,900Active1.55 Acres
1.55AC Marsh View Court, Carrollton, VA 23314
MLS# 10661740Listed by: Atlantic Sothebys Int'l Realty - New
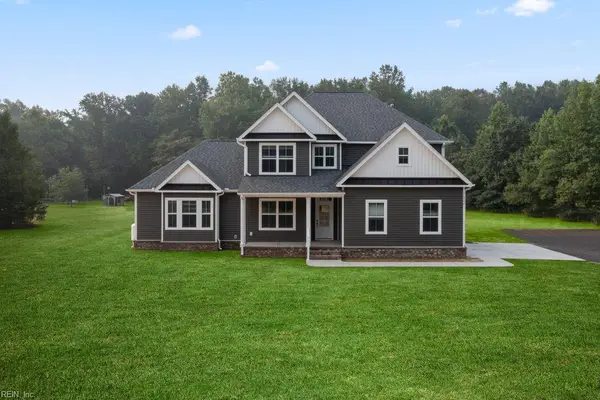 $819,900Active5 beds 4 baths2,988 sq. ft.
1.55AC Marsh View Court, Carrollton, VA 23314
MLS# 10661711Listed by: Atlantic Sothebys Int'l Realty - New
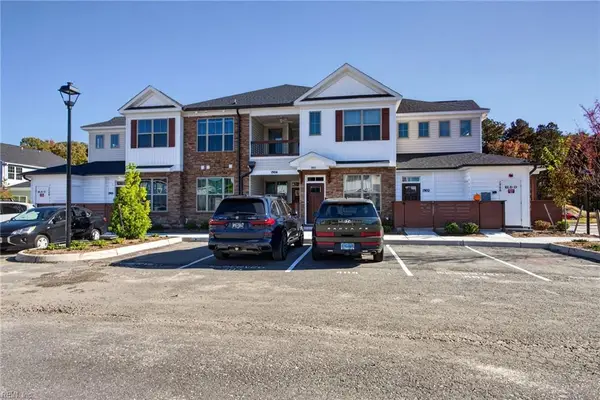 $299,000Active1 beds 2 baths1,262 sq. ft.
1903 Kathy Ann Way, Carrollton, VA 23314
MLS# 10661652Listed by: BHHS RW Towne Realty - New
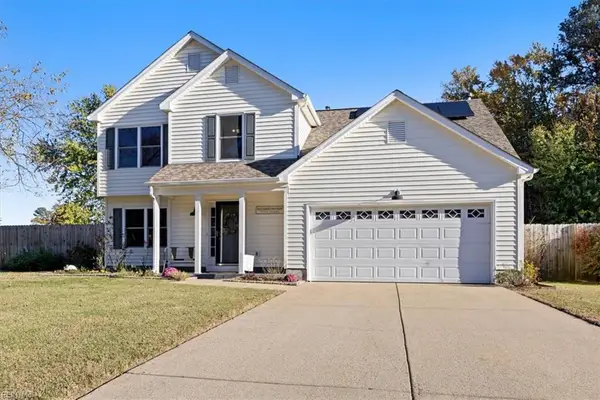 $499,900Active4 beds 3 baths2,450 sq. ft.
15022 Ashby Way E, Carrollton, VA 23314
MLS# 10661293Listed by: Cape & Coast Real Estate Group LLC - New
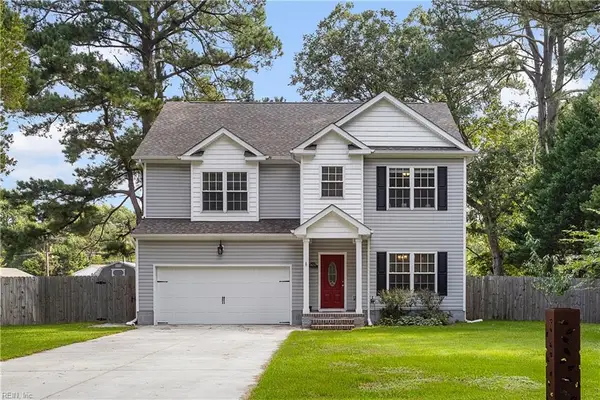 $499,900Active4 beds 3 baths2,280 sq. ft.
16213 Muddy Cove Circle, Carrollton, VA 23314
MLS# 10661356Listed by: KW Allegiance Shoreline 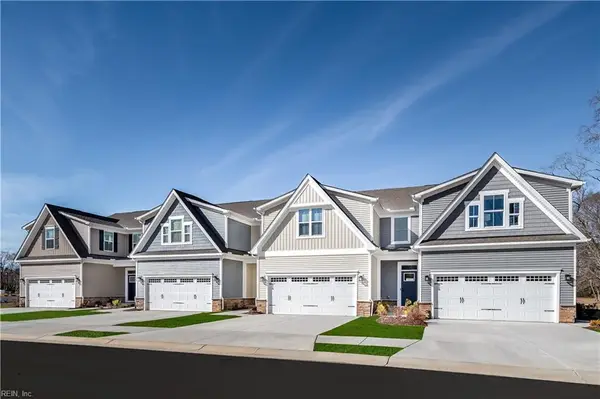 $333,990Pending3 beds 3 baths1,775 sq. ft.
3060 Skipjack Place, Carrollton, VA 23314
MLS# 10661247Listed by: BHHS RW Towne Realty


Protect your home and budget from life's surprises with an Assurant Home Warranty, backed by a partner that supports you through every step of homeownership. Explore Plans.
© 2023 - 2026 ERA Franchise Systems LLC. All rights reserved. ERA Franchise Systems LLC fully supports the principles of the Fair Housing Act and the Equal Opportunity Act. ERA, ERA Real Estate powered, and their respective logos are registered service marks of ERA Franchise Systems LLC. Each office is independently owned and operated.