
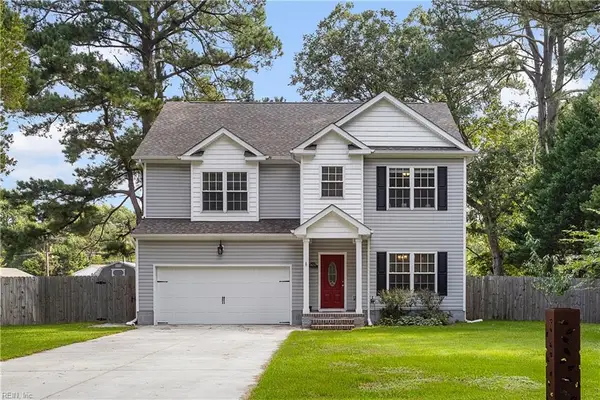
2 Ventnor View, Carrollton, VA 23314
Local realty services provided by:ERA Real Estate Professionals
Listed by: melissa boyce
Office: exp realty llc
MLS#:10662630
Source:VA_REIN
Price summary
- Price:$450,000
- Price per sq. ft.:$154.91
About this home
This is a home that makes everyday living feel a little more relaxed and an expansive yard that makes gathering a part of life. 5 bedrooms and 4 bath home offers space for everyone. Beyond home, enjoy convenient access to shopping & local restaurants, along with nearby opportunities for walking and biking. The sellers have also appreciated the location's connection to the James River Bridge and Newport News, making it easy to venture out while still enjoying the feeling of coming home to your own space. The optional HOA fee, with a pool, adds another layer of flexibility. From coffee on the porch to evenings spent in the family room gathered around watching favorite movies, there is a place for everyone. This is a home designed for more than simply living. It is a place to settle in, make memories, and enjoy the everyday moments that make a house feel like home. The optional HOA fee, with a pool, adds another layer of flexibility. Schedule your opportunity to experience it in person!
Contact an agent
Home facts
- Year built:1972
- Listing ID #:10662630
- Updated:November 20, 2026 at 11:11 AM
Rooms and interior
- Bedrooms:5
- Total bathrooms:4
- Full bathrooms:4
- Rooms Total:6
- Flooring:Carpet, Ceramic, Laminate/LVP, Wood
- Dining Description:Breakfast Area
- Kitchen Description:Dishwasher, Electric Range, Microwave, Refrigerator
- Bedroom Description:1st Floor Bedroom
- Living area:2,905 sq. ft.
Heating and cooling
- Cooling:Heat Pump
- Heating:Heat Pump, Wood
Structure and exterior
- Roof:Asphalt Shingle
- Year built:1972
- Building area:2,905 sq. ft.
- Lot area:0.91 Acres
- Lot Features:Corner
- Architectural Style:Colonial
- Construction Materials:Brick, Vinyl
- Exterior Features:Corner, Patio
- Foundation Description:Crawl
- Levels:2 Story
Schools
- High school:Smithfield
- Middle school:Smithfield Middle
- Elementary school:Carrollton Elementary
Utilities
- Water:City/County, Water Heater - Electric
- Sewer:Septic
Finances and disclosures
- Price:$450,000
- Price per sq. ft.:$154.91
- Tax amount:$2,932
Features and amenities
- Appliances:Elec Range, Refrigerator, Washer Hookup
- Laundry features:Dryer Hookup, Fireplace Wood, Washer Hookup
- Amenities:Ceiling Fan
Parking
- Parking description:1 Car Attached Garage, Multi Car, Off Street
New listings near 2 Ventnor View
- New
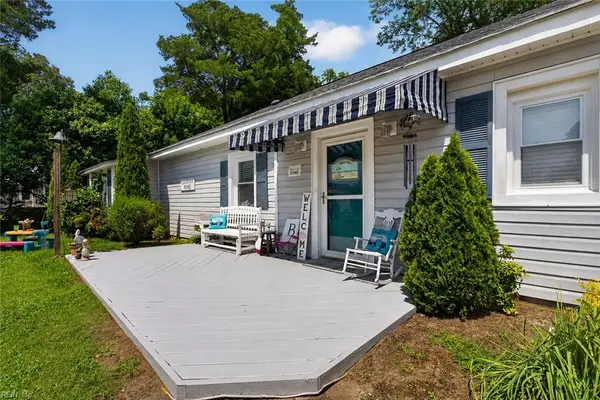 $295,000Active2 beds 1 baths1,308 sq. ft.
21147 Rescue Road, Carrollton, VA 23314
MLS# 10661747Listed by: BHHS RW Towne Realty - New
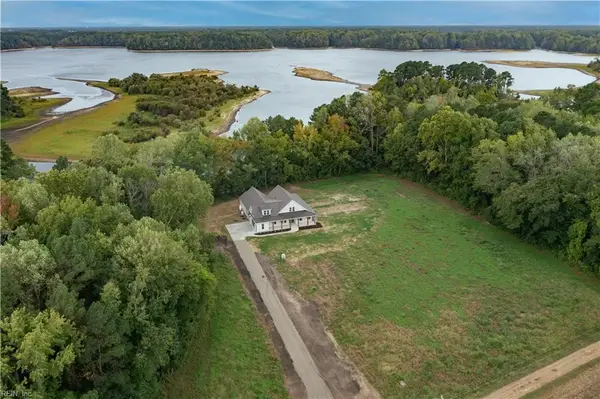 $1,297,000Active5 beds 5 baths3,360 sq. ft.
Lot 14 Riverpoint Trail, Carrollton, VA 23314
MLS# 10662028Listed by: Fit Realty - New
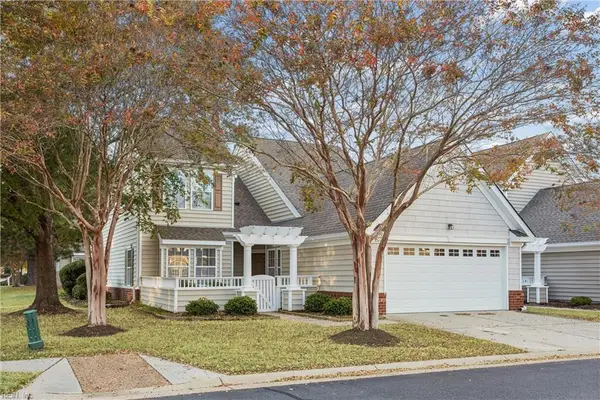 $315,000Active3 beds 3 baths1,633 sq. ft.
500 Shoreline Road, Carrollton, VA 23314
MLS# 10661318Listed by: RE/MAX Connect - New
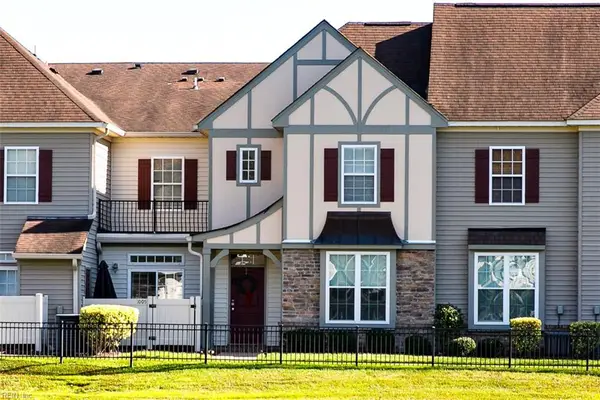 $270,000Active2 beds 3 baths1,541 sq. ft.
1005 Rivers Arch, Carrollton, VA 23314
MLS# 10661502Listed by: Kingdom Real Estate Services - New
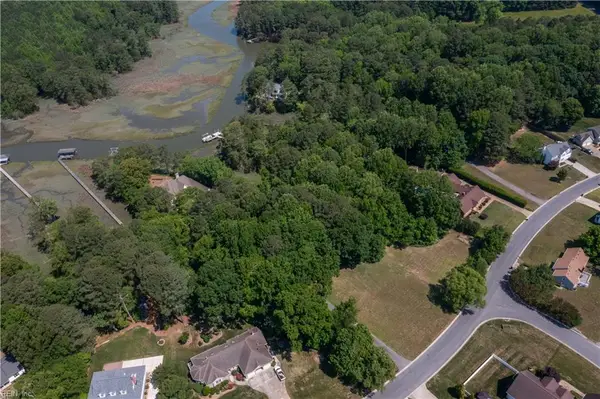 $199,900Active1.55 Acres
1.55AC Marsh View Court, Carrollton, VA 23314
MLS# 10661740Listed by: Atlantic Sothebys Int'l Realty - New
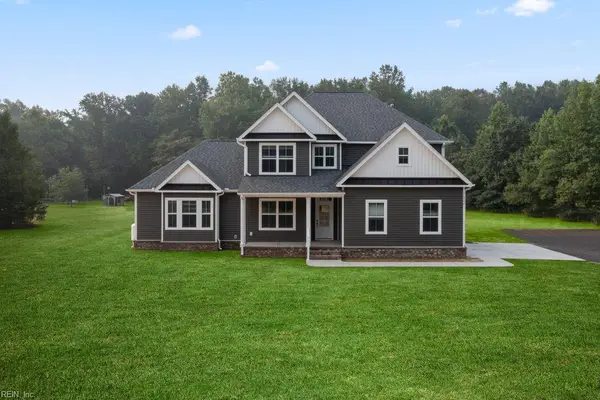 $819,900Active5 beds 4 baths2,988 sq. ft.
1.55AC Marsh View Court, Carrollton, VA 23314
MLS# 10661711Listed by: Atlantic Sothebys Int'l Realty - New
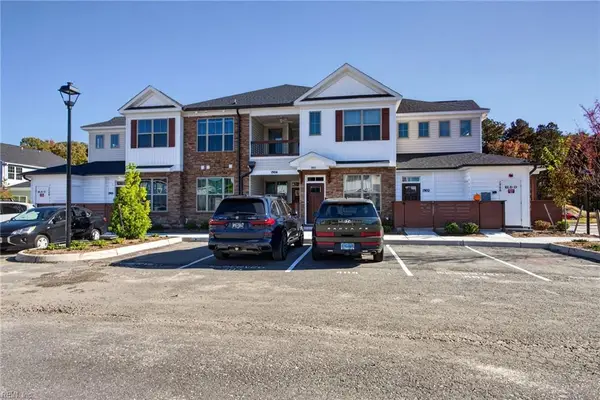 $299,000Active1 beds 2 baths1,262 sq. ft.
1903 Kathy Ann Way, Carrollton, VA 23314
MLS# 10661652Listed by: BHHS RW Towne Realty - New
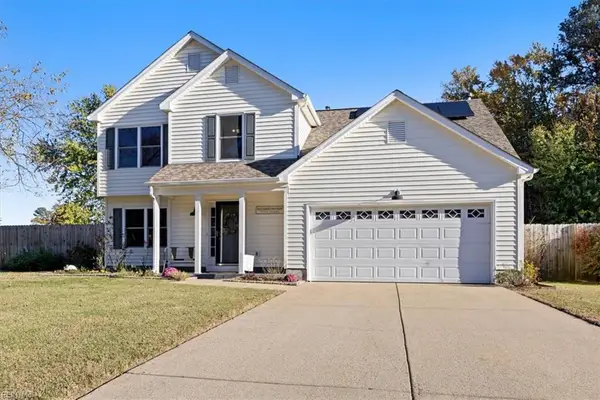 $499,900Active4 beds 3 baths2,450 sq. ft.
15022 Ashby Way E, Carrollton, VA 23314
MLS# 10661293Listed by: Cape & Coast Real Estate Group LLC - New
 $499,900Active4 beds 3 baths2,280 sq. ft.
16213 Muddy Cove Circle, Carrollton, VA 23314
MLS# 10661356Listed by: KW Allegiance Shoreline


Protect your home and budget from life's surprises with an Assurant Home Warranty, backed by a partner that supports you through every step of homeownership. Explore Plans.
© 2023 - 2026 ERA Franchise Systems LLC. All rights reserved. ERA Franchise Systems LLC fully supports the principles of the Fair Housing Act and the Equal Opportunity Act. ERA, ERA Real Estate powered, and their respective logos are registered service marks of ERA Franchise Systems LLC. Each office is independently owned and operated.