
13379 Connor Dr #t, Centreville, VA 20120
Local realty services provided by:O'BRIEN REALTY ERA POWERED
13379 Connor Dr #t,Centreville, VA 20120
$435,000
- 2 Beds
- 2 Baths
- 1,274 sq. ft.
- Condominium
- Coming Soon
Listed by: mike cole
Office: long & foster real estate, inc.
MLS#:VAFX2327966
Source:BRIGHTMLS
Price summary
- Price:$435,000
- Price per sq. ft.:$341.44
About this home
TOWNHOME-STYLE CONDOMINIUM in gated community, with NO UNIT ABOVE OR BELOW. Exceptional privacy and SPACIOUS FEEL with the convenience of MAINTENANCE-FREE CONDO LIVING. ATTACHED GARAGE with PRIVATE DRIVEWAY. FRESHLY PAINTED throughout, this bright END UNIT features extra side windows that fill the main floor and upstairs bedrooms with natural light. The inviting OPEN-CONCEPT LIVING AND DINING AREAS provide an easy flow for everyday living and entertaining, with a cozy FIREPLACE creating a warm focal point. GENEROUSLY SIZED BEDROOMS offer comfortable private retreats, while the thoughtful updates throughout make this home truly MOVE-IN READY. You'll love both of the fully REMODELED BATHROOMS. In the sought-after STONEGATE AT FAIRCREST community, residents enjoy an array of amenities including a POOL, CLUBHOUSE, FITNESS CENTER, TENNIS and WALKING TRAILS. Ideally situated near SHOPPING, DINING and MAJOR COMMUTER ROUTES. A truly special offering that combines SPACE, PRIVACY, STYLE AND CONVENIENCE....
Contact an agent
Home facts
- Year built:2002
- Subdivision & Development:STONEGATE AT FAIRCREST
- Listing ID #:VAFX2327966
- Updated:August 21, 2026 at 01:38 PM
Rooms and interior
- Bedrooms:2
- Total bathrooms:2
- Full bathrooms:2
- Flooring:Carpet, Luxury Vinyl Plank
- Dining Description:Combination Dining/Living, Dining Room
- Bathrooms Description:Primary Bath(s), Primary Bathroom
- Kitchen Description:Breakfast Area, Crown Moldings, Dishwasher, Disposal, Oven/Range - Gas, Range Hood, Refrigerator
- Bedroom Description:Primary Bedroom
- Living area:1,274 sq. ft.
Heating and cooling
- Cooling:Ceiling Fan(s), Central A/C
- Heating:Forced Air, Natural Gas
Structure and exterior
- Roof:Shingle
- Year built:2002
- Building area:1,274 sq. ft.
- Architectural Style:Colonial
- Construction Materials:Stone, Vinyl Siding
- Exterior Features:Balcony
- Levels:3 Story
Schools
- High school:CENTREVILLE
- Middle school:LIBERTY
- Elementary school:POWELL
Utilities
- Water:Public
- Sewer:Public Septic, Public Sewer
Finances and disclosures
- Price:$435,000
- Price per sq. ft.:$341.44
- Tax amount:$4,593 (2026)
Features and amenities
- Laundry features:Dryer, Dryer In Unit, Has Laundry, Laundry, Washer, Washer In Unit
- Amenities:Crown Moldings, Window Treatments
Parking
- Parking description:Attached Garage, Concrete Driveway, Garage - Side Entry, Garage Door Opener, Inside Access, Private
- Garage:Yes
- Garage spaces:1
New listings near 13379 Connor Dr #t
- Coming SoonOpen Sat, 2 to 4pm
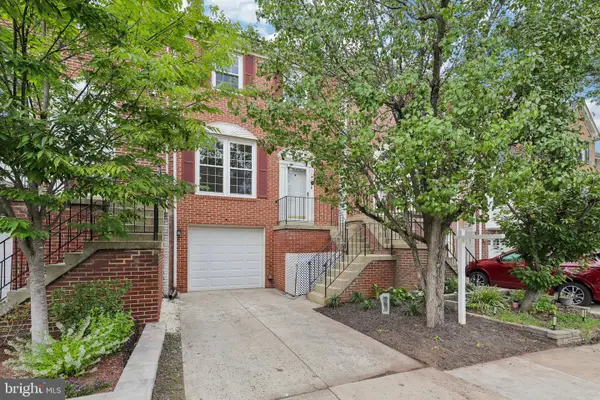 $630,000Coming Soon3 beds 4 baths1,624 sq. ft.
14608 Flower Hill Ct, CENTREVILLE, VA 20120
MLS# VAFX2336450Listed by: PEARSON SMITH REALTY, LLC - Coming Soon
 $719,900Coming Soon3 beds 4 baths1,804 sq. ft.
13506 Stargazer Ter, CENTREVILLE, VA 20120
MLS# VAFX2335232Listed by: KELLER WILLIAMS REALTY - Coming Soon
 $595,000Coming Soon3 beds 3 baths2,120 sq. ft.
13946 Waterflow Pl, CENTREVILLE, VA 20121
MLS# VAFX2335520Listed by: SAMSON PROPERTIES - Coming Soon
 $875,000Coming Soon5 beds 4 baths3,591 sq. ft.
6103 Union Village Dr, CLIFTON, VA 20124
MLS# VAFX2335324Listed by: EXP REALTY, LLC - Coming Soon
 $1,899,000Coming Soon6 beds 7 baths7,531 sq. ft.
26593 Morgans Crossing Pl, CENTREVILLE, VA 20120
MLS# VALO2133920Listed by: KELLER WILLIAMS CAPITAL PROPERTIES - Coming Soon
 $928,000Coming Soon4 beds 4 baths2,140 sq. ft.
6171 Otter Run Ct, CLIFTON, VA 20124
MLS# VAFX2328214Listed by: KELLER WILLIAMS REALTY - Coming Soon
 $750,000Coming Soon4 beds 4 baths2,716 sq. ft.
5401 Clubside Ln, CENTREVILLE, VA 20120
MLS# VAFX2318242Listed by: EXP REALTY, LLC - New
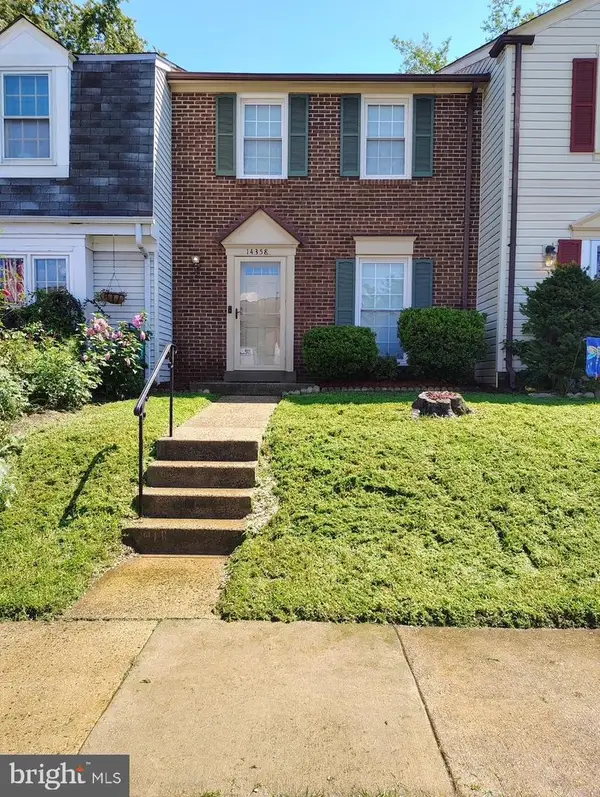 $450,000Active3 beds 2 baths1,140 sq. ft.
14358 Watery Mountain Ct, CENTREVILLE, VA 20120
MLS# VAFX2336104Listed by: PEARSON SMITH REALTY, LLC - New
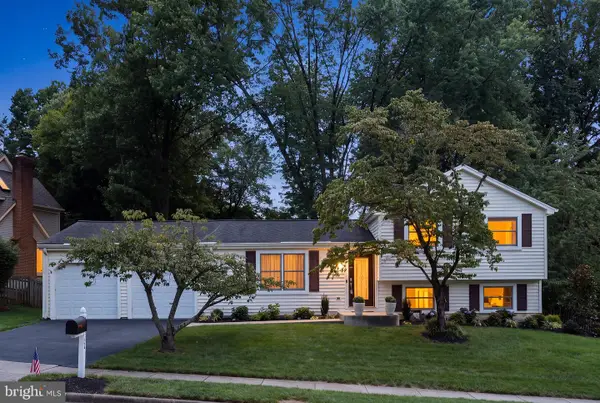 $674,990Active3 beds 3 baths1,955 sq. ft.
13742 Cabells Mill Dr, CENTREVILLE, VA 20120
MLS# VAFX2336326Listed by: SMART REALTY, LLC


Protect your home and budget from life's surprises with an Assurant Home Warranty, backed by a partner that supports you through every step of homeownership. Explore Plans.
© 2023 - 2026 ERA Franchise Systems LLC. All rights reserved. ERA Franchise Systems LLC fully supports the principles of the Fair Housing Act and the Equal Opportunity Act. ERA, ERA Real Estate powered, and their respective logos are registered service marks of ERA Franchise Systems LLC. Each office is independently owned and operated.