
14608 Flower Hill Ct, Centreville, VA 20120
Local realty services provided by:Mountain Realty ERA Powered
Listed by: kristeen cruse
Office: pearson smith realty, llc.
MLS#:VAFX2336450
Source:BRIGHTMLS
Price summary
- Price:$600,000
- Price per sq. ft.:$369.46
- Monthly HOA dues:$136
About this home
Roof, windows, HVAC, water heater, paint and flooring (including stair railing) - all new within last 5 years. Solar panels valued at $35k, paid off. Welcome to the highly sought-after Sully Station community, known for its convenient Centreville location, neighborhood amenities, and access to the Deer Park Elementary, Stone Middle, and Westfield High School pyramid, along with the Sully Station community pool and well-maintained common areas.
The main level begins with a welcoming living room featuring all-new Red Maple luxury vinyl plank flooring and fresh decorator-palette paint, creating a bright and comfortable space ideal for everyday living and entertaining.
Flowing from the living area, the updated kitchen is a standout with brand-new quartz countertops, a new refrigerator and microwave, and ample cabinetry for storage and functionality. Just beyond, step out onto the freshly repainted deck overlooking the rear yard—perfect for outdoor dining, relaxing, or entertaining guests.
Upstairs, you’ll find three well-appointed bedrooms, each featuring ceiling lights and fans for added comfort. The upper level includes two full bathrooms, offering convenience and privacy for the household.
The walkout lower level provides additional flexible living space along with a second half baths and direct access to the front-load one-car garage, making daily living and storage both practical and efficient.
This home has been thoughtfully updated throughout, including replacement windows in 2021, a new roof and Lennox HVAC system in 2019, and a Noritz tankless water heater. Additional value comes from paid-off SolarEdge solar panels, offering long-term energy efficiency and savings. With new flooring on the main and lower levels, new carpet on the stairs and bedroom level, and a cohesive fresh paint palette throughout, this home is truly move-in ready.
A well-maintained property with meaningful upgrades, modern finishes, and a prime location—ready for its next owner....
Contact an agent
Home facts
- Year built:1990
- Subdivision & Development:SULLY STATION II
- Listing ID #:VAFX2336450
- Added:44 day(s) ago
- Updated:October 04, 2026 at 01:58 PM
Rooms and interior
- Bedrooms:3
- Total bathrooms:4
- Full bathrooms:2
- Half bathrooms:2
- Flooring:Carpet, Ceramic Tile, Laminate Plank
- Dining Description:Combination Dining/Living, Dining Area
- Bathrooms Description:Primary Bath(s)
- Kitchen Description:Breakfast Area, Built-In Microwave, Carpet, Dishwasher, Disposal, Icemaker, Kitchen - Eat-In, Kitchen - Island, Oven/Range - Gas, Pantry, Recessed Lighting, Refrigerator, Stainless Steel Appliances, Upgraded Countertops, Water Heater - Tankless
- Bedroom Description:Carpet
- Basement:Yes
- Basement Description:Daylight, Full, Fully Finished, Garage Access, Heated, Improved, Interior Access, Outside Entrance, Walkout Level
- Living area:1,624 sq. ft.
Heating and cooling
- Cooling:Ceiling Fan(s), Central A/C
- Heating:Forced Air, Natural Gas
Structure and exterior
- Roof:Architectural Shingle
- Year built:1990
- Building area:1,624 sq. ft.
- Lot area:0.03 Acres
- Architectural Style:Colonial
- Construction Materials:Brick, Combination
- Foundation Description:Slab
- Levels:3 Story
Schools
- High school:WESTFIELD
- Middle school:STONE
- Elementary school:DEER PARK
Utilities
- Water:Public
- Sewer:Public Sewer
Finances and disclosures
- Price:$600,000
- Price per sq. ft.:$369.46
- Tax amount:$6,338 (2026)
Features and amenities
- Laundry features:Dryer - Front Loading, Dryer In Unit, Washer - Front Loading, Washer In Unit
- Amenities:Cable TV Available, Carpet, Ceiling Fan(s), Recessed Lighting
Parking
- Parking description:Attached Garage, Concrete Driveway, Garage - Front Entry, Garage Door Opener, Off Street
- Garage:Yes
- Garage spaces:1
New listings near 14608 Flower Hill Ct
- Coming Soon
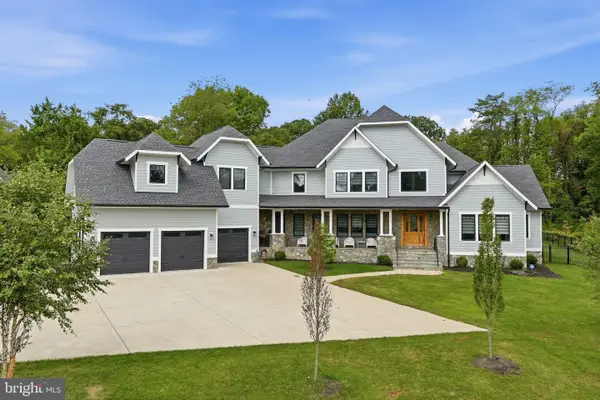 $2,849,990Coming Soon6 beds 9 baths9,300 sq. ft.
5532 Summit St, CENTREVILLE, VA 20120
MLS# VAFX2344550Listed by: SAMSON PROPERTIES - Coming Soon
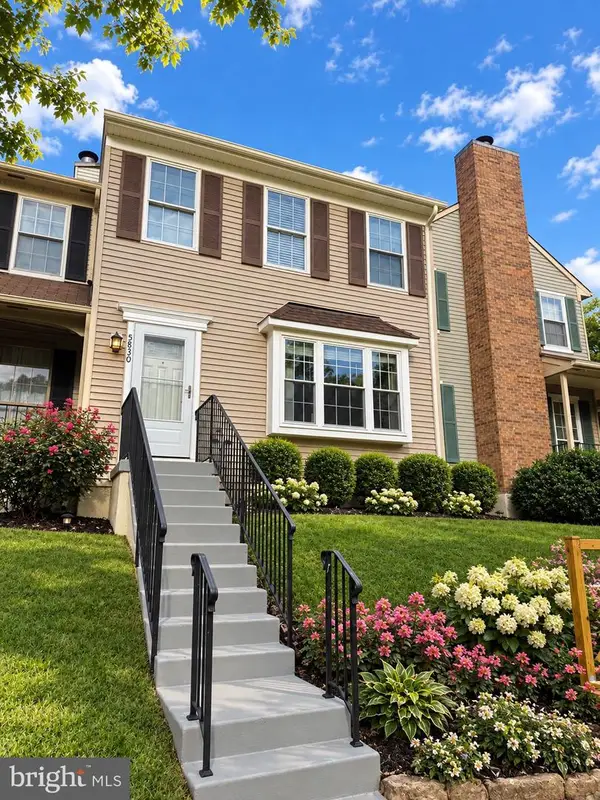 $550,000Coming Soon3 beds 3 baths1,700 sq. ft.
5830 Waterdale Ct, CENTREVILLE, VA 20121
MLS# VAFX2344374Listed by: EXP REALTY, LLC - Coming Soon
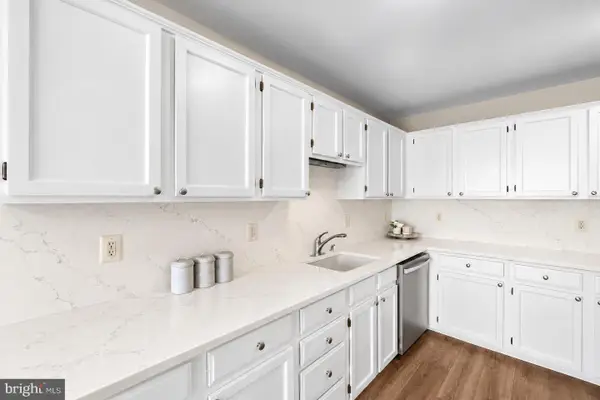 $625,000Coming Soon3 beds 4 baths1,883 sq. ft.
14548 Eddy Ct, CENTREVILLE, VA 20120
MLS# VAFX2343562Listed by: SAMSON PROPERTIES - Coming Soon
 $615,000Coming Soon3 beds 4 baths2,340 sq. ft.
5124 Woodford Dr, CENTREVILLE, VA 20120
MLS# VAFX2342456Listed by: BERKSHIRE HATHAWAY HOMESERVICES PENFED REALTY - Coming Soon
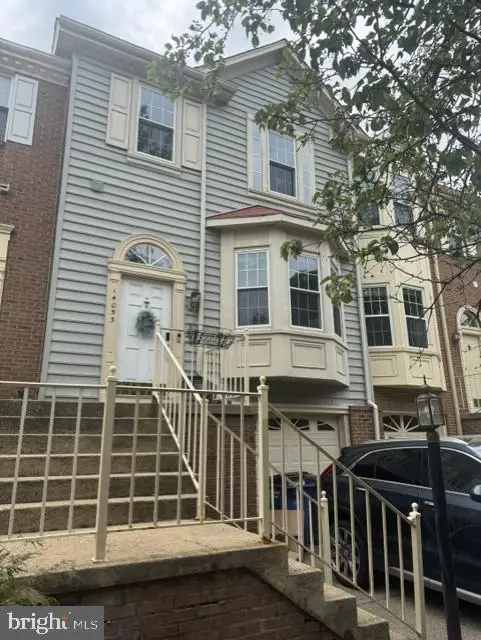 $615,000Coming Soon3 beds 4 baths1,456 sq. ft.
14053 Winding Ridge Ln, CENTREVILLE, VA 20121
MLS# VAFX2343430Listed by: LONG & FOSTER REAL ESTATE, INC. - Coming SoonOpen Sat, 12 to 2pm
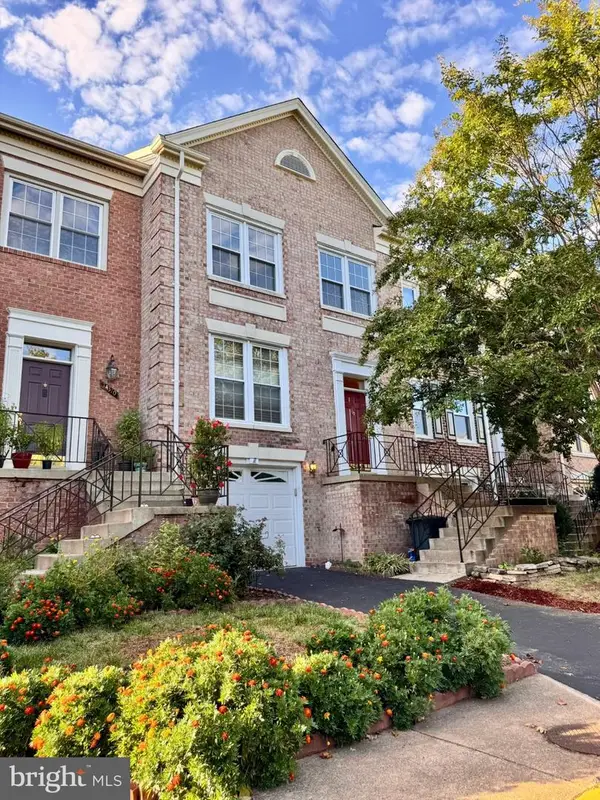 $655,000Coming Soon3 beds 4 baths2,090 sq. ft.
14308 Winding Woods Ct, CENTREVILLE, VA 20120
MLS# VAFX2343130Listed by: CENTURY 21 NEW MILLENNIUM - Coming Soon
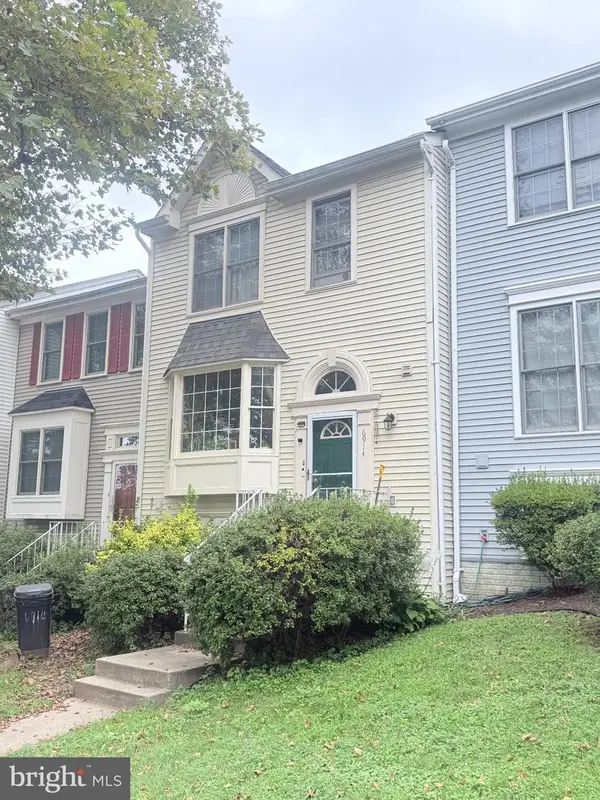 $575,000Coming Soon4 beds 4 baths2,040 sq. ft.
6914 Compton Ln, CENTREVILLE, VA 20121
MLS# VAFX2343058Listed by: BERKSHIRE HATHAWAY HOMESERVICES PENFED REALTY - Coming Soon
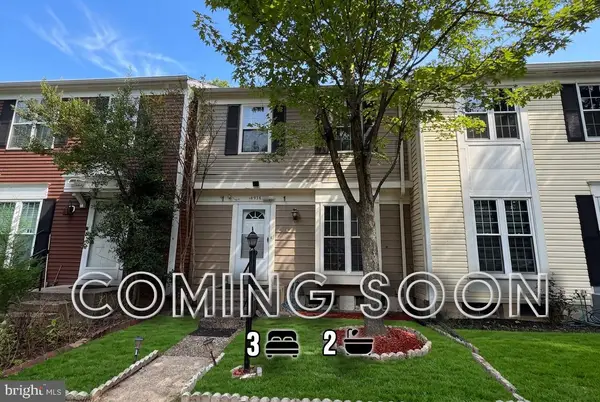 $510,000Coming Soon3 beds 2 baths1,180 sq. ft.
14936 Lady Madonna Ct, CENTREVILLE, VA 20120
MLS# VAFX2342512Listed by: SAMSON PROPERTIES - Coming Soon
 $750,000Coming Soon4 beds 4 baths2,716 sq. ft.
5401 Clubside Ln, CENTREVILLE, VA 20120
MLS# VAFX2318242Listed by: EXP REALTY, LLC - New
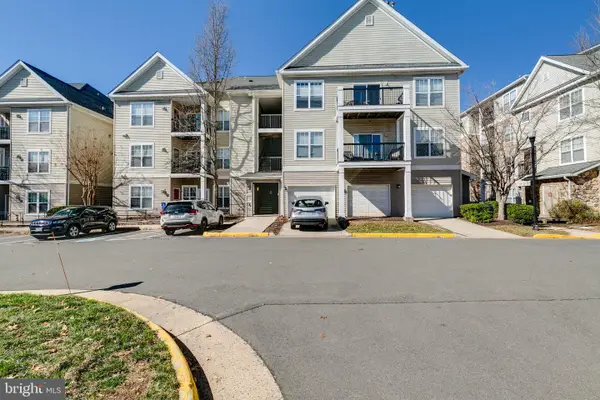 $390,000Active2 beds 2 baths1,102 sq. ft.
5124-c Brittney Elyse Cir #c, CENTREVILLE, VA 20120
MLS# VAFX2343366Listed by: PEARSON SMITH REALTY, LLC


Protect your home and budget from life's surprises with an Assurant Home Warranty, backed by a partner that supports you through every step of homeownership. Explore Plans.
© 2023 - 2026 ERA Franchise Systems LLC. All rights reserved. ERA Franchise Systems LLC fully supports the principles of the Fair Housing Act and the Equal Opportunity Act. ERA, ERA Real Estate powered, and their respective logos are registered service marks of ERA Franchise Systems LLC. Each office is independently owned and operated.