
13554 Lavender Mist Ln, Centreville, VA 20120
Local realty services provided by:ERA Central Realty Group
13554 Lavender Mist Ln,Centreville, VA 20120
$709,000
- 4 Beds
- 4 Baths
- - sq. ft.
- Townhouse
- Sold
Listed by: prakash r mukkamala
Office: coldwell banker realty
MLS#:VAFX2317796
Source:BRIGHTMLS
Sorry, we are unable to map this address
Price summary
- Price:$709,000
- Monthly HOA dues:$96
About this home
Welcome to 13554 Lavender Mist Ln — a Lake front townhome in the highly sought-after Faircrest community of Centreville. This stunning Colonial-style Victory model offers 4 bedrooms, 3.5 bathrooms, and over 2,100 finished square feet of thoughtfully designed living space.From the moment you enter, you’re greeted by a bright, open floor plan filled with natural light. The gourmet kitchen features granite countertops, maple cabinets, opening to a sunlit breakfast area and adjoining living and dining spaces. Step outside to lake-view deck, perfect for outdoor dining and relaxation.Upstairs, the expansive primary suite offers a walk-in closet and a spa-inspired en-suite bath complete with a soaking tub and separate shower. Two additional bedrooms and a full hallway bath provide comfort and flexibility.The fully finished walkout lower level includes a large recreation room, full bathroom, and a versatile fourth bedroom or den—ideal for guests, a home office, or potential rental space.Recent upgrades include new carpet and vinyl floor.Enjoy a private driveway, one-car garage, and ample visitor parking. Home is equipped with futuristic Hand Wave, Smart WYZE Door Lock and Smart Door bell, which can be controlled by WYZE App. Seller is installing Nest Smart Thermostat for HVAC. Faircrest residents benefit from exceptional community amenities including a pool, clubhouse, tennis courts, walking trails, and playgrounds—all with a low HOA fee. Ideally located near I-66, Route 29, Route 28, and Fairfax County Parkway, with easy access to Fair Oaks Mall, Fair Lakes Shopping Center, Costco, Trader Joe’s, and Dulles Airport. This home offers the perfect blend of comfort, style, and convenience—don’t miss this rare opportunity to own in one of Centreville’s most desirable communities....
Contact an agent
Home facts
- Year built:2004
- Subdivision & Development:FAIRCREST
- Listing ID #:VAFX2317796
- Added:95 day(s) ago
- Updated:August 31, 2026 at 10:43 AM
Rooms and interior
- Bedrooms:4
- Total bathrooms:4
- Full bathrooms:3
- Half bathrooms:1
- Flooring:Carpet, Hardwood, Tile/Brick
- Kitchen Description:Built-In Microwave, Cooktop, Cooktop - Down Draft, Dishwasher, Disposal, Oven - Double, Oven - Wall
- Basement:Yes
- Basement Description:Connecting Stairway, Fully Finished, Garage Access, Outside Entrance
Heating and cooling
- Cooling:Central A/C
- Heating:90% Forced Air, Natural Gas
Structure and exterior
- Roof:Shingle
- Year built:2004
- Architectural Style:Colonial
- Construction Materials:Brick, Vinyl Siding
- Exterior Features:Bump-outs
- Foundation Description:Concrete Perimeter
- Levels:3 Story
Utilities
- Water:Public
- Sewer:No Septic System
Finances and disclosures
- Price:$709,000
- Tax amount:$6,793 (2025)
Features and amenities
- Laundry features:Dryer, Washer
Parking
- Parking description:Additional Storage Area, Attached Garage, Basement Garage, Garage - Front Entry, Off Street, Parking Lot
- Garage:Yes
- Garage spaces:1
New listings near 13554 Lavender Mist Ln
- Coming SoonOpen Sat, 1 to 3pm
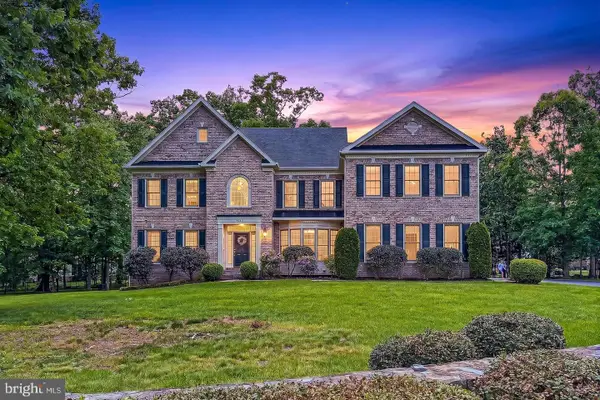 $1,499,900Coming Soon5 beds 5 baths7,191 sq. ft.
5841 Saddle Downs Pl, CENTREVILLE, VA 20120
MLS# VAFX2339892Listed by: RE/MAX REAL ESTATE CONNECTIONS - Coming SoonOpen Fri, 5 to 7pm
 $549,000Coming Soon3 beds 4 baths1,720 sq. ft.
14142 Honey Hill Ct, CENTREVILLE, VA 20121
MLS# VAFX2339842Listed by: NBI REALTY LLC - Coming Soon
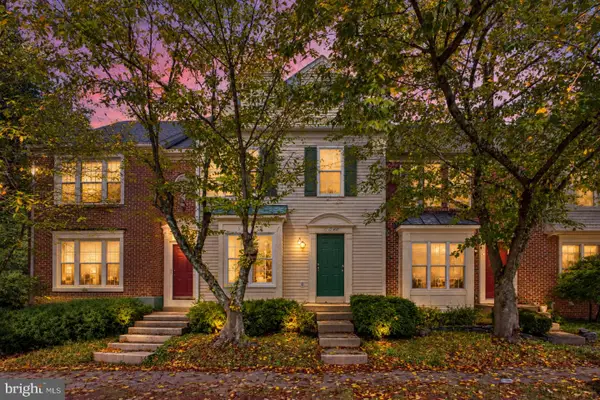 $575,000Coming Soon3 beds 4 baths1,992 sq. ft.
6048 Raina Dr, CENTREVILLE, VA 20120
MLS# VAFX2338854Listed by: SAMSON PROPERTIES - Coming Soon
 $799,900Coming Soon3 beds 3 baths1,782 sq. ft.
13985 Cabells Mill Dr, CENTREVILLE, VA 20120
MLS# VAFX2319288Listed by: RE/MAX EXECUTIVES - Coming SoonOpen Sun, 2 to 4pm
 $829,750Coming Soon4 beds 3 baths2,501 sq. ft.
6520 White Post Rd, CENTREVILLE, VA 20121
MLS# VAFX2338828Listed by: TTR SOTHEBY'S INTERNATIONAL REALTY - Coming SoonOpen Sat, 1 to 3pm
 $599,000Coming Soon3 beds 3 baths1,722 sq. ft.
14507 Sully Lake Ct, CENTREVILLE, VA 20120
MLS# VAFX2339712Listed by: RE/MAX GATEWAY, LLC - Coming Soon
 $1,050,000Coming Soon4 beds 4 baths4,311 sq. ft.
15601 Meherrin Dr, CENTREVILLE, VA 20120
MLS# VAFX2330842Listed by: CENTURY 21 NEW MILLENNIUM - Coming Soon
 $540,000Coming Soon3 beds 3 baths2,328 sq. ft.
14297-b Brushwood Way #116, CENTREVILLE, VA 20121
MLS# VAFX2327386Listed by: RE/MAX ALLEGIANCE - Coming Soon
 $615,000Coming Soon3 beds 4 baths2,527 sq. ft.
14740 Winterfield Ct, CENTREVILLE, VA 20120
MLS# VAFX2334822Listed by: REAL BROKER, LLC - Coming SoonOpen Sun, 1 to 4pm
 $2,200,000Coming Soon5 beds 6 baths9,000 sq. ft.
5452 Chandley Farm Cir, CENTREVILLE, VA 20120
MLS# VAFX2339224Listed by: RE/MAX GATEWAY, LLC


Protect your home and budget from life's surprises with an Assurant Home Warranty, backed by a partner that supports you through every step of homeownership. Explore Plans.
© 2023 - 2026 ERA Franchise Systems LLC. All rights reserved. ERA Franchise Systems LLC fully supports the principles of the Fair Housing Act and the Equal Opportunity Act. ERA, ERA Real Estate powered, and their respective logos are registered service marks of ERA Franchise Systems LLC. Each office is independently owned and operated.