
13911 Cristo Ct, Centreville, VA 20120
Local realty services provided by:Mountain Realty ERA Powered
13911 Cristo Ct,Centreville, VA 20120
$680,000
- 2 Beds
- 2 Baths
- - sq. ft.
- Single family
- Sold
Listed by: spencer r marker, tracy myatt
Office: re/max gateway, llc.
MLS#:VAFX2328314
Source:BRIGHTMLS
Sorry, we are unable to map this address
Price summary
- Price:$680,000
About this home
Filled with natural light and designed to bring the outdoors in, this beautifully maintained and highly SOUGHT AFTER INVERNESS MODEL offers the ease of true main-level living with soaring vaulted ceilings, multiple skylights, expansive windows, and a bright, open floor plan designed for comfortable everyday living and effortless entertaining. Sun cascades through skylights, expansive windows, and multiple sliding glass doors, filling the home with warmth while creating a seamless connection to the beautifully landscaped backyard. Relax on the charming covered front porch or unwind on the spectacular vaulted screened porch featuring a wood ceiling, ceiling fan, and dramatic triple sliding glass doors that open directly from the family room, extending your living space outdoors. An oversized garage and extended driveway provide exceptional parking and storage.<p>
<p>Nestled on a quiet cul-de-sac in the prestigious Fairways section of Country Club Manor, this picturesque golf course community is renowned for its winding streets, mature trees, outstanding curb appeal, and the rare advantage of no HOA.<p>
The spacious kitchen with gas cooking overlooks the inviting family room, where vaulted ceilings, skylights, a cozy gas-log fireplace, and dramatic triple sliding glass doors to the screened porch create the perfect setting for seamless indoor and outdoor entertaining. The elegant living room features a wood-burning fireplace flanked by two sliding glass doors that bathe the room in natural light and provide direct access to the backyard. A built-in dry bar conveniently connects the living and dining rooms, adding both charm and functionality for entertaining.<p>
The generously sized bedrooms are another hallmark of this popular floor plan. The spacious secondary bedroom offers exceptional flexibility for guests, family, or a home office and is conveniently located adjacent to a full bathroom. The expansive primary suite is a private retreat featuring a skylight, a private sliding glass door to the backyard, a dressing area with vanity, sink, and walk-in closet, plus an ensuite bath with a second vanity and custom walk-in shower.<p>
The expansive basement offers outstanding storage and endless possibilities for future living space. A large walk-in cedar closet provides exceptional storage, while the remaining space is ready to become a recreation room, fitness area, workshop, hobby room, or whatever best suits your lifestyle.<p>
Ideally located just minutes from Fair Lakes, Fair Oaks Mall, Wegmans, Costco, restaurants, parks, Route 28, I-66, Route 29, Fairfax County Parkway, and Dulles International Airport, this exceptional home offers the perfect combination of tranquil golf course living and everyday convenience.
Recent improvements include the roof and windows (2017), hardwood flooring (2018), and A/C (2018)....
Contact an agent
Home facts
- Year built:1984
- Subdivision & Development:COUNTRY CLUB
- Listing ID #:VAFX2328314
- Added:42 day(s) ago
- Updated:August 25, 2026 at 03:41 AM
Rooms and interior
- Bedrooms:2
- Total bathrooms:2
- Full bathrooms:2
- Dining Description:Dining Area, Dining Room
- Bathrooms Description:Primary Bath(s)
- Kitchen Description:Breakfast Area, Built-In Range, Dishwasher, Disposal, Exhaust Fan, Kitchen - Eat-In, Range Hood, Refrigerator
- Bedroom Description:Entry Level Bedroom, Primary Bedroom
- Basement:Yes
- Basement Description:Full
Heating and cooling
- Cooling:Ceiling Fan(s), Central A/C
- Heating:Central, Forced Air, Natural Gas
Structure and exterior
- Year built:1984
- Lot Features:Front Yard, Level, Partly Wooded, Rear Yard, Suburban
- Architectural Style:Contemporary, Ranch/Rambler
- Construction Materials:Vinyl Siding
- Exterior Features:Deck(s), Porch(es), Screened
- Foundation Description:Permanent
- Levels:2 Stories
Schools
- High school:WESTFIELD
- Middle school:STONE
- Elementary school:CUB RUN
Utilities
- Water:Public
- Sewer:Public Sewer
Finances and disclosures
- Price:$680,000
- Tax amount:$7,467 (2026)
Features and amenities
- Laundry features:Dryer, Washer
- Amenities:Ceiling Fan(s)
Parking
- Parking description:Attached Garage, Garage - Front Entry, Garage Door Opener, Paved Driveway
- Garage:Yes
- Garage spaces:1
New listings near 13911 Cristo Ct
- Coming Soon
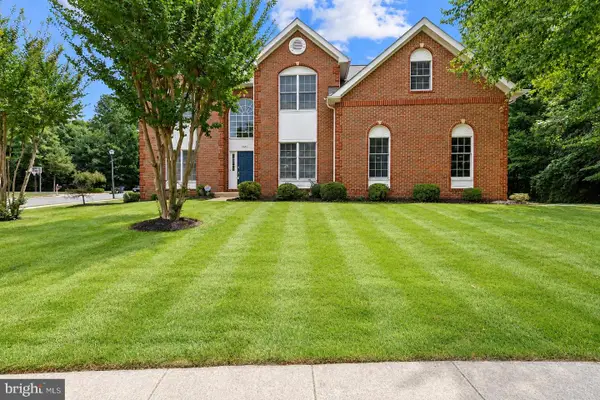 $1,350,000Coming Soon5 beds 4 baths5,158 sq. ft.
5045 Worthington Woods Way, CENTREVILLE, VA 20120
MLS# VAFX2337086Listed by: RE/MAX GATEWAY, LLC - Coming Soon
 $910,000Coming Soon4 beds 5 baths2,976 sq. ft.
6674 Jackson Fields Ct, CENTREVILLE, VA 20121
MLS# VAFX2337018Listed by: WASINGER & CO PROPERTIES, LLC. - Coming SoonOpen Thu, 5 to 7pm
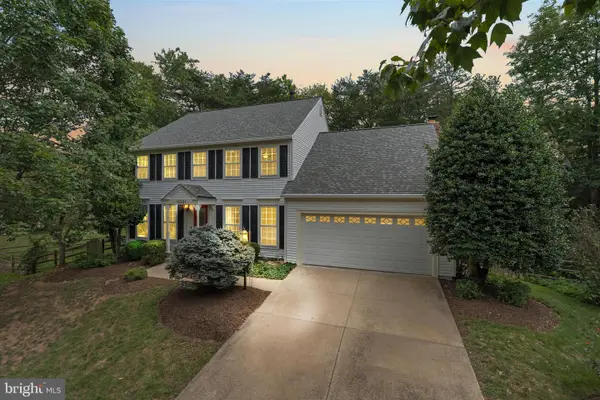 $930,000Coming Soon4 beds 4 baths2,664 sq. ft.
15251 Eagle Tavern Way, CENTREVILLE, VA 20120
MLS# VAFX2335958Listed by: SAMSON PROPERTIES - Coming SoonOpen Sun, 1 to 3pm
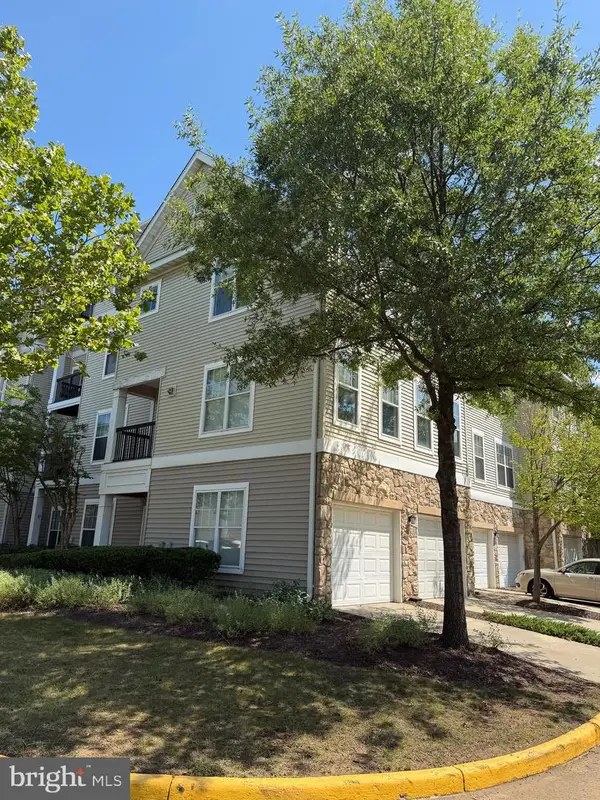 $435,000Coming Soon2 beds 2 baths1,278 sq. ft.
13379 Connor Dr #t, CENTREVILLE, VA 20120
MLS# VAFX2327966Listed by: LONG & FOSTER REAL ESTATE, INC. - Coming Soon
 $719,900Coming Soon3 beds 4 baths1,804 sq. ft.
13506 Stargazer Ter, CENTREVILLE, VA 20120
MLS# VAFX2335232Listed by: KELLER WILLIAMS REALTY - Coming Soon
 $595,000Coming Soon3 beds 3 baths2,120 sq. ft.
13946 Waterflow Pl, CENTREVILLE, VA 20121
MLS# VAFX2335520Listed by: SAMSON PROPERTIES - Coming Soon
 $875,000Coming Soon5 beds 4 baths3,591 sq. ft.
6103 Union Village Dr, CLIFTON, VA 20124
MLS# VAFX2335324Listed by: EXP REALTY, LLC - Coming Soon
 $1,899,000Coming Soon6 beds 7 baths7,531 sq. ft.
26593 Morgans Crossing Pl, CENTREVILLE, VA 20120
MLS# VALO2133920Listed by: KELLER WILLIAMS CAPITAL PROPERTIES - Coming Soon
 $928,000Coming Soon4 beds 4 baths3,130 sq. ft.
6171 Otter Run Ct, CLIFTON, VA 20124
MLS# VAFX2328214Listed by: KELLER WILLIAMS REALTY - Coming Soon
 $750,000Coming Soon4 beds 4 baths2,716 sq. ft.
5401 Clubside Ln, CENTREVILLE, VA 20120
MLS# VAFX2318242Listed by: EXP REALTY, LLC


Protect your home and budget from life's surprises with an Assurant Home Warranty, backed by a partner that supports you through every step of homeownership. Explore Plans.
© 2023 - 2026 ERA Franchise Systems LLC. All rights reserved. ERA Franchise Systems LLC fully supports the principles of the Fair Housing Act and the Equal Opportunity Act. ERA, ERA Real Estate powered, and their respective logos are registered service marks of ERA Franchise Systems LLC. Each office is independently owned and operated.