
14521 Lock Dr, Centreville, VA 20120
Local realty services provided by:ERA Liberty Realty
14521 Lock Dr,Centreville, VA 20120
$780,000
- 5 Beds
- 3 Baths
- 2,510 sq. ft.
- Single family
- Pending
Listed by: phuong tran
Office: corcoran mcenearney
MLS#:VAFX2332994
Source:BRIGHTMLS
Price summary
- Price:$780,000
- Price per sq. ft.:$310.76
About this home
Welcome to 14521 Lock Drive in the heart of Centreville! This beautifully maintained 5 bedroom, 3 bath split foyer home offers approximately 2,430 square feet of finished living space on a spacious lot. The bright and functional floor plan features hardwood floors, an updated kitchen with granite countertops, renovated bathrooms, and a fully finished lower level with two additional bedrooms, a large recreation room, and a full bath perfect for guest or a home office.
Enjoy the oversized screened porch overlooking the private backyard, ideal for relaxing or entertaining. Major updates provide peace of mind, including a new roof (2022), new HVAC system, new furnace, and new hot water heater. Additional highlights include stamped concrete patios, a cozy fireplace, and ample storage throughout.
Conveniently located near shopping, restaurants, parks, and major commuter routes including I-66, Route 28, and Route 50, this home offers the perfect combination of space, comfort, and convenience. Don't miss this exceptional opportunity to own a move-in-ready home in the sought-after Country Club Manor community....
Contact an agent
Home facts
- Year built:1970
- Subdivision & Development:COUNTRY CLUB MANOR
- Listing ID #:VAFX2332994
- Added:50 day(s) ago
- Updated:September 29, 2026 at 09:39 AM
Rooms and interior
- Bedrooms:5
- Total bathrooms:3
- Full bathrooms:3
- Basement:Yes
- Basement Description:Fully Finished, Rear Entrance, Windows
- Living area:2,510 sq. ft.
Heating and cooling
- Cooling:Central A/C
- Heating:Forced Air, Natural Gas
Structure and exterior
- Year built:1970
- Building area:2,510 sq. ft.
- Lot Features:Additional Lot(s)
- Architectural Style:Split Foyer
- Construction Materials:Asphalt, Brick, Vinyl Siding
- Foundation Description:Brick/Mortar
- Levels:2 Stories
Utilities
- Water:Public
- Sewer:Public Sewer
Finances and disclosures
- Price:$780,000
- Price per sq. ft.:$310.76
- Tax amount:$7,633 (2026)
Parking
- Parking description:Off Street
New listings near 14521 Lock Dr
- Coming Soon
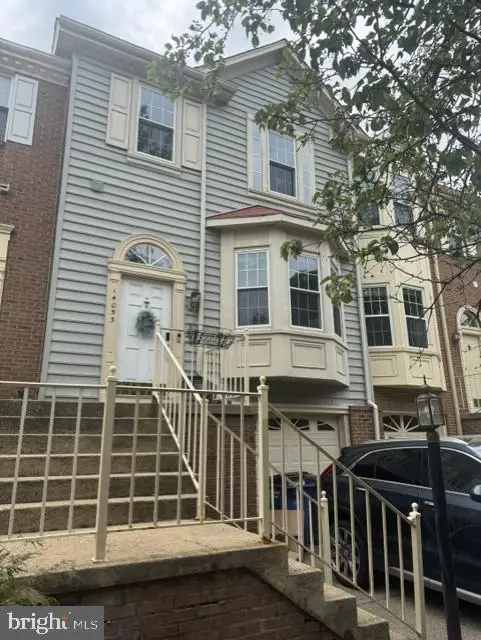 $615,000Coming Soon3 beds 4 baths1,456 sq. ft.
14053 Winding Ridge Ln, CENTREVILLE, VA 20121
MLS# VAFX2343430Listed by: LONG & FOSTER REAL ESTATE, INC. - Coming Soon
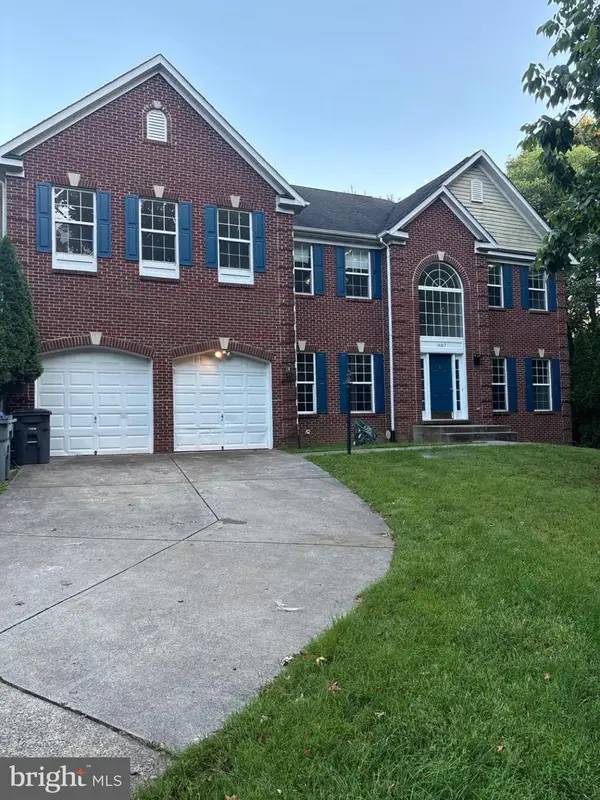 $1,176,000Coming Soon6 beds 4 baths5,879 sq. ft.
14417 Nicholas Schar Way, CENTREVILLE, VA 20121
MLS# VAFX2343314Listed by: SAMSON PROPERTIES - Coming Soon
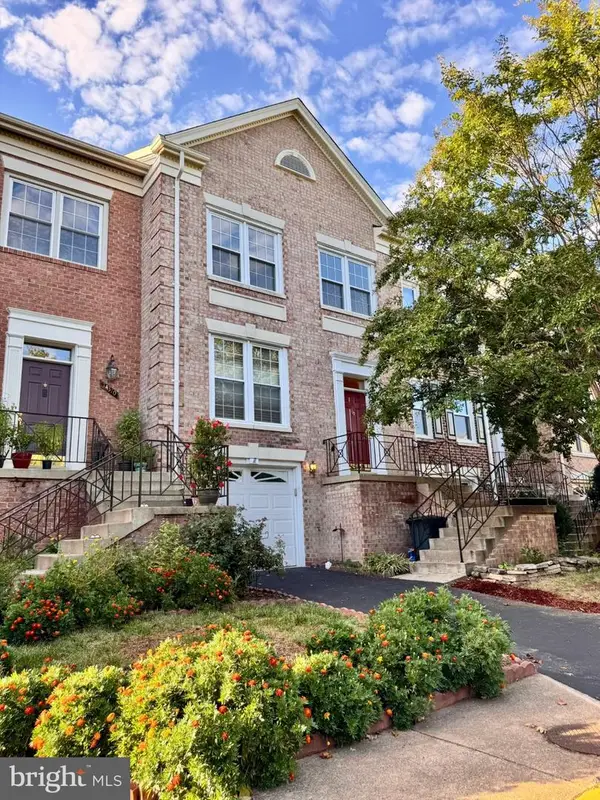 $655,000Coming Soon3 beds 4 baths2,090 sq. ft.
14308 Winding Woods Ct, CENTREVILLE, VA 20120
MLS# VAFX2343130Listed by: CENTURY 21 NEW MILLENNIUM - Coming Soon
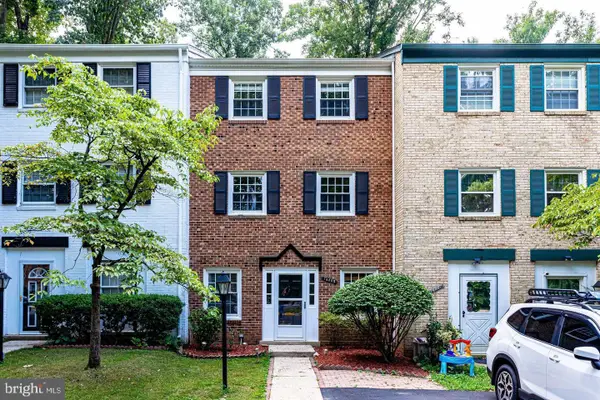 $499,900Coming Soon3 beds 3 baths1,630 sq. ft.
14805 Maidstone Ct, CENTREVILLE, VA 20120
MLS# VAFX2343030Listed by: LIVEWELL REALTY - Coming Soon
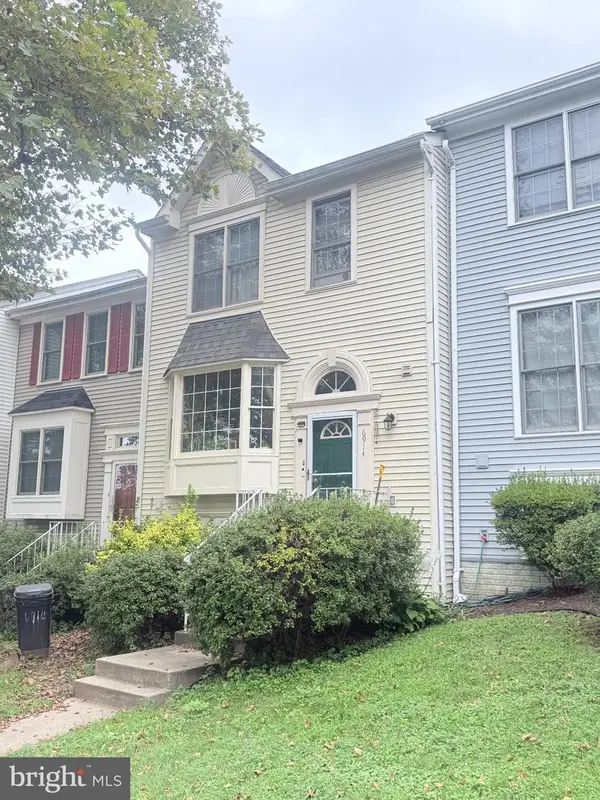 $575,000Coming Soon4 beds 4 baths2,040 sq. ft.
6914 Compton Ln, CENTREVILLE, VA 20121
MLS# VAFX2343058Listed by: BERKSHIRE HATHAWAY HOMESERVICES PENFED REALTY - Coming Soon
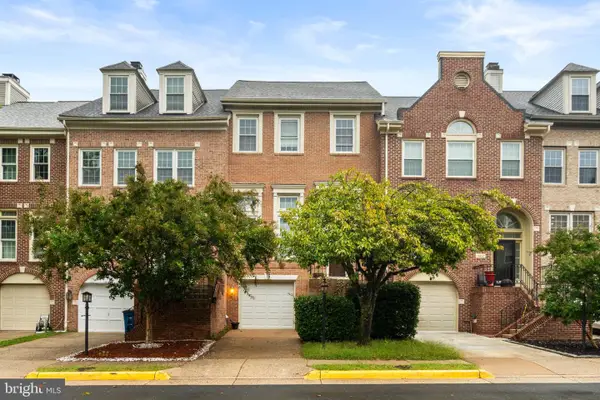 $615,000Coming Soon3 beds 4 baths1,672 sq. ft.
14614 Creek Valley Ct, CENTREVILLE, VA 20120
MLS# VAFX2342712Listed by: KELLER WILLIAMS REALTY/LEE BEAVER & ASSOC. - Coming SoonOpen Sat, 1 to 3pm
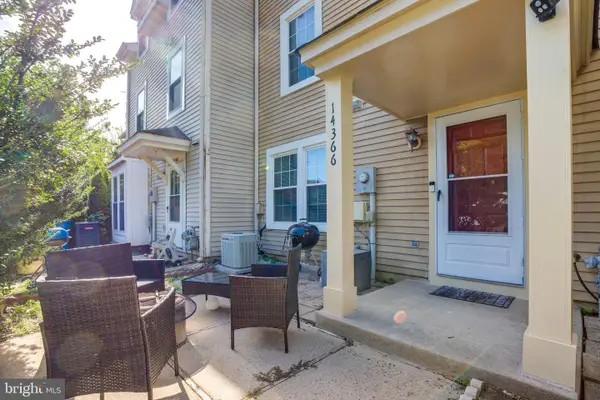 $459,900Coming Soon2 beds 3 baths1,584 sq. ft.
14366 Havener House Ct, CENTREVILLE, VA 20120
MLS# VAFX2342636Listed by: CURATUS REALTY - Coming Soon
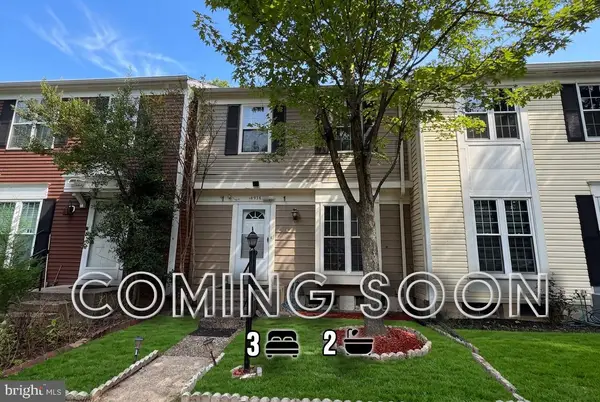 $510,000Coming Soon3 beds 2 baths1,180 sq. ft.
14936 Lady Madonna Ct, CENTREVILLE, VA 20120
MLS# VAFX2342512Listed by: SAMSON PROPERTIES - Coming Soon
 $750,000Coming Soon4 beds 4 baths2,716 sq. ft.
5401 Clubside Ln, CENTREVILLE, VA 20120
MLS# VAFX2318242Listed by: EXP REALTY, LLC - New
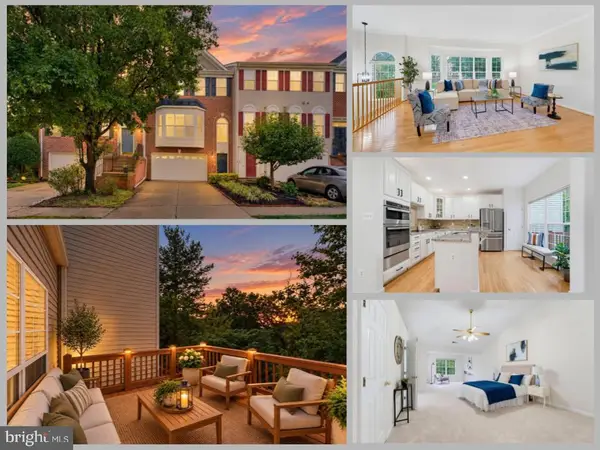 $785,000Active3 beds 4 baths2,812 sq. ft.
13280 Maple Creek Ln, CENTREVILLE, VA 20120
MLS# VAFX2338572Listed by: EXP REALTY LLC


Protect your home and budget from life's surprises with an Assurant Home Warranty, backed by a partner that supports you through every step of homeownership. Explore Plans.
© 2023 - 2026 ERA Franchise Systems LLC. All rights reserved. ERA Franchise Systems LLC fully supports the principles of the Fair Housing Act and the Equal Opportunity Act. ERA, ERA Real Estate powered, and their respective logos are registered service marks of ERA Franchise Systems LLC. Each office is independently owned and operated.