
14942 Ampstead Ct, Centreville, VA 20120
Local realty services provided by:Pagoda Realty ERA Powered
14942 Ampstead Ct,Centreville, VA 20120
$465,000
- 3 Beds
- 2 Baths
- - sq. ft.
- Townhouse
- Sold
Listed by: ruby r tennant
Office: samson properties
MLS#:VAFX2325952
Source:BRIGHTMLS
Sorry, we are unable to map this address
Price summary
- Price:$465,000
- Monthly HOA dues:$91.67
About this home
Nestled in the charming community of London Town West, this beautifully renovated Colonial townhouse offers a perfect blend of modern comfort and classic appeal. With major renovations completed in 2021, this home is in excellent condition and ready for you to create lasting memories. Step inside to discover a warm and inviting interior featuring an open floor plan that seamlessly connects the living and dining areas. The gourmet kitchen is a chef's dream, equipped with stainless steel appliances, upgraded countertops, and ample table space for casual dining. The main level also boasts elegant hardwood flooring and recessed lighting, enhancing the home's welcoming ambiance. Upstairs, you'll find three spacious bedrooms, including a master suite with a walk-in closet and a Jack and Jill bathroom featuring a tub shower combo. The additional bedrooms are perfect for guests, a home office, or hobbies, ensuring everyone has their own space. The fully finished basement offers additional living space with a walkout entrance, making it ideal for entertaining or as a cozy retreat. With laundry facilities conveniently located on the upper floor, daily chores become a breeze. Outside, the property features a lovely deck and patio area, perfect for outdoor dining or simply enjoying the serene surroundings. The landscaped front and rear yards provide a peaceful escape, while the community amenities, including tot lots and jogging paths, encourage an active lifestyle. Living in London Town West means enjoying the benefits of a vibrant neighborhood. With nearby parks and recreational areas, residents can take advantage of outdoor activities and community events. The local schools are well-regarded, providing quality education options for all ages. Convenient access to public services and transportation makes this location both practical and desirable. This townhouse is not just a house; it's a place to call home, where comfort meets community. Don't miss the opportunity to make this inviting space your own!...
Contact an agent
Home facts
- Year built:1981
- Subdivision & Development:LONDON TOWN WEST
- Listing ID #:VAFX2325952
- Added:45 day(s) ago
- Updated:August 23, 2026 at 06:06 AM
Rooms and interior
- Bedrooms:3
- Total bathrooms:2
- Full bathrooms:2
- Rooms Total:9
- Flooring:Hardwood, Laminate Plank, Tile/Brick
- Dining Description:Combination Dining/Living, Dining Area
- Kitchen Description:Breakfast Area, Built-In Microwave, Dishwasher, Exhaust Fan, Icemaker, Kitchen - Eat-In, Kitchen - Gourmet, Kitchen - Table Space, Oven - Self Cleaning, Oven - Single, Oven/Range - Electric, Recessed Lighting, Refrigerator, Stainless Steel Appliances, Upgraded Countertops, Water Heater
- Bedroom Description:Walk In Closet(s)
- Basement:Yes
- Basement Description:Fully Finished, Heated, Improved, Interior Access, Outside Entrance, Rear Entrance, Walkout Level
Heating and cooling
- Cooling:Ceiling Fan(s), Heat Pump(s)
- Heating:Electric, Forced Air, Heat Pump(s)
Structure and exterior
- Year built:1981
- Lot Features:Backs - Parkland, Front Yard, Landscaping, No Thru Street, Rear Yard
- Architectural Style:Colonial
- Construction Materials:Vinyl Siding
- Exterior Features:Deck(s), Outbuilding(s), Patio(s), Play Area, Satellite Dish, Sidewalks, Street Lights
- Foundation Description:Slab
- Levels:2 Stories
Schools
- High school:WESTFIELD
- Middle school:STONE
- Elementary school:LONDON TOWNE
Utilities
- Water:Public
- Sewer:Public Sewer
Finances and disclosures
- Price:$465,000
- Tax amount:$5,288 (2026)
Features and amenities
- Laundry features:Dryer, Dryer - Front Loading, Dryer In Unit, Hookup, Washer - Front Loading, Washer In Unit, Washer/Dryer Hookups Only
- Amenities:Attic, Ceiling Fan(s), Recessed Lighting, Sliding Windows, Window Treatments
Parking
- Parking description:Assigned, On Street, Parking Lot, Paved Parking
New listings near 14942 Ampstead Ct
- Coming Soon
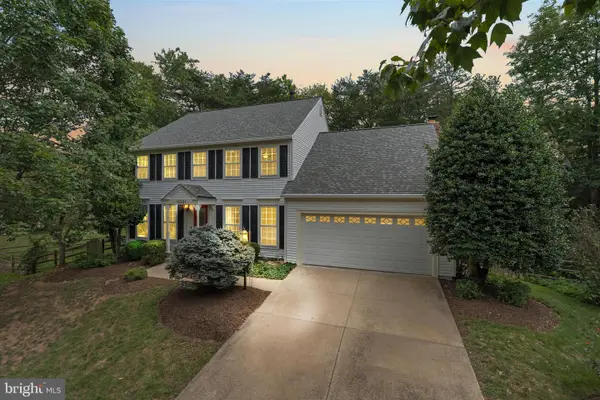 $930,000Coming Soon4 beds 4 baths2,664 sq. ft.
15251 Eagle Tavern Way, CENTREVILLE, VA 20120
MLS# VAFX2335958Listed by: SAMSON PROPERTIES - Coming SoonOpen Sun, 1 to 3pm
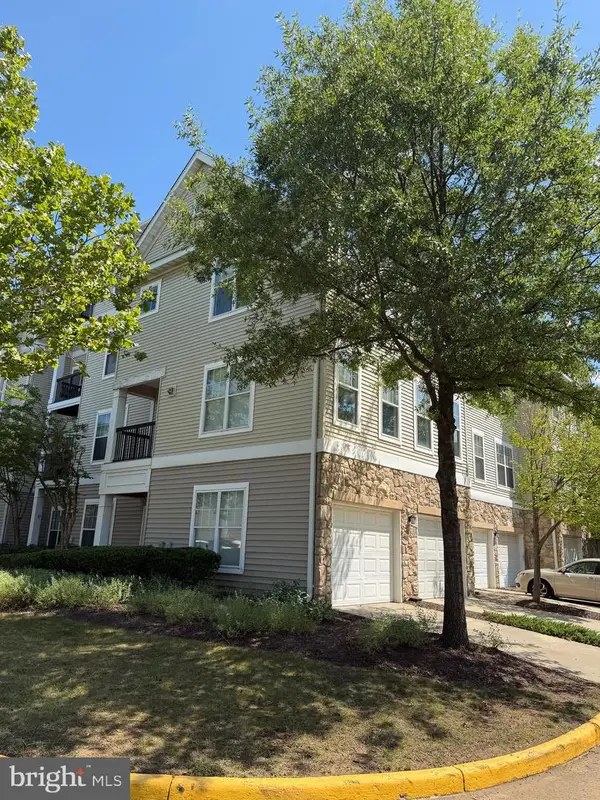 $435,000Coming Soon2 beds 2 baths1,278 sq. ft.
13379 Connor Dr #t, CENTREVILLE, VA 20120
MLS# VAFX2327966Listed by: LONG & FOSTER REAL ESTATE, INC. - Coming Soon
 $719,900Coming Soon3 beds 4 baths1,804 sq. ft.
13506 Stargazer Ter, CENTREVILLE, VA 20120
MLS# VAFX2335232Listed by: KELLER WILLIAMS REALTY - Coming Soon
 $595,000Coming Soon3 beds 3 baths2,120 sq. ft.
13946 Waterflow Pl, CENTREVILLE, VA 20121
MLS# VAFX2335520Listed by: SAMSON PROPERTIES - Coming Soon
 $875,000Coming Soon5 beds 4 baths3,591 sq. ft.
6103 Union Village Dr, CLIFTON, VA 20124
MLS# VAFX2335324Listed by: EXP REALTY, LLC - Coming Soon
 $1,899,000Coming Soon6 beds 7 baths7,531 sq. ft.
26593 Morgans Crossing Pl, CENTREVILLE, VA 20120
MLS# VALO2133920Listed by: KELLER WILLIAMS CAPITAL PROPERTIES - Coming Soon
 $928,000Coming Soon4 beds 4 baths2,140 sq. ft.
6171 Otter Run Ct, CLIFTON, VA 20124
MLS# VAFX2328214Listed by: KELLER WILLIAMS REALTY - Coming Soon
 $750,000Coming Soon4 beds 4 baths2,716 sq. ft.
5401 Clubside Ln, CENTREVILLE, VA 20120
MLS# VAFX2318242Listed by: EXP REALTY, LLC - New
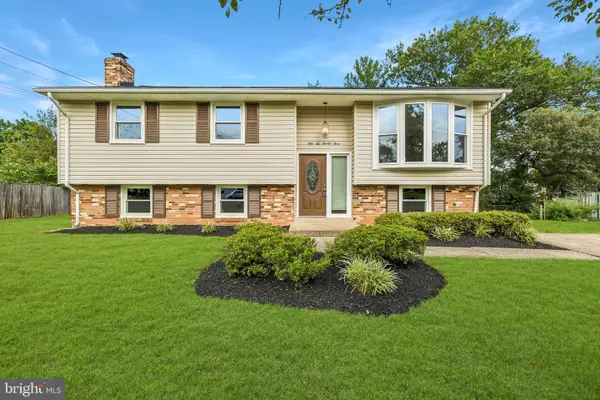 $730,000Active4 beds 2 baths1,716 sq. ft.
5623 Ottawa Rd, CENTREVILLE, VA 20120
MLS# VAFX2336948Listed by: THE SPINOSA GROUP, LLC - New
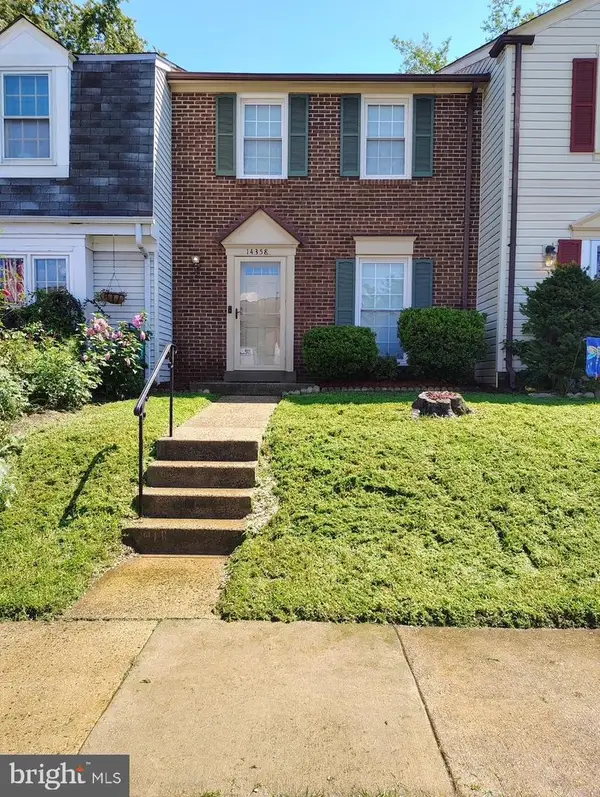 $450,000Active3 beds 2 baths1,140 sq. ft.
14358 Watery Mountain Ct, CENTREVILLE, VA 20120
MLS# VAFX2336104Listed by: PEARSON SMITH REALTY, LLC


Protect your home and budget from life's surprises with an Assurant Home Warranty, backed by a partner that supports you through every step of homeownership. Explore Plans.
© 2023 - 2026 ERA Franchise Systems LLC. All rights reserved. ERA Franchise Systems LLC fully supports the principles of the Fair Housing Act and the Equal Opportunity Act. ERA, ERA Real Estate powered, and their respective logos are registered service marks of ERA Franchise Systems LLC. Each office is independently owned and operated.