
15104 Honsena Dr, Centreville, VA 20120
Local realty services provided by:ERA Martin Associates
15104 Honsena Dr,Centreville, VA 20120
$740,000
- 4 Beds
- 3 Baths
- 1,699 sq. ft.
- Single family
- Active
Listed by: khalil alexander el-ghoul, sam yousefzadeh
Office: glass house real estate
MLS#:VAFX2333390
Source:BRIGHTMLS
Price summary
- Price:$740,000
- Price per sq. ft.:$435.55
About this home
There’s a certain kind of quiet that only comes from backing to a golf course. Here it arrives every morning, across manicured turf and mature trees along the 16th at Chantilly National, with a screened porch and deck, added in 2011, built to take it in. The .30-acre lot in Country Club Manor means the view behind you is permanent. No HOA, and utilities are buried — nothing overhead to break the sightline. Inside, two decades of one owner’s care are documented rather than implied: roof 2017, HVAC 2019, windows 2015, added insulation 2016, hardwood on the upper level 2023, fresh carpet in the three upper bedrooms 2024, LVP throughout the lower level 2024. Four bedrooms, three full baths, 1,731 sq ft on the main level with the fireplace anchoring the living space. The full daylight lower level holds the fourth bedroom and its own full bath — space that could easily serve as a full luxury in-law suite. Two-car garage. Walking trails start at the end of the street. Deer Park ES / Stone MS / Westfield HS, minutes to Rt. 28, Rt. 29, Braddock Rd and I-66....
Contact an agent
Home facts
- Year built:1979
- Subdivision & Development:COUNTRY CLUB MANOR
- Listing ID #:VAFX2333390
- Added:1 day(s) ago
- Updated:August 13, 2026 at 11:47 AM
Rooms and interior
- Bedrooms:4
- Total bathrooms:3
- Full bathrooms:3
- Flooring:Carpet, Hardwood, Luxury Vinyl Plank
- Dining Description:Dining Room, Formal/Separate Dining Room
- Bathrooms Description:Full Bath, Primary Bath(s), Primary Bathroom
- Kitchen Description:Built-In Microwave, Carpet, Dishwasher, Disposal, Pantry, Recessed Lighting, Refrigerator, Stove, Water Heater
- Bedroom Description:Carpet, Primary Bedroom
- Basement:Yes
- Basement Description:Full, Fully Finished, Outside Entrance, Rear Entrance, Walkout Level
- Living area:1,699 sq. ft.
Heating and cooling
- Cooling:Ceiling Fan(s), Central A/C
- Heating:Forced Air, Natural Gas
Structure and exterior
- Roof:Shingle
- Year built:1979
- Building area:1,699 sq. ft.
- Lot area:0.3 Acres
- Architectural Style:Split Foyer
- Construction Materials:Vinyl Siding
- Exterior Features:Deck(s), Enclosed, Patio(s), Play Equipment
- Foundation Description:Slab
- Levels:3 Story
Schools
- High school:WESTFIELD
- Middle school:STONE
- Elementary school:DEER PARK
Utilities
- Water:Public
- Sewer:Public Sewer
Finances and disclosures
- Price:$740,000
- Price per sq. ft.:$435.55
- Tax amount:$8,460 (2025)
Features and amenities
- Laundry features:Dryer, Dryer In Unit, Laundry, Washer, Washer In Unit
- Amenities:Carpet, Ceiling Fan(s), Recessed Lighting
Parking
- Parking description:Asphalt Driveway, Attached Garage, Garage - Front Entry, Garage Door Opener
- Garage:Yes
- Garage spaces:2
New listings near 15104 Honsena Dr
- Coming Soon
 $1,175,000Coming Soon5 beds 5 baths
13818 Foggy Hills Ct, CLIFTON, VA 20124
MLS# VAFX2333784Listed by: ONE PERCENT LISTS VIRGINIA - New
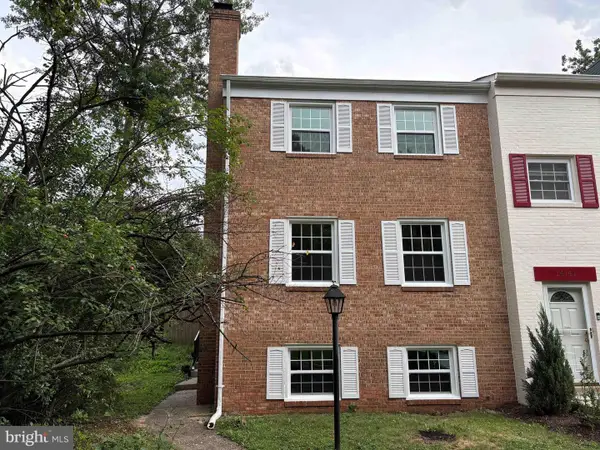 $529,888Active3 beds 4 baths1,491 sq. ft.
14739 Gatwick Sq, CENTREVILLE, VA 20120
MLS# VAFX2334974Listed by: GREENLAND REALTY, LLC - Coming Soon
 $350,000Coming Soon2 beds 2 baths
14313 Climbing Rose Way #106, CENTREVILLE, VA 20121
MLS# VAFX2334540Listed by: FAIRFAX REALTY SELECT - Open Sat, 2 to 4pmNew
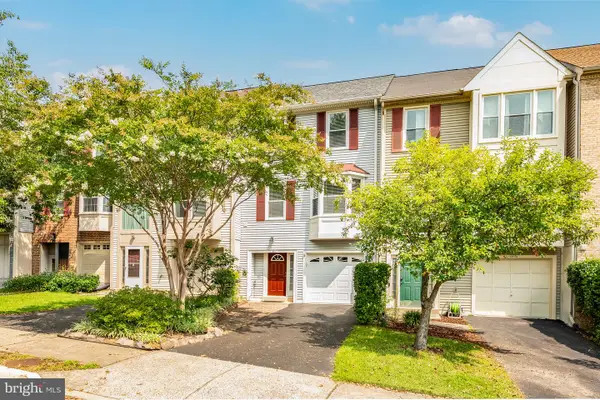 $615,000Active3 beds 3 baths1,584 sq. ft.
13916 Ludington Pl, CENTREVILLE, VA 20121
MLS# VAFX2334904Listed by: RE/MAX EXECUTIVES - Coming Soon
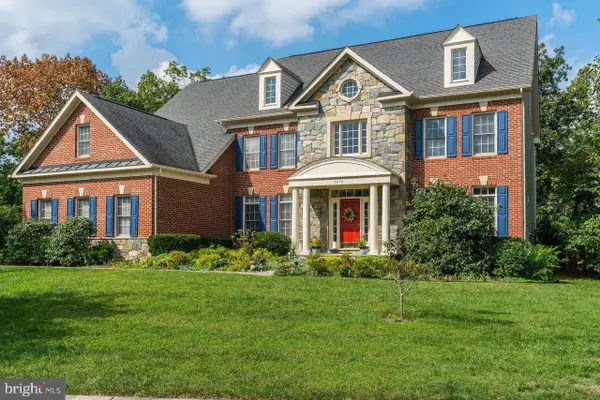 $1,590,000Coming Soon6 beds 6 baths
5874 Iron Stone Ct, CENTREVILLE, VA 20120
MLS# VAFX2334828Listed by: SAMSON PROPERTIES - Coming Soon
 $500,000Coming Soon3 beds 3 baths
14439 Salisbury Plain Ct, CENTREVILLE, VA 20120
MLS# VAFX2334858Listed by: EXP REALTY, LLC - Coming Soon
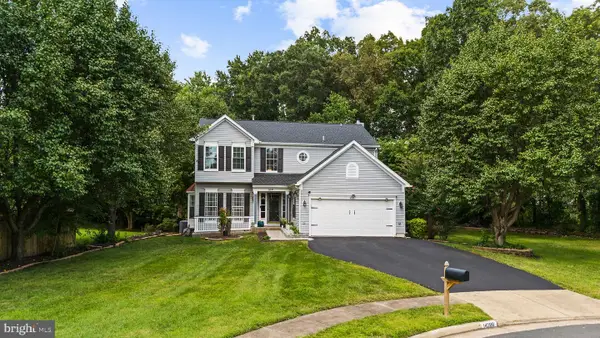 $900,000Coming Soon4 beds 4 baths
14300 Grainery Rd, CENTREVILLE, VA 20121
MLS# VAFX2334262Listed by: FIRST DECISION REALTY LLC - New
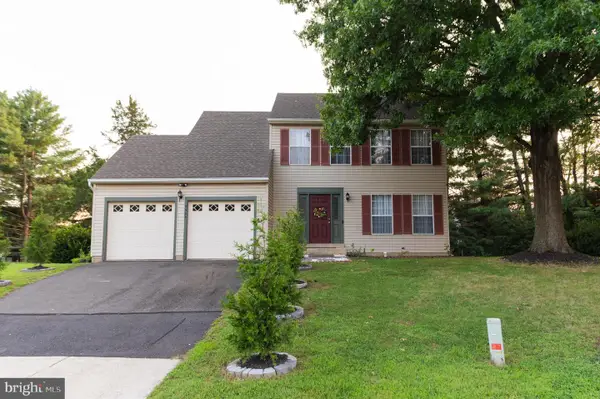 $795,000Active4 beds 3 baths1,800 sq. ft.
5534 Shipley Ct, CENTREVILLE, VA 20120
MLS# VAFX2334570Listed by: SIGNATURE REALTORS INC - Coming Soon
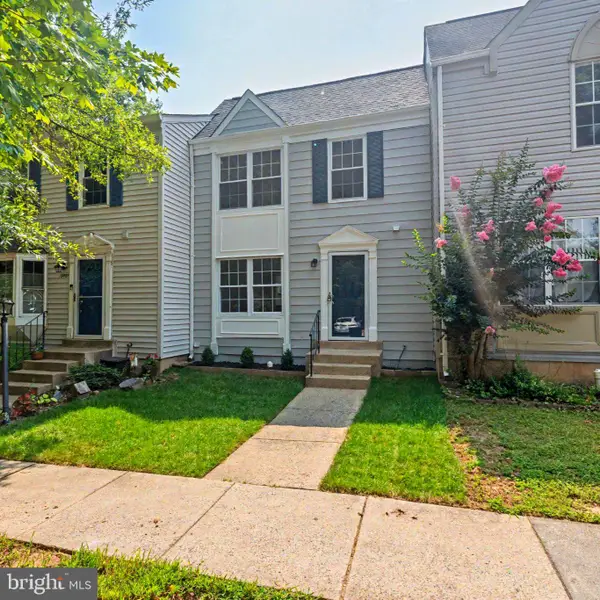 $579,000Coming Soon2 beds 4 baths
13803 Laura Ratcliff Ct, CENTREVILLE, VA 20121
MLS# VAFX2334618Listed by: FAIRFAX REALTY


Protect your home and budget from life's surprises with an Assurant Home Warranty, backed by a partner that supports you through every step of homeownership. Explore Plans.
© 2023 - 2026 ERA Franchise Systems LLC. All rights reserved. ERA Franchise Systems LLC fully supports the principles of the Fair Housing Act and the Equal Opportunity Act. ERA, ERA Real Estate powered, and their respective logos are registered service marks of ERA Franchise Systems LLC. Each office is independently owned and operated.