
5534 Shipley Ct, Centreville, VA 20120
Local realty services provided by:ERA Byrne Realty
5534 Shipley Ct,Centreville, VA 20120
$795,000
- 4 Beds
- 3 Baths
- 1,800 sq. ft.
- Single family
- Active
Listed by: ujjwal k shrestha
Office: signature realtors inc
MLS#:VAFX2334570
Source:BRIGHTMLS
Price summary
- Price:$795,000
- Price per sq. ft.:$441.67
- Monthly HOA dues:$69
About this home
Welcome to 5534 Shipley Ct — a move-in ready single-family home beautifully situated on a quiet cul-de-sac in the highly sought-after Sequoia Farms community of Centreville!
Step inside to a bright and spacious main level featuring luxury vinyl flooring, a welcoming open layout, and plenty of natural light. The kitchen offers granite countertops, ample cabinetry, and a brand-new stove, flowing seamlessly into the breakfast area and spectacular two-story family room. Soaring ceilings and skylights create a bright and inviting space perfect for relaxing or entertaining. The main level also includes a convenient half bathroom.
The main level also features generously sized formal living and dining rooms, offering excellent flexibility for entertaining, family gatherings, or a home office. A new sliding glass door will be installed prior to closing, providing a refreshed connection to the backyard.
Upstairs, you’ll find four bedrooms and two full bathrooms, with comfortable, well-maintained carpeting, updated light fixtures, and plenty of closet and storage space throughout.
The unfinished walk-out basement offers tremendous potential for future living space, with a rough-in for a bathroom already in place. Create your dream recreation room, home gym, office, media room, or guest space. Recent updates include a brand-new Stove, new washer and dryer, and HVAC system & heating replaced in 2023.
Enjoy all that Sequoia Farms has to offer, including a community pool, tennis courts, and playground, plus direct proximity to the expansive 660-acre Ellanor C. Lawrence Park with nature trails, sports fields, picnic areas, historic sites, and a fishing pond.
Conveniently located near shopping, dining, schools, Dulles International Airport, and major commuter routes, this home combines peaceful cul-de-sac living, spacious interiors, excellent community amenities, and everyday convenience.
Move-in ready and waiting for its next owner — come see 5534 Shipley Ct today!...
Contact an agent
Home facts
- Year built:1985
- Subdivision & Development:SEQUOIA FARMS
- Listing ID #:VAFX2334570
- Added:1 day(s) ago
- Updated:August 13, 2026 at 11:47 AM
Rooms and interior
- Bedrooms:4
- Total bathrooms:3
- Full bathrooms:2
- Half bathrooms:1
- Dining Description:Dining Area, Formal/Separate Dining Room
- Kitchen Description:Carpet, Dishwasher, Disposal, Kitchen - Country, Oven/Range - Electric, Pantry
- Bedroom Description:Carpet
- Basement:Yes
- Basement Description:Rear Entrance, Walkout Stairs
- Living area:1,800 sq. ft.
Heating and cooling
- Cooling:Central A/C
- Heating:Electric, Forced Air
Structure and exterior
- Roof:Architectural Shingle
- Year built:1985
- Building area:1,800 sq. ft.
- Lot area:0.2 Acres
- Architectural Style:Colonial
- Construction Materials:Frame, Vinyl Siding
- Foundation Description:Concrete Perimeter
- Levels:3 Story
Schools
- High school:WESTFIELD
- Middle school:STONE
- Elementary school:CUB RUN
Finances and disclosures
- Price:$795,000
- Price per sq. ft.:$441.67
- Tax amount:$8,224 (2025)
Features and amenities
- Laundry features:Dryer, Washer
- Amenities:Carpet, Ceiling Fan(s), Skylight(s)
Parking
- Parking description:Attached Garage, Garage - Front Entry, Inside Access
- Garage:Yes
- Garage spaces:2
New listings near 5534 Shipley Ct
- Coming Soon
 $1,175,000Coming Soon5 beds 5 baths
13818 Foggy Hills Ct, CLIFTON, VA 20124
MLS# VAFX2333784Listed by: ONE PERCENT LISTS VIRGINIA - New
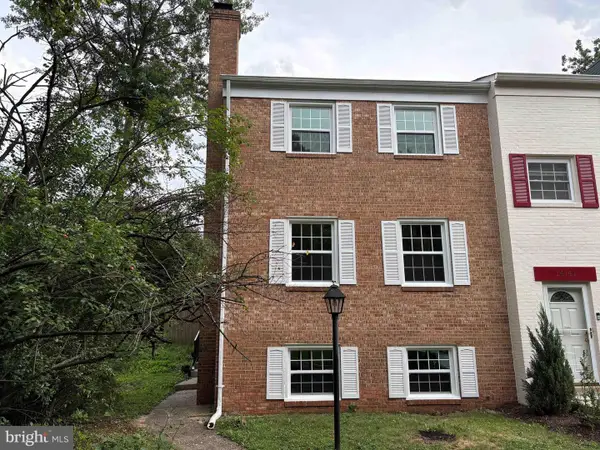 $529,888Active3 beds 4 baths1,491 sq. ft.
14739 Gatwick Sq, CENTREVILLE, VA 20120
MLS# VAFX2334974Listed by: GREENLAND REALTY, LLC - Coming Soon
 $350,000Coming Soon2 beds 2 baths
14313 Climbing Rose Way #106, CENTREVILLE, VA 20121
MLS# VAFX2334540Listed by: FAIRFAX REALTY SELECT - Open Sat, 2 to 4pmNew
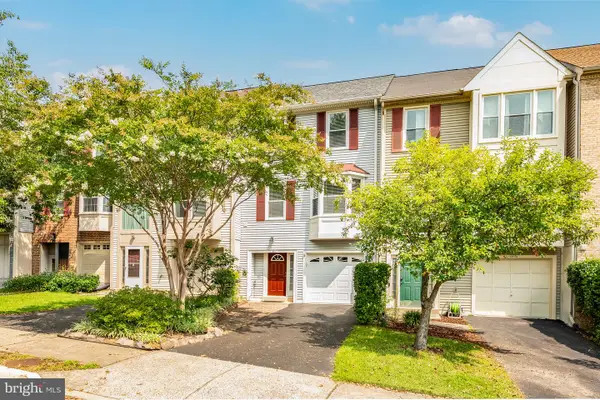 $615,000Active3 beds 3 baths1,584 sq. ft.
13916 Ludington Pl, CENTREVILLE, VA 20121
MLS# VAFX2334904Listed by: RE/MAX EXECUTIVES - Coming Soon
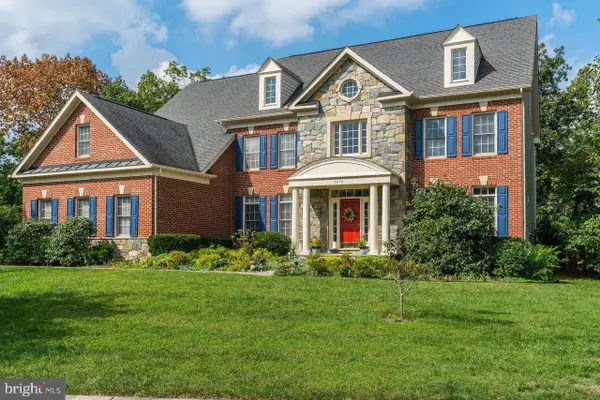 $1,590,000Coming Soon6 beds 6 baths
5874 Iron Stone Ct, CENTREVILLE, VA 20120
MLS# VAFX2334828Listed by: SAMSON PROPERTIES - Coming Soon
 $500,000Coming Soon3 beds 3 baths
14439 Salisbury Plain Ct, CENTREVILLE, VA 20120
MLS# VAFX2334858Listed by: EXP REALTY, LLC - Coming Soon
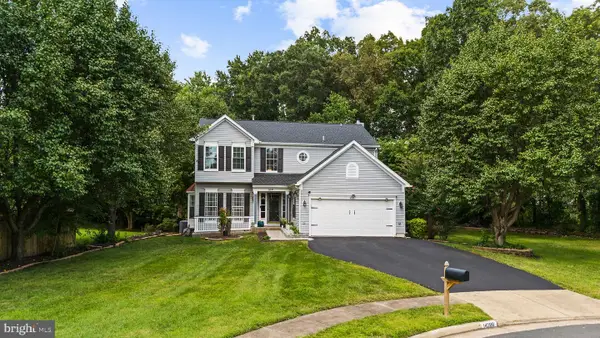 $900,000Coming Soon4 beds 4 baths
14300 Grainery Rd, CENTREVILLE, VA 20121
MLS# VAFX2334262Listed by: FIRST DECISION REALTY LLC - Coming Soon
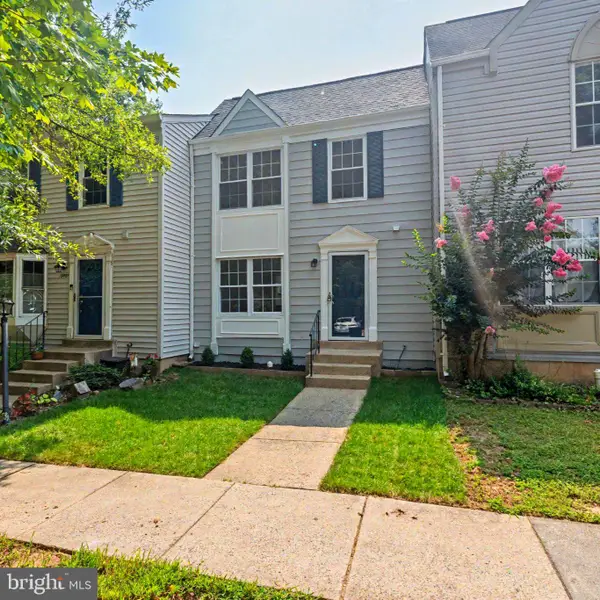 $579,000Coming Soon2 beds 4 baths
13803 Laura Ratcliff Ct, CENTREVILLE, VA 20121
MLS# VAFX2334618Listed by: FAIRFAX REALTY - New
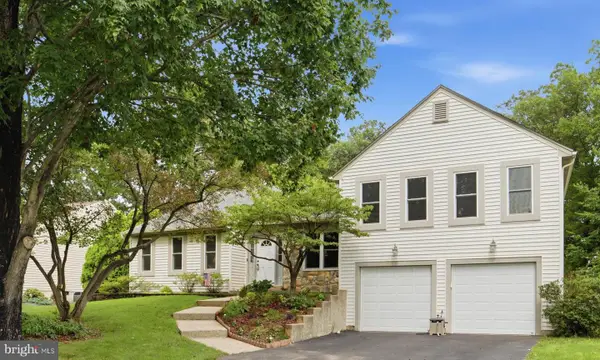 $740,000Active4 beds 3 baths1,699 sq. ft.
15104 Honsena Dr, CENTREVILLE, VA 20120
MLS# VAFX2333390Listed by: GLASS HOUSE REAL ESTATE


Protect your home and budget from life's surprises with an Assurant Home Warranty, backed by a partner that supports you through every step of homeownership. Explore Plans.
© 2023 - 2026 ERA Franchise Systems LLC. All rights reserved. ERA Franchise Systems LLC fully supports the principles of the Fair Housing Act and the Equal Opportunity Act. ERA, ERA Real Estate powered, and their respective logos are registered service marks of ERA Franchise Systems LLC. Each office is independently owned and operated.