
5148 Brittney Elyse Cir #t, Centreville, VA 20120
Local realty services provided by:Mountain Realty ERA Powered
5148 Brittney Elyse Cir #t,Centreville, VA 20120
$435,000
- 2 Beds
- 2 Baths
- - sq. ft.
- Condominium
- Sold
Listed by: bic n decaro, paul b nguyen
Office: exp realty, llc.
MLS#:VAFX2319376
Source:BRIGHTMLS
Sorry, we are unable to map this address
Price summary
- Price:$435,000
About this home
Meticulously maintained and truly move-in ready, this end-unit, townhouse-style condo in gated Stonegate at Faircrest offers something hard to find in condo living: a private attached garage, your own driveway, and one of the community's most popular floor plans. Because it's an end unit, extra side windows fill both the main living level and the upstairs bedrooms with natural light. A private foyer welcomes you in, and the main level above features an open layout where the kitchen, dining, and living areas flow together around a gas fireplace. The kitchen stands out with a granite-topped island, stainless steel appliances including a French door refrigerator, and added cabinetry for extra storage. There's even a built-in office nook, perfect for working from home. Both bedrooms upstairs are generously sized with walk-in closets. The primary has its own en-suite bath, a second full bath serves the hall, and the laundry is conveniently located on the bedroom level. The bathrooms are freshly repainted, and the HVAC was replaced in 2019. Community amenities include the pool, fitness center, and clubhouse behind a secure gated entrance, all just minutes from I-66, Routes 28, 29, and 50, Fairfax County Parkway, and Fair Lakes shopping. Easy, low-maintenance living where you park inside and walk right in....
Contact an agent
Home facts
- Year built:2002
- Subdivision & Development:STONEGATE AT FAIRCREST
- Listing ID #:VAFX2319376
- Added:39 day(s) ago
- Updated:August 24, 2026 at 06:03 AM
Rooms and interior
- Bedrooms:2
- Total bathrooms:2
- Full bathrooms:2
- Flooring:Carpet, Hardwood, Tile/Brick, Vinyl
- Dining Description:Dining Area, Dining Room
- Bathrooms Description:Bathroom 2, Primary Bathroom
- Kitchen Description:Built-In Microwave, Dishwasher, Disposal, Exhaust Fan, Icemaker, Kitchen - Island, Oven/Range - Gas, Refrigerator, Water Heater
- Bedroom Description:Primary Bedroom, Walk In Closet(s)
Heating and cooling
- Cooling:Ceiling Fan(s), Central A/C
- Heating:90% Forced Air, Natural Gas
Structure and exterior
- Roof:Composite, Shingle
- Year built:2002
- Architectural Style:Contemporary
- Construction Materials:Stone, Vinyl Siding
- Foundation Description:Permanent
- Levels:3 Story
Schools
- High school:CENTREVILLE
- Middle school:LIBERTY
- Elementary school:POWELL
Utilities
- Water:Public
- Sewer:Public Sewer
Finances and disclosures
- Price:$435,000
- Tax amount:$4,731 (2025)
Features and amenities
- Laundry features:Dryer, Dryer In Unit, Hookup
- Amenities:Ceiling Fan(s)
Parking
- Parking description:Attached Garage, Garage - Front Entry, Garage Door Opener, Inside Access
- Garage:Yes
- Garage spaces:1
New listings near 5148 Brittney Elyse Cir #t
- Coming Soon
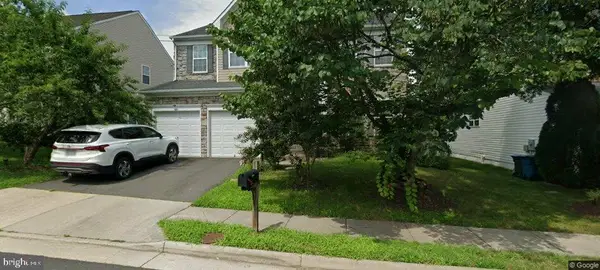 $910,000Coming Soon4 beds 5 baths2,976 sq. ft.
6674 Jackson Fields Ct, CENTREVILLE, VA 20121
MLS# VAFX2337018Listed by: WASINGER & CO PROPERTIES, LLC. - Coming Soon
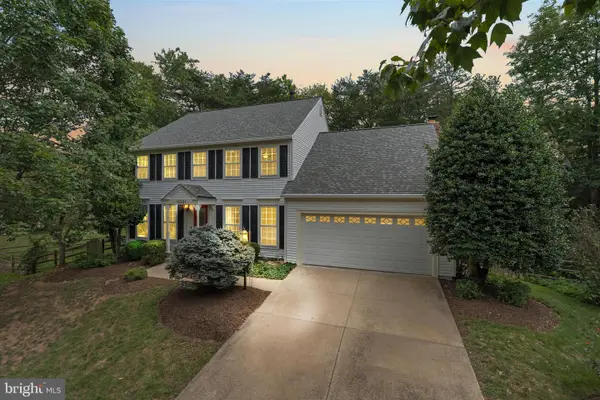 $930,000Coming Soon4 beds 4 baths2,664 sq. ft.
15251 Eagle Tavern Way, CENTREVILLE, VA 20120
MLS# VAFX2335958Listed by: SAMSON PROPERTIES - Coming SoonOpen Sun, 1 to 3pm
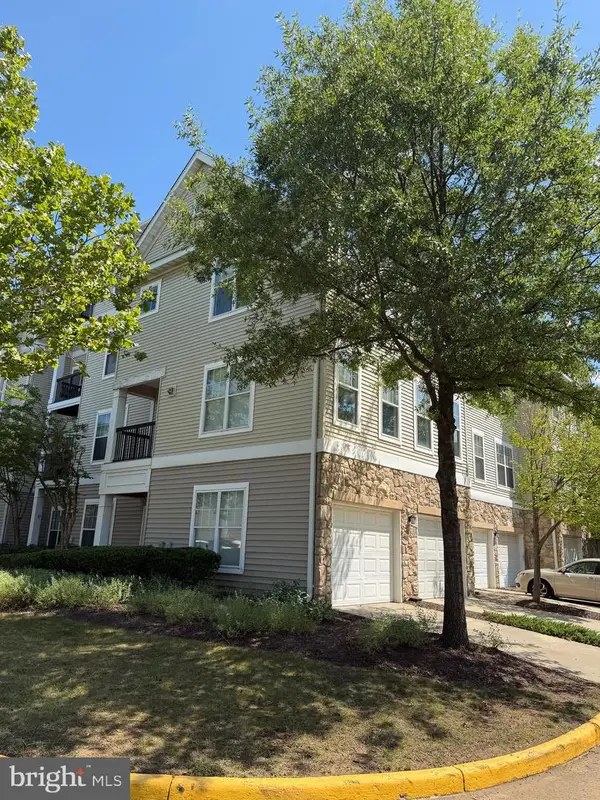 $435,000Coming Soon2 beds 2 baths1,278 sq. ft.
13379 Connor Dr #t, CENTREVILLE, VA 20120
MLS# VAFX2327966Listed by: LONG & FOSTER REAL ESTATE, INC. - Coming Soon
 $719,900Coming Soon3 beds 4 baths1,804 sq. ft.
13506 Stargazer Ter, CENTREVILLE, VA 20120
MLS# VAFX2335232Listed by: KELLER WILLIAMS REALTY - Coming Soon
 $595,000Coming Soon3 beds 3 baths2,120 sq. ft.
13946 Waterflow Pl, CENTREVILLE, VA 20121
MLS# VAFX2335520Listed by: SAMSON PROPERTIES - Coming Soon
 $875,000Coming Soon5 beds 4 baths3,591 sq. ft.
6103 Union Village Dr, CLIFTON, VA 20124
MLS# VAFX2335324Listed by: EXP REALTY, LLC - Coming Soon
 $1,899,000Coming Soon6 beds 7 baths7,531 sq. ft.
26593 Morgans Crossing Pl, CENTREVILLE, VA 20120
MLS# VALO2133920Listed by: KELLER WILLIAMS CAPITAL PROPERTIES - Coming Soon
 $928,000Coming Soon4 beds 4 baths2,140 sq. ft.
6171 Otter Run Ct, CLIFTON, VA 20124
MLS# VAFX2328214Listed by: KELLER WILLIAMS REALTY - Coming Soon
 $750,000Coming Soon4 beds 4 baths2,716 sq. ft.
5401 Clubside Ln, CENTREVILLE, VA 20120
MLS# VAFX2318242Listed by: EXP REALTY, LLC - New
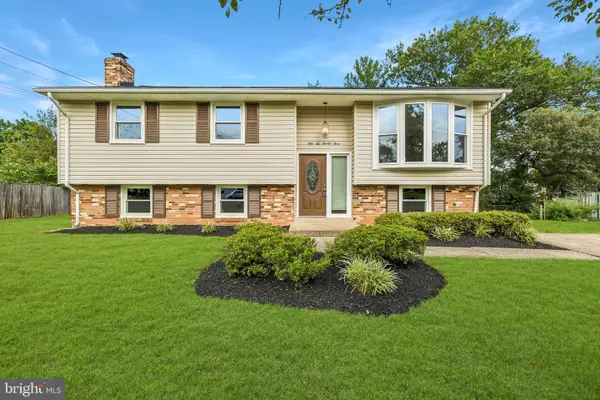 $730,000Active4 beds 2 baths1,716 sq. ft.
5623 Ottawa Rd, CENTREVILLE, VA 20120
MLS# VAFX2336948Listed by: THE SPINOSA GROUP, LLC


Protect your home and budget from life's surprises with an Assurant Home Warranty, backed by a partner that supports you through every step of homeownership. Explore Plans.
© 2023 - 2026 ERA Franchise Systems LLC. All rights reserved. ERA Franchise Systems LLC fully supports the principles of the Fair Housing Act and the Equal Opportunity Act. ERA, ERA Real Estate powered, and their respective logos are registered service marks of ERA Franchise Systems LLC. Each office is independently owned and operated.