
5835 Rock Forest Ct, Centreville, VA 20121
Local realty services provided by:ERA Central Realty Group
5835 Rock Forest Ct,Centreville, VA 20121
$570,000
- 3 Beds
- 4 Baths
- - sq. ft.
- Townhouse
- Sold
Listed by: keri k. shull, juan carlos rodriguez
Office: exp realty, llc.
MLS#:VAFX2325730
Source:BRIGHTMLS
Sorry, we are unable to map this address
Price summary
- Price:$570,000
- Monthly HOA dues:$110
About this home
Welcome to this beautifully updated 3-level townhouse in the Little Rocky Run community! Offering 3 bedrooms, 2 full baths, and 2 half baths, this move-in-ready home combines modern updates with functional living spaces in an unbeatable location. The bright and inviting interior features recently upgraded luxury vinyl plank flooring throughout, fresh paint, new stair treads and risers, updated lighting, ceiling fans, and upgraded door hardware. The remodeled main-level powder room adds a stylish touch, while the updated kitchen is equipped with stainless steel appliances. Thoughtful bedroom closet built-ins provide excellent organization and storage. The finished lower level includes an updated half bath and a walk-up exit leading to a newly installed, spacious paver patio—perfect for outdoor entertaining, relaxing, or enjoying the private backyard setting. Additional upgrades include windows and window trim, roof replaced in 2017, and water heater installed in 2023. Additional smart home features include a Ring video doorbell and a rear floodlight camera. Enhanced front yard landscaping adds attractive curb appeal from the moment you arrive. Little Rocky Run is known for its outstanding amenities, including three community pools, multiple playgrounds, basketball and tennis courts, expansive common areas, trash service, and optional clubhouses ready to reserve for parties and events. Conveniently located with convenient access to I-66, Fairfax County Parkway, Braddock Road, and commuter routes, this home is just a short drive to shopping, dining, and entertainment at Fair Lakes, Fair Oaks Mall, and historic Clifton. This exceptional home offers the perfect combination of style, comfort, thoughtful updates, and an outstanding community. Don't miss your opportunity to make it yours!...
Contact an agent
Home facts
- Year built:1984
- Subdivision & Development:LITTLE ROCKY RUN
- Listing ID #:VAFX2325730
- Added:45 day(s) ago
- Updated:August 23, 2026 at 06:06 AM
Rooms and interior
- Bedrooms:3
- Total bathrooms:4
- Full bathrooms:2
- Half bathrooms:2
- Flooring:Laminate Plank
- Dining Description:Combination Dining/Living, Dining Area
- Kitchen Description:Built-In Range, Dishwasher, Disposal, Exhaust Fan, Kitchen - Eat-In, Kitchen - Table Space, Pantry, Range Hood, Refrigerator, Stainless Steel Appliances, Stove, Water Heater
- Bedroom Description:Walk In Closet(s)
- Basement:Yes
- Basement Description:Daylight, English, Full, Improved, Outside Entrance, Partial, Rear Entrance
Heating and cooling
- Cooling:Ceiling Fan(s), Central A/C
- Heating:Electric, Heat Pump(s)
Structure and exterior
- Year built:1984
- Architectural Style:Colonial
- Construction Materials:Aluminum Siding
- Exterior Features:Patio(s)
- Foundation Description:Permanent
- Levels:3 Story
Schools
- High school:CENTREVILLE
- Middle school:LIBERTY
- Elementary school:UNION MILL
Utilities
- Water:Public
- Sewer:Public Sewer
Finances and disclosures
- Price:$570,000
- Tax amount:$5,973 (2026)
Features and amenities
- Laundry features:Dryer, Dryer - Electric, Dryer In Unit, Has Laundry, Washer, Washer In Unit
- Amenities:Bar, Ceiling Fan(s), Electric Available, Window Treatments
- Smart home:Yes
Parking
- Parking description:Assigned, Parking Lot
New listings near 5835 Rock Forest Ct
- Coming Soon
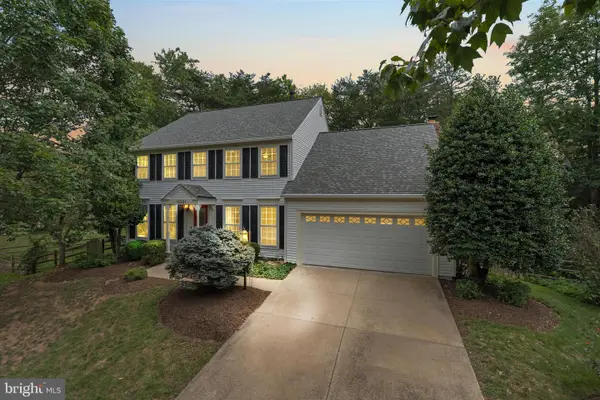 $930,000Coming Soon4 beds 4 baths2,664 sq. ft.
15251 Eagle Tavern Way, CENTREVILLE, VA 20120
MLS# VAFX2335958Listed by: SAMSON PROPERTIES - Coming SoonOpen Sun, 1 to 3pm
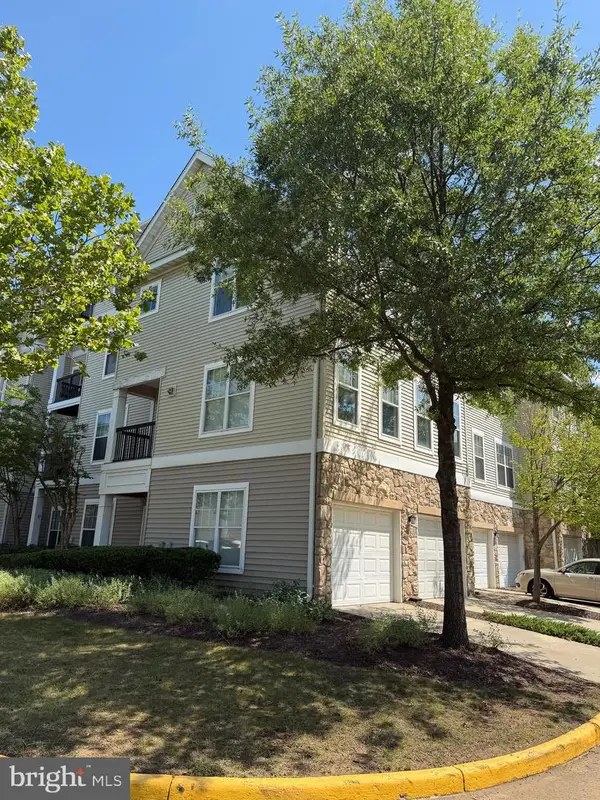 $435,000Coming Soon2 beds 2 baths1,278 sq. ft.
13379 Connor Dr #t, CENTREVILLE, VA 20120
MLS# VAFX2327966Listed by: LONG & FOSTER REAL ESTATE, INC. - Coming Soon
 $719,900Coming Soon3 beds 4 baths1,804 sq. ft.
13506 Stargazer Ter, CENTREVILLE, VA 20120
MLS# VAFX2335232Listed by: KELLER WILLIAMS REALTY - Coming Soon
 $595,000Coming Soon3 beds 3 baths2,120 sq. ft.
13946 Waterflow Pl, CENTREVILLE, VA 20121
MLS# VAFX2335520Listed by: SAMSON PROPERTIES - Coming Soon
 $875,000Coming Soon5 beds 4 baths3,591 sq. ft.
6103 Union Village Dr, CLIFTON, VA 20124
MLS# VAFX2335324Listed by: EXP REALTY, LLC - Coming Soon
 $1,899,000Coming Soon6 beds 7 baths7,531 sq. ft.
26593 Morgans Crossing Pl, CENTREVILLE, VA 20120
MLS# VALO2133920Listed by: KELLER WILLIAMS CAPITAL PROPERTIES - Coming Soon
 $928,000Coming Soon4 beds 4 baths2,140 sq. ft.
6171 Otter Run Ct, CLIFTON, VA 20124
MLS# VAFX2328214Listed by: KELLER WILLIAMS REALTY - Coming Soon
 $750,000Coming Soon4 beds 4 baths2,716 sq. ft.
5401 Clubside Ln, CENTREVILLE, VA 20120
MLS# VAFX2318242Listed by: EXP REALTY, LLC - New
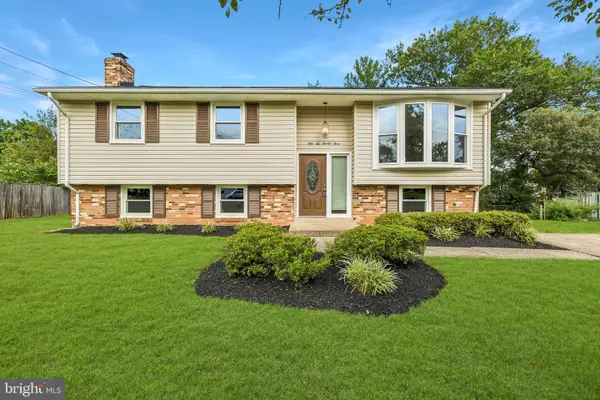 $730,000Active4 beds 2 baths1,716 sq. ft.
5623 Ottawa Rd, CENTREVILLE, VA 20120
MLS# VAFX2336948Listed by: THE SPINOSA GROUP, LLC - New
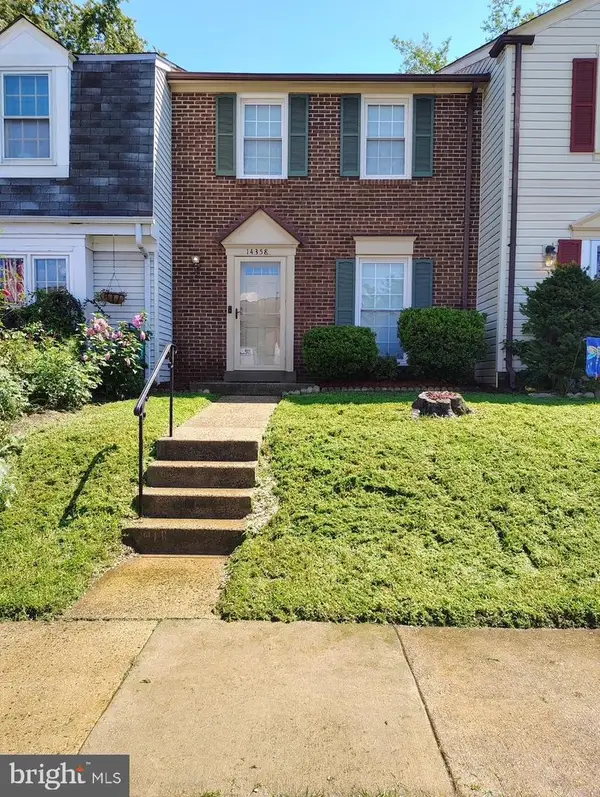 $450,000Active3 beds 2 baths1,140 sq. ft.
14358 Watery Mountain Ct, CENTREVILLE, VA 20120
MLS# VAFX2336104Listed by: PEARSON SMITH REALTY, LLC


Protect your home and budget from life's surprises with an Assurant Home Warranty, backed by a partner that supports you through every step of homeownership. Explore Plans.
© 2023 - 2026 ERA Franchise Systems LLC. All rights reserved. ERA Franchise Systems LLC fully supports the principles of the Fair Housing Act and the Equal Opportunity Act. ERA, ERA Real Estate powered, and their respective logos are registered service marks of ERA Franchise Systems LLC. Each office is independently owned and operated.