
6920 Hovingham Ct, Centreville, VA 20121
Local realty services provided by:ERA Valley Realty
6920 Hovingham Ct,Centreville, VA 20121
$525,000
- 3 Beds
- 3 Baths
- 2,052 sq. ft.
- Townhouse
- Active
Listed by: jin k kim
Office: samson properties
MLS#:VAFX2328848
Source:BRIGHTMLS
Price summary
- Price:$525,000
- Price per sq. ft.:$255.85
- Monthly HOA dues:$138
About this home
Welcome to 6920 Hovingham Ct, Centreville, VA 20121, a beautifully renovated end unit townhouse offering modern updates, comfortable living, and an unbeatable location. This move-in ready home features 3 bedrooms, 2 full bathrooms, and 1 half bath with a bright, open floor plan filled with natural light.
The main level features new luxury vinyl plank flooring, while the upper level, staircase, and finished basement are finished with brand new carpet. Fresh paint throughout the walls, ceilings, doors, kitchen cabinets, deck, and front porch gives the home a clean and refreshed feel.
The updated kitchen features a brand new Samsung Smart over the range microwave with Wi Fi and voice control, a new refrigerator, a new electric range with Air Fry, and a new kitchen faucet.
Every bathroom has been tastefully updated with new vanities, toilets, mirrors, and luxury vinyl plank flooring. Additional improvements include new ceiling fans in every bedroom, new lighting fixtures throughout the main level, and new electrical outlets and switches throughout the home.
Major improvements include a new architectural shingle roof, a complete PEX plumbing repipe, and professionally cleaned air ducts and dryer vent, providing added value and peace of mind.
The spacious primary bedroom offers a comfortable retreat, while the large finished recreation room provides flexible space for entertaining, working from home, or everyday living.
Enjoy low HOA fees with community amenities that include a pool, tennis courts, playgrounds, trash service, snow removal, and common area maintenance.
Ideally located near shopping, dining, and everyday conveniences, with easy access to I 66, Route 28, Route 50, and the Dulles Toll Road, this home offers the perfect combination of comfort, convenience, and value.
Beautifully renovated throughout and thoughtfully updated, this exceptional home is ready for its next owner to simply move in and enjoy....
Contact an agent
Home facts
- Year built:1987
- Listing ID #:VAFX2328848
- Added:3 day(s) ago
- Updated:July 20, 2026 at 03:13 PM
Rooms and interior
- Bedrooms:3
- Total bathrooms:3
- Full bathrooms:2
- Half bathrooms:1
- Flooring:Carpet, Luxury Vinyl Plank
- Dining Description:Combination Kitchen/Dining, Dining Area, Dining Room
- Bathrooms Description:Bathroom 1, Bathroom 2, Bathroom 3
- Kitchen Description:Breakfast Area, Built-In Microwave, Carpet, Dishwasher, Disposal, Kitchen - Gourmet, Oven/Range - Electric, Recessed Lighting, Water Heater
- Bedroom Description:Carpet, Primary Bedroom
- Basement:Yes
- Basement Description:Connecting Stairway, Full, Interior Access
- Living area:2,052 sq. ft.
Heating and cooling
- Cooling:Ceiling Fan(s), Central A/C
- Heating:Electric, Heat Pump(s)
Structure and exterior
- Roof:Architectural Shingle
- Year built:1987
- Building area:2,052 sq. ft.
- Lot area:0.06 Acres
- Architectural Style:Traditional
- Construction Materials:Vinyl Siding
- Foundation Description:Slab
- Levels:3 Story
Schools
- High school:CENTREVILLE
- Middle school:LIBERTY
- Elementary school:BULL RUN
Utilities
- Water:Public
- Sewer:Public Sewer
Finances and disclosures
- Price:$525,000
- Price per sq. ft.:$255.85
- Tax amount:$5,467 (2025)
Features and amenities
- Laundry features:Dryer, Laundry, Washer
- Amenities:Carbon Monoxide Detector(s), Carpet, Ceiling Fan(s), Double Pane Windows, Insulated Windows, Recessed Lighting, Smoke Detector, Storm Windows, Window Treatments
Parking
- Parking description:Assigned, On Street, Parking Lot
New listings near 6920 Hovingham Ct
- Coming SoonOpen Sat, 12 to 2pm
 $899,999Coming Soon5 beds 4 baths
14703 Muddy Creek Ct, CENTREVILLE, VA 20120
MLS# VAFX2329394Listed by: SAMSON PROPERTIES - New
 $568,000Active3 beds 4 baths1,800 sq. ft.
13847 Wakley Ct, CENTREVILLE, VA 20121
MLS# VAFX2327580Listed by: RE/MAX GATEWAY, LLC - Coming Soon
 $1,220,000Coming Soon5 beds 4 baths
13295 Scotch Run Ct, CENTREVILLE, VA 20120
MLS# VAFX2329472Listed by: EVERGREEN PROPERTIES - Coming Soon
 $675,000Coming Soon4 beds 4 baths
13928 Gothic Dr, CENTREVILLE, VA 20121
MLS# VAFX2328688Listed by: EXP REALTY, LLC - New
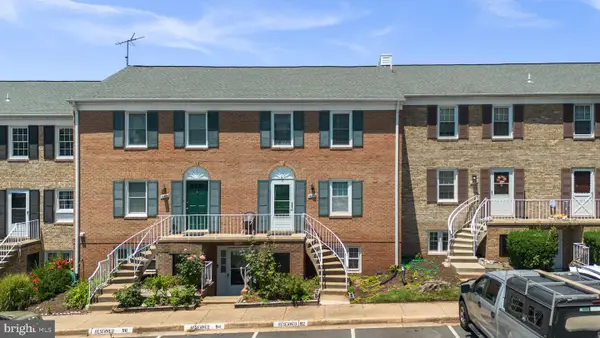 $369,800Active3 beds 3 baths1,302 sq. ft.
14492 Rustling Leaves Ln #117c, CENTREVILLE, VA 20121
MLS# VAFX2327900Listed by: ALLIANCE REALTY CORPORATION - New
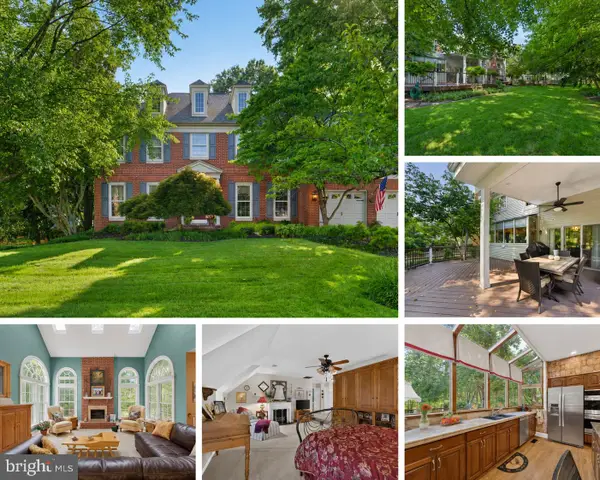 $1,094,900Active4 beds 5 baths5,018 sq. ft.
6616 Mccambell Cl, CENTREVILLE, VA 20120
MLS# VAFX2329372Listed by: RE/MAX GATEWAY, LLC - Coming SoonOpen Fri, 1 to 3pm
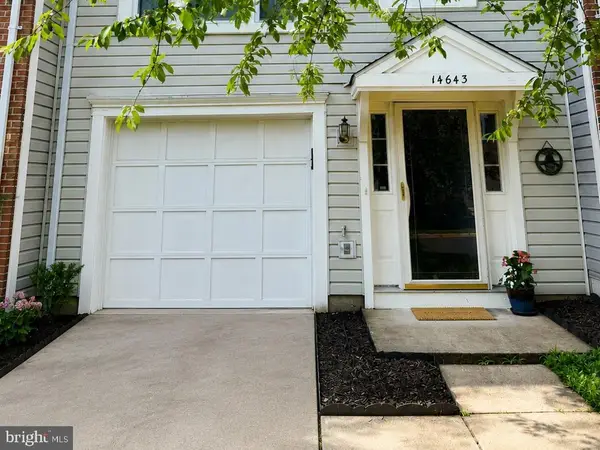 $605,000Coming Soon3 beds 4 baths
14643 Thera Way, CENTREVILLE, VA 20120
MLS# VAFX2328906Listed by: RE/MAX EXECUTIVES - New
 $507,000Active4 beds 3 baths1,280 sq. ft.
14819 Smethwick Pl, CENTREVILLE, VA 20120
MLS# VAFX2328520Listed by: REAL BROKER, LLC - New
 $780,000Active3 beds 3 baths2,283 sq. ft.
14564 Woodland Ridge Dr, CENTREVILLE, VA 20121
MLS# VAFX2328888Listed by: SPRING HILL REAL ESTATE, LLC.


Protect your home and budget from life's surprises with an Assurant Home Warranty, backed by a partner that supports you through every step of homeownership. Explore Plans.
© 2023 - 2026 ERA Franchise Systems LLC. All rights reserved. ERA Franchise Systems LLC fully supports the principles of the Fair Housing Act and the Equal Opportunity Act. ERA, ERA Real Estate powered, and their respective logos are registered service marks of ERA Franchise Systems LLC. Each office is independently owned and operated.