
14703 Muddy Creek Ct, Centreville, VA 20120
Local realty services provided by:ERA Valley Realty
14703 Muddy Creek Ct,Centreville, VA 20120
$935,000
- 5 Beds
- 4 Baths
- - sq. ft.
- Single family
- Sold
Listed by: caitlin ellis
Office: samson properties
MLS#:VAFX2329394
Source:BRIGHTMLS
Sorry, we are unable to map this address
Price summary
- Price:$935,000
- Monthly HOA dues:$105
About this home
Offer Deadline: Sunday, July 26 at Noon. Welcome to Sully Station! This beautifully updated single-family home offers over 3,800± finished square feet on three levels and is truly move-in ready. Featuring 5 bedrooms and 3.5 baths, the home includes 4 bedrooms and 2 full baths on the upper level, plus a fifth bedroom and full bath in the fully finished lower level—ideal for guests, in-laws, or a home office.
The kitchen features white cabinetry with new hardware, granite countertops, and stainless steel appliances. Luxury vinyl plank flooring extends throughout the home, and new carpet adds comfort to the bedroom areas. The spacious primary suite boasts a spa-like bath featuring a soaking tub, frameless glass shower, and contemporary finishes. The additional bathrooms have been updated, including a remodeled powder room.
The fully finished basement is perfect for entertaining, offering a large recreation room with tile flooring, a fifth bedroom, and a full bath.
Step outside to enjoy the newly enhanced backyard, complete with a redesigned patio and new privacy fence, creating the perfect setting for relaxing, entertaining, or outdoor gatherings.
Additional recent improvements include new windows, a roof less than five years old, HVAC system replaced in 2023, newer garage door and an epoxy-coated garage floor. Elegant crown molding in the living and dining rooms and chair rail molding in the dining room add timeless architectural detail.
Ideally located for commuters with quick access to I-66, Route 28, Route 50, Washington Dulles International Airport (IAD), and the National Reconnaissance Office (NRO). Conveniently close to Fairfax Connector Metrobus, Stringfellow Park & Ride, Fair Lakes Shopping Center, Fair Oaks Mall, restaurants, the library, schools, and a daycare center just steps away.
Residents of Sully Station enjoy outstanding community amenities, including a pool, tennis courts, tot lots, playgrounds, walking trails, and a community center.
Don't miss this exceptional opportunity to own a beautifully updated home in one of Northern Virginia's most sought-after communities!...
Contact an agent
Home facts
- Year built:1989
- Subdivision & Development:SULLY STATION
- Listing ID #:VAFX2329394
- Added:30 day(s) ago
- Updated:August 20, 2026 at 06:04 AM
Rooms and interior
- Bedrooms:5
- Total bathrooms:4
- Full bathrooms:3
- Half bathrooms:1
- Flooring:Hardwood, Laminate Plank
- Dining Description:Dining Area, Formal/Separate Dining Room
- Kitchen Description:Breakfast Area, Built-In Microwave, Carpet, Crown Moldings, Dishwasher, Disposal, Exhaust Fan, Icemaker, Kitchen - Gourmet, Oven/Range - Electric, Recessed Lighting, Refrigerator, Stainless Steel Appliances, Upgraded Countertops
- Bedroom Description:Carpet, Walk In Closet(s)
- Basement:Yes
- Basement Description:Connecting Stairway, Full, Fully Finished
Heating and cooling
- Cooling:Central A/C
- Heating:Forced Air, Natural Gas
Structure and exterior
- Roof:Asphalt
- Year built:1989
- Lot Features:Cul-de-sac
- Architectural Style:Colonial
- Construction Materials:Vinyl Siding
- Exterior Features:Patio(s), Sidewalks
- Foundation Description:Permanent
- Levels:3 Story
Utilities
- Water:Public
- Sewer:Public Sewer
Finances and disclosures
- Price:$935,000
- Tax amount:$10,000 (2025)
Features and amenities
- Laundry features:Dryer, Washer
- Amenities:Bay/Bow Windows, Carpet, Ceiling Fan(s), Chair Railings, Crown Moldings, Electric Alarm, Recessed Lighting, Window Treatments
Parking
- Parking description:Attached Garage, Garage Door Opener, Inside Access
- Garage:Yes
- Garage spaces:2
New listings near 14703 Muddy Creek Ct
- Coming Soon
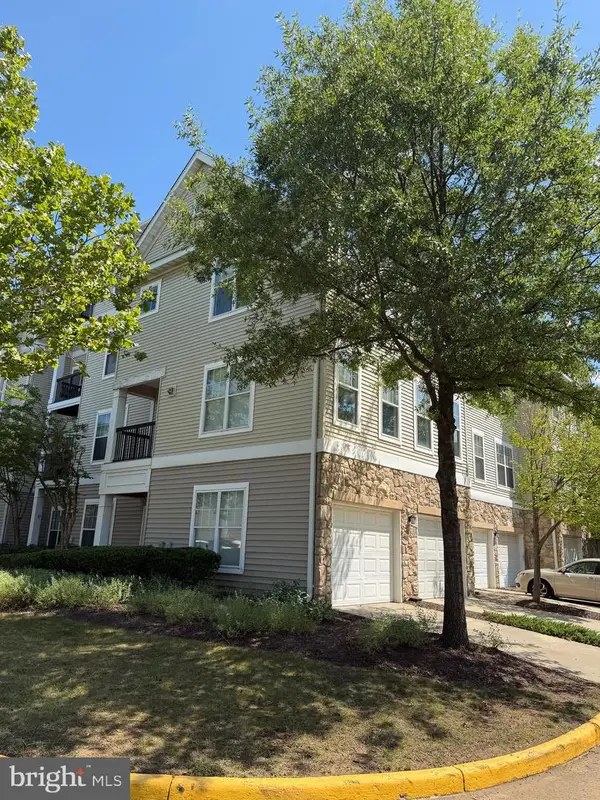 $435,000Coming Soon2 beds 2 baths
13379 Connor Dr #t, CENTREVILLE, VA 20120
MLS# VAFX2327966Listed by: LONG & FOSTER REAL ESTATE, INC. - Coming SoonOpen Sat, 1 to 3pm
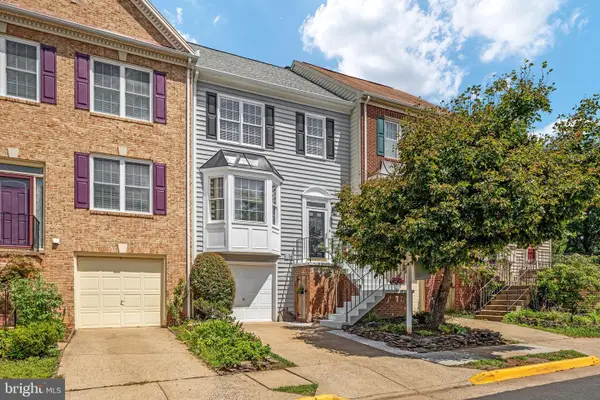 $649,500Coming Soon3 beds 4 baths
5521 Sully Lake Dr, CENTREVILLE, VA 20120
MLS# VAFX2333890Listed by: LONG & FOSTER REAL ESTATE, INC. - Coming Soon
 $719,900Coming Soon3 beds 4 baths
13506 Stargazer Ter, CENTREVILLE, VA 20120
MLS# VAFX2335232Listed by: KELLER WILLIAMS REALTY - Coming Soon
 $595,000Coming Soon3 beds 3 baths
13946 Waterflow Pl, CENTREVILLE, VA 20121
MLS# VAFX2335520Listed by: SAMSON PROPERTIES - Coming Soon
 $630,000Coming Soon3 beds 3 baths
13828 Ashington Ct, CENTREVILLE, VA 20120
MLS# VAFX2335416Listed by: ASHLEY REALTY GROUP - Coming Soon
 $875,000Coming Soon5 beds 4 baths
6103 Union Village Dr, CLIFTON, VA 20124
MLS# VAFX2335324Listed by: EXP REALTY, LLC - Coming Soon
 $1,899,000Coming Soon6 beds 7 baths
26593 Morgans Crossing Pl, CENTREVILLE, VA 20120
MLS# VALO2133920Listed by: KELLER WILLIAMS CAPITAL PROPERTIES - Coming Soon
 $928,000Coming Soon4 beds 4 baths
6171 Otter Run Ct, CLIFTON, VA 20124
MLS# VAFX2328214Listed by: KELLER WILLIAMS REALTY - Coming Soon
 $750,000Coming Soon4 beds 4 baths
5401 Clubside Ln, CENTREVILLE, VA 20120
MLS# VAFX2318242Listed by: EXP REALTY, LLC - New
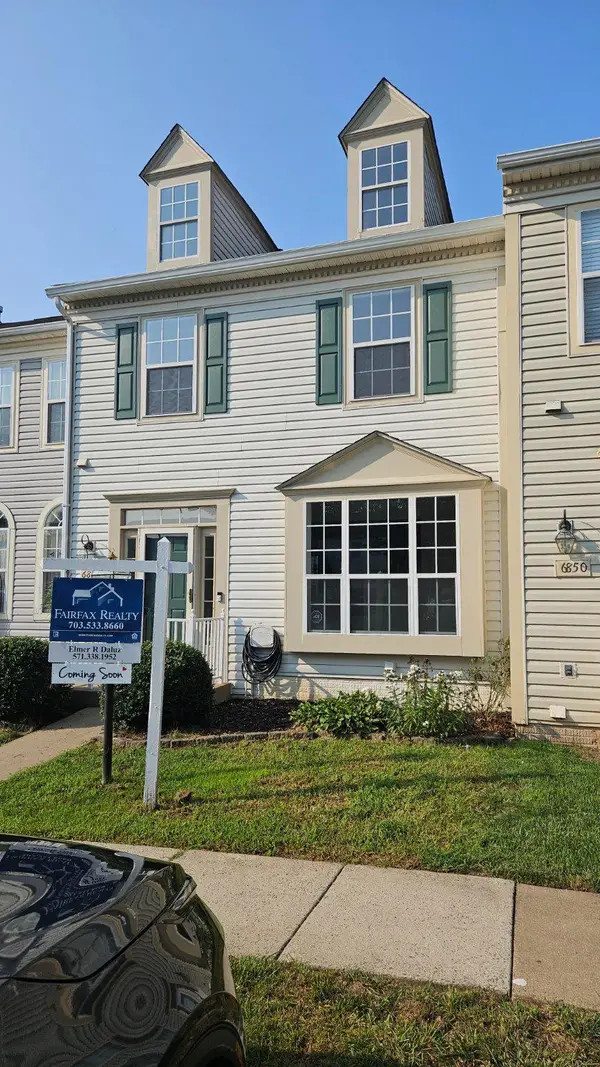 $635,888Active4 beds 4 baths1,760 sq. ft.
6852 Drifton Ct, CENTREVILLE, VA 20121
MLS# VAFX2335480Listed by: FAIRFAX REALTY SELECT


Protect your home and budget from life's surprises with an Assurant Home Warranty, backed by a partner that supports you through every step of homeownership. Explore Plans.
© 2023 - 2026 ERA Franchise Systems LLC. All rights reserved. ERA Franchise Systems LLC fully supports the principles of the Fair Housing Act and the Equal Opportunity Act. ERA, ERA Real Estate powered, and their respective logos are registered service marks of ERA Franchise Systems LLC. Each office is independently owned and operated.