
13819 Lowry Dr, Chantilly, VA 20151
Local realty services provided by:ERA OakCrest Realty, Inc.
13819 Lowry Dr,Chantilly, VA 20151
$969,000
- 5 Beds
- 4 Baths
- 2,425 sq. ft.
- Single family
- Coming Soon
Upcoming open houses
- Sat, Oct 3101:00 pm - 03:00 pm
Listed by: cynthia exum metcalf
Office: coldwell banker realty
MLS#:VAFX2343442
Source:BRIGHTMLS
Price summary
- Price:$969,000
- Price per sq. ft.:$399.59
- Monthly HOA dues:$33.33
About this home
Fall in Love with This Exceptional Home! Some homes simply check the boxes. Others make you feel something the moment you walk through the door. Welcome to this beautifully renovated 5-bedroom, 3.5-bath Colonial tucked near the end of a cul-de-sac in the coveted Waverly Crossing community. Surrounded by nature and filled with natural light, this exceptional home offers the perfect blend of comfort, style, privacy, and an inviting sense of home. Step inside and feel the difference! Gleaming hardwood floors, a formal living room with a soaring vaulted ceiling, and a separate dining room create an elegant yet welcoming first impression. At the heart of the home is the renovated, beautifully appointed kitchen featuring new stainless-steel appliances, granite countertops, solid-wood cabinetry, and abundant smart storage. Designed for both everyday living and memorable gatherings, the kitchen flows effortlessly into the inviting family room, where a cozy gas fireplace sets the stage for relaxing evenings and time well spent with family and friends. Open the double glass sliders and discover your own private retreat! The tree-shaded deck overlooks the tranquil creek-fed lake, backyard, and surrounding woods, creating a breathtaking natural backdrop in every season. All the rear-facing windows of the home have views of the lake and the wildlife that calls this peaceful setting home. Imagine summer barbecues, brilliant fall foliage, or a quiet morning coffee as the trees sway in the breeze. Here, nature becomes part of your everyday living. When it’s time to unwind, retreat to the spacious primary suite, a true haven of privacy featuring a vaulted ceiling, large ceiling fan, and beautifully renovated ensuite bath. Dual vanities, a glass-enclosed walk-in shower, and a separate water closet create a spa-inspired space to begin or end your day. Three additional bedrooms, each with its own ceiling fan, share a fully renovated hallway bath on the upper level.
The walk-out lower level delivers even more room to live, relax, and entertain! A generous recreation room is ideal for movie nights, game days, and gatherings, while sliding doors open to a large, paved patio overlooking the newly fenced backyard. A fifth bedroom and full bath provide wonderful flexibility for guests, multigenerational living, or a private home office. A spacious, dedicated laundry room with a sink and extensive shelving adds everyday convenience. Storage? You’ll never have to worry about running out of space! Enjoy an enormous 8' x 16' storage shed, extensive hanging storage in the garage, convenient pull-down access to the garage attic, and additional storage beneath the deck.
Nature lovers and outdoor enthusiasts will appreciate the home’s exceptional setting backing to Fairfax County parkland, including Flatlick Stream Valley Park and Frog Branch Stream Valley Trail, with miles of paved walking and biking trails literally next door. Waverly Crossing community amenities include tennis courts, pickleball courts, playgrounds, and common areas. Nearby Brookfield Swim Club offers paid memberships.
Ideally located near shopping, dining, parks, major commuter routes, and top-rated schools. This move-in-ready home offers exceptional updates, versatile living spaces, abundant storage, and a peaceful natural setting. Recent Updates: 30-year Roof (2021),low E front windows (2021),Main level refinished floors (2021),Epoxy Garage Flooring (2021),Living Room Recessed Lighting (2021), Lower Level Carpet (2022),Lower-level basement Slider (2022),Updated lighting to LED’s (2022), Blown Attic Insulation (2022), Kitchen Renovation (2022),Kitchen Sliding Door/internal blinds (2022),Backyard Fence (2022),Heat Pump-Attic (2024),Renovated Primary Ensuite Bath (2024),Renovated Powder Room (2025),Asphalt Driveway (2025), Hot Water Heater (2026),Outdoor Fixtures (2026),LL Heat/AC Unit (2025)Sealed Driveway (2026), Fresh Neutral Paint (2026)....
Contact an agent
Home facts
- Year built:1986
- Subdivision & Development:WAVERLY CROSSING
- Listing ID #:VAFX2343442
- Updated:October 29, 2026 at 02:17 PM
Rooms and interior
- Bedrooms:5
- Total bathrooms:4
- Full bathrooms:3
- Half bathrooms:1
- Flooring:Carpet, Ceramic Tile, Wood
- Kitchen Description:Built-In Microwave, Built-In Range, Crown Moldings, Dishwasher, Disposal, Kitchen - Gourmet, Kitchen - Island, Refrigerator, Stainless Steel Appliances, Upgraded Countertops, Water Heater
- Bedroom Description:Walk In Closet(s)
- Basement:Yes
- Basement Description:Connecting Stairway, Daylight, Full, Fully Finished, Walkout Level
- Living area:2,425 sq. ft.
Heating and cooling
- Cooling:Central A/C, Heat Pump(s)
- Heating:Electric, Forced Air, Heat Pump(s), Natural Gas
Structure and exterior
- Roof:Composite
- Year built:1986
- Building area:2,425 sq. ft.
- Lot area:0.29 Acres
- Lot Features:Backs - Parkland, Backs to Trees, Cul-de-sac, No Thru Street, Trees/Wooded
- Architectural Style:Colonial
- Construction Materials:Brick, Vinyl Siding
- Exterior Features:Deck(s), Extensive Hardscape, Exterior Lighting, Outbuilding(s), Patio(s), Play Area
- Foundation Description:Block, Concrete Perimeter
- Levels:3 Story
Schools
- High school:CHANTILLY
- Middle school:ROCKY RUN
- Elementary school:BROOKFIELD
Utilities
- Water:Public
- Sewer:Public Sewer
Finances and disclosures
- Price:$969,000
- Price per sq. ft.:$399.59
- Tax amount:$9,323 (2026)
Features and amenities
- Laundry features:Dryer - Front Loading, Washer - Front Loading
- Amenities:Attic/House Fan, Cable TV Available, Ceiling Fan(s), Chair Railings, Crown Moldings, Double Hung Windows, Electric Available, Natural Gas Available
Parking
- Parking description:Additional Storage Area, Attached Garage, Garage - Front Entry, On Street
- Garage:Yes
- Garage spaces:2
New listings near 13819 Lowry Dr
- Coming Soon
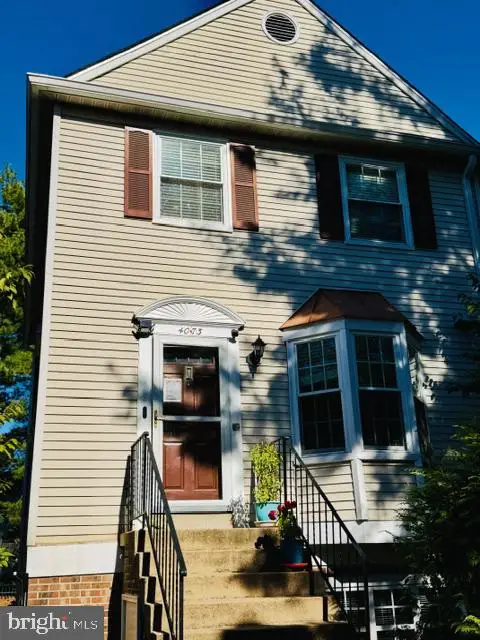 $485,000Coming Soon3 beds 3 baths1,304 sq. ft.
4073 Weeping Willow Ct #135a, CHANTILLY, VA 20151
MLS# VAFX2348206Listed by: SPRING HILL REAL ESTATE, LLC. - Coming Soon
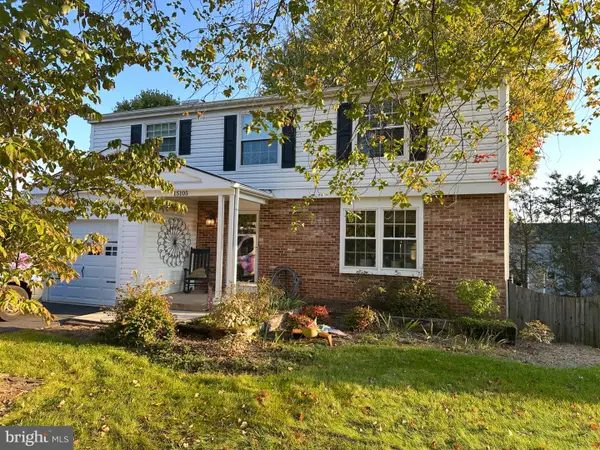 $799,990Coming Soon5 beds 4 baths2,504 sq. ft.
15105 Elk Run Rd, CHANTILLY, VA 20151
MLS# VAFX2347828Listed by: SOLUTIONS REALTY GROUP LLC - New
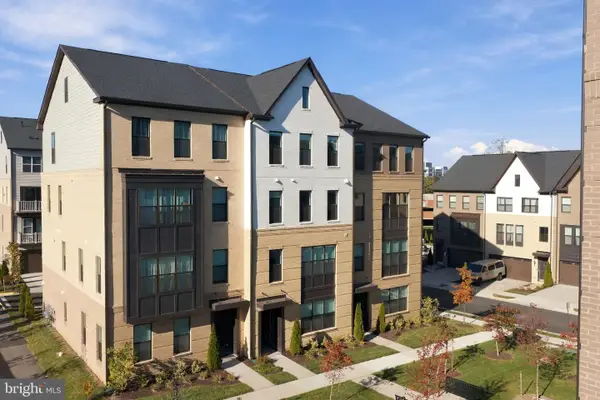 $685,000Active3 beds 3 baths2,474 sq. ft.
4906 Longmire Way #22, CHANTILLY, VA 20151
MLS# VAFX2347950Listed by: CENTURY 21 REDWOOD REALTY - Open Sat, 12 to 4pmNew
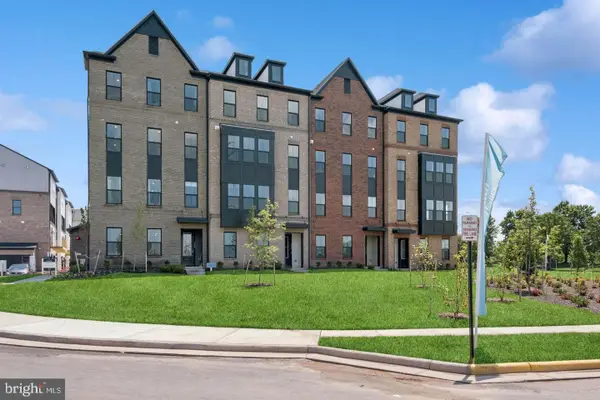 $649,545Active3 beds 3 baths2,479 sq. ft.
14979 Deco Cir #lot 22, CHANTILLY, VA 20151
MLS# VAFX2347756Listed by: LONG & FOSTER REAL ESTATE, INC. - Open Sat, 12 to 4pmNew
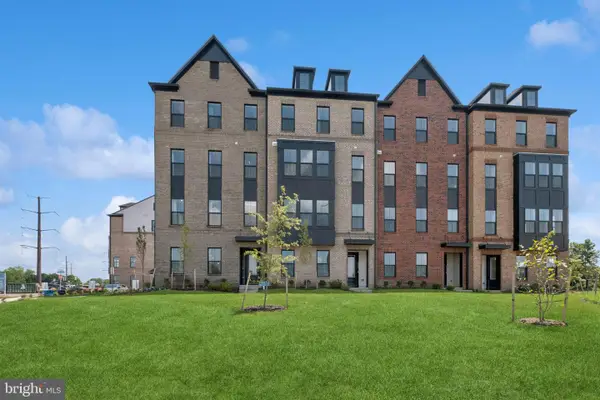 $569,980Active3 beds 3 baths1,641 sq. ft.
4855 Bauhaus Sq, CHANTILLY, VA 20151
MLS# VAFX2347758Listed by: LONG & FOSTER REAL ESTATE, INC. - New
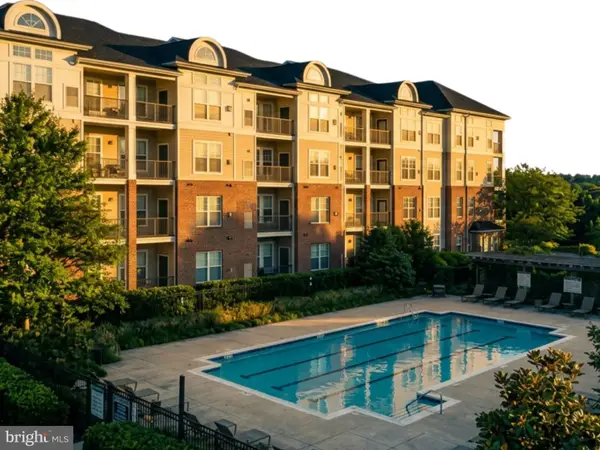 $425,000Active3 beds 2 baths1,233 sq. ft.
3810 Lightfoot St #411, CHANTILLY, VA 20151
MLS# VAFX2346644Listed by: EXP REALTY, LLC 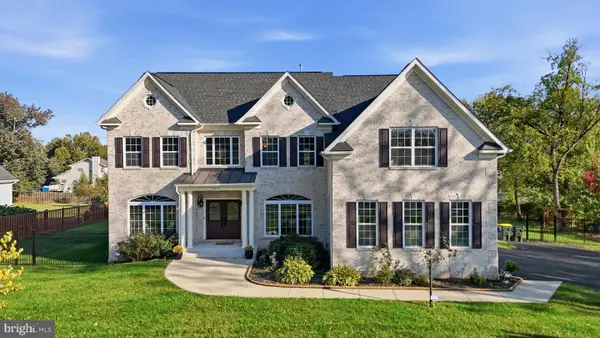 $2,150,000Active7 beds 7 baths7,839 sq. ft.
3917 Chantilly Rd, CHANTILLY, VA 20151
MLS# VAFX2340468Listed by: SAMSON PROPERTIES $899,900Active4 beds 4 baths2,532 sq. ft.
4911 Longmire Way, CHANTILLY, VA 20151
MLS# VAFX2345524Listed by: SAMSON PROPERTIES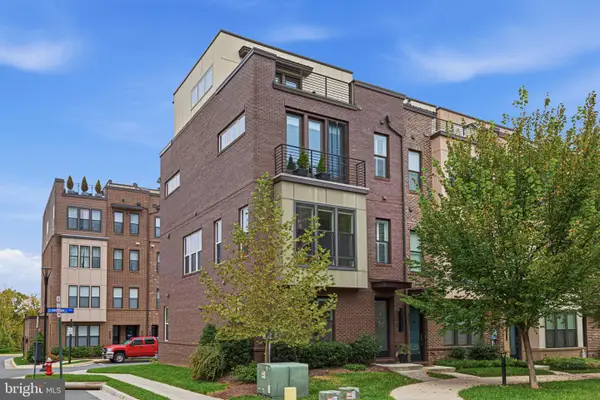 $849,900Pending3 beds 5 baths2,136 sq. ft.
4621 Quinns Mill Way, CHANTILLY, VA 20151
MLS# VAFX2345808Listed by: PAUL WESLEY REAL ESTATE


Protect your home and budget from life's surprises with an Assurant Home Warranty, backed by a partner that supports you through every step of homeownership. Explore Plans.
© 2023 - 2026 ERA Franchise Systems LLC. All rights reserved. ERA Franchise Systems LLC fully supports the principles of the Fair Housing Act and the Equal Opportunity Act. ERA, ERA Real Estate powered, and their respective logos are registered service marks of ERA Franchise Systems LLC. Each office is independently owned and operated.