
4906 Longmire Way #22, Chantilly, VA 20151
Local realty services provided by:ERA Liberty Realty
4906 Longmire Way #22,Chantilly, VA 20151
$685,000
- 3 Beds
- 3 Baths
- 2,474 sq. ft.
- Condominium
- Active
Listed by: kelly k. ettrich
Office: century 21 redwood realty
MLS#:VAFX2347950
Source:BRIGHTMLS
Price summary
- Price:$685,000
- Price per sq. ft.:$276.88
- Monthly HOA dues:$127
About this home
Check out this maintenance-free lifestyle in a gorgeous upper level condominium. Built in 2024, this condo has many upgrades, including an oversized island, upgraded recessed lighting, soft-close cabinets, high ceilings, and upgraded bathrooms. The open concept primary level includes a gourmet kitchen with high-end stainless steel appliances, stunning island pendant lighting, quartz countertops, and a walk-in pantry. The kitchen flows directly into the dining room making entertaining a breeze and into the huge family room flooded with natural light. Large sliding glass doors connect you to the partially covered outdoor deck where you can grill and enjoy some fresh air. There is also a stylish half bath located on this level. The upper floor has a large primary bedroom with enough space for a sitting area and TWO walk-in closets. The primary bathroom is a dream with a large frameless glass walk-in shower, dual vanities with lots of storage, and a separate toilet room. Two additional bedrooms, a second full bathroom and a nice-sized laundry room complete the upper level. The home also has a one-car garage, driveway parking for one car, and guest parking spots. The community has open green space, a playground, a bocce court, and many dog stations. It is a short distance to the Eleanor C Lawrence Park a 650-acre park with trails, streams, children's activities and more. It is also conveniently located near Wegmans, additional shopping and restaurants. In addition, this home is a commuter's dream, with access to Route 28, Route 50, and Route 66, plus a short hop to Dulles Airport. Make this home yours!...
Contact an agent
Home facts
- Year built:2024
- Subdivision & Development:THE BOULEVARDS AT WESTFIELDS
- Listing ID #:VAFX2347950
- Added:1 day(s) ago
- Updated:October 29, 2026 at 02:43 PM
Rooms and interior
- Bedrooms:3
- Total bathrooms:3
- Full bathrooms:2
- Half bathrooms:1
- Rooms Total:6
- Flooring:Carpet, Ceramic Tile, Luxury Vinyl Plank
- Dining Description:Combination Kitchen/Dining
- Bathrooms Description:Primary Bath(s)
- Kitchen Description:Combination Kitchen/Living, Kitchen - Eat-In, Kitchen - Gourmet, Kitchen - Island, Pantry, Recessed Lighting, Upgraded Countertops
- Bedroom Description:Walk In Closet(s)
- Living area:2,474 sq. ft.
Heating and cooling
- Cooling:Central A/C
- Heating:Forced Air, Natural Gas
Structure and exterior
- Year built:2024
- Building area:2,474 sq. ft.
- Construction Materials:Vinyl Siding
- Levels:2 Stories
Schools
- High school:CHANTILLY
- Middle school:FRANKLIN
- Elementary school:CUB RUN
Utilities
- Water:Public
Finances and disclosures
- Price:$685,000
- Price per sq. ft.:$276.88
- Tax amount:$7,840 (2026)
Features and amenities
- Amenities:Cable TV, Ceiling Fan(s), Electric Available, Natural Gas Available, Recessed Lighting
Parking
- Parking description:Attached Garage, Garage Door Opener
- Garage:Yes
- Garage spaces:1
New listings near 4906 Longmire Way #22
- Coming Soon
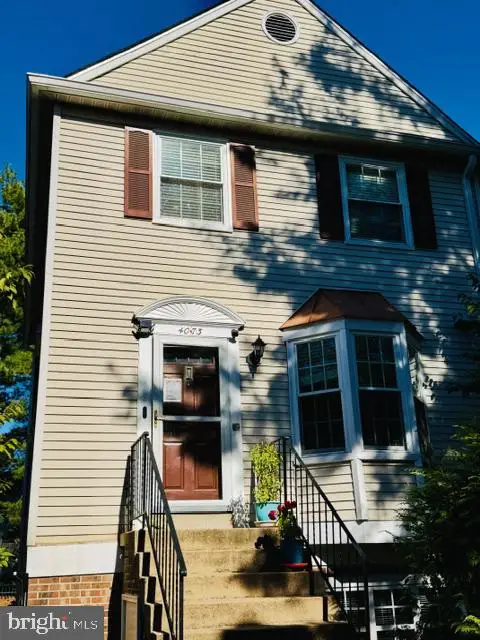 $485,000Coming Soon3 beds 3 baths1,304 sq. ft.
4073 Weeping Willow Ct #135a, CHANTILLY, VA 20151
MLS# VAFX2348206Listed by: SPRING HILL REAL ESTATE, LLC. - Coming SoonOpen Sat, 1 to 3pm
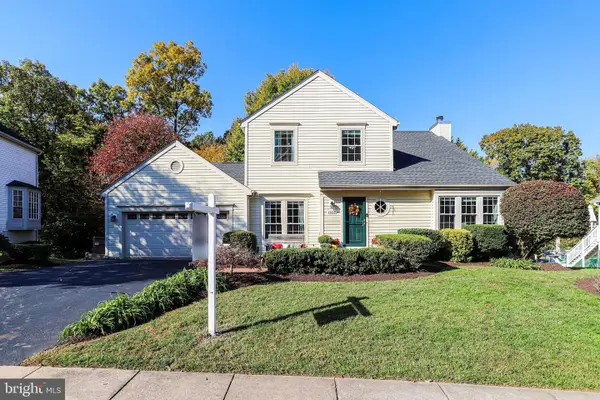 $969,000Coming Soon5 beds 4 baths2,425 sq. ft.
13819 Lowry Dr, CHANTILLY, VA 20151
MLS# VAFX2343442Listed by: COLDWELL BANKER REALTY - Coming Soon
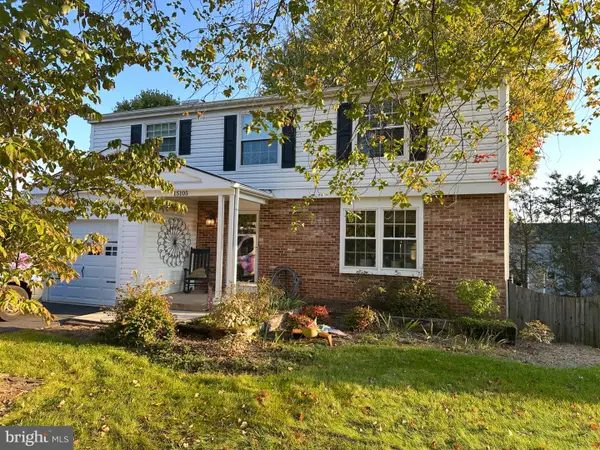 $799,990Coming Soon5 beds 4 baths2,504 sq. ft.
15105 Elk Run Rd, CHANTILLY, VA 20151
MLS# VAFX2347828Listed by: SOLUTIONS REALTY GROUP LLC - New
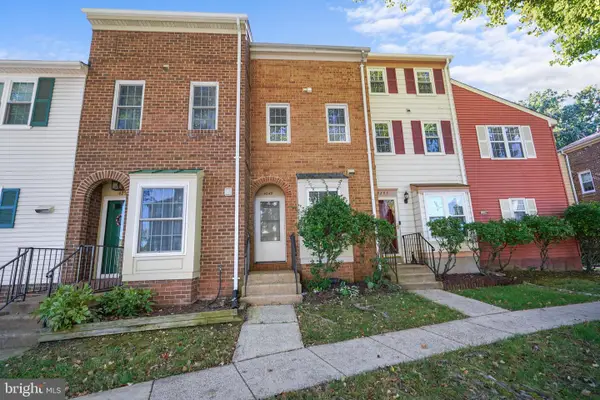 $420,000Active3 beds 2 baths1,115 sq. ft.
4249 Sauterne Ct, CHANTILLY, VA 20151
MLS# VAFX2347418Listed by: PEARSON SMITH REALTY, LLC - Open Sat, 12 to 4pmNew
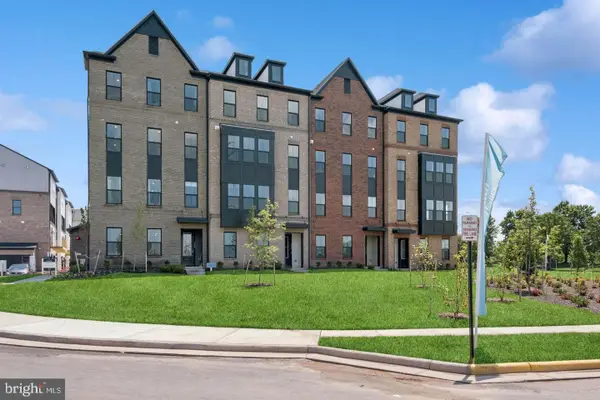 $649,545Active3 beds 3 baths2,479 sq. ft.
14979 Deco Cir #lot 22, CHANTILLY, VA 20151
MLS# VAFX2347756Listed by: LONG & FOSTER REAL ESTATE, INC. - Open Sat, 12 to 4pmNew
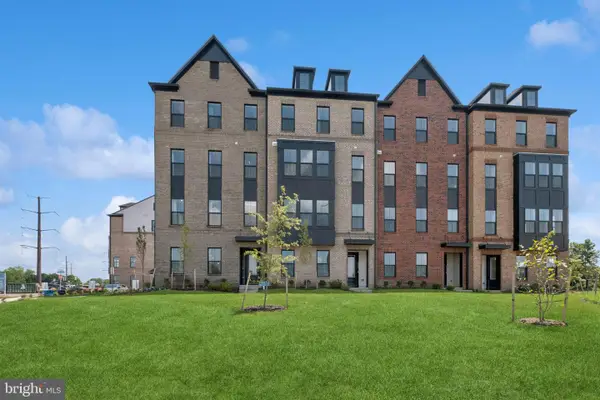 $569,980Active3 beds 3 baths1,641 sq. ft.
4855 Bauhaus Sq, CHANTILLY, VA 20151
MLS# VAFX2347758Listed by: LONG & FOSTER REAL ESTATE, INC. - New
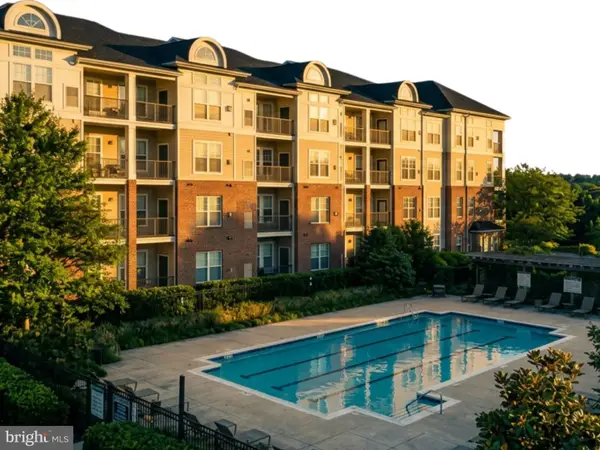 $425,000Active3 beds 2 baths1,233 sq. ft.
3810 Lightfoot St #411, CHANTILLY, VA 20151
MLS# VAFX2346644Listed by: EXP REALTY, LLC 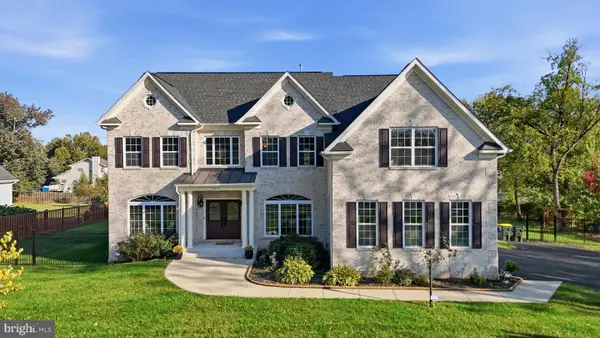 $2,150,000Active7 beds 7 baths7,839 sq. ft.
3917 Chantilly Rd, CHANTILLY, VA 20151
MLS# VAFX2340468Listed by: SAMSON PROPERTIES $899,900Active4 beds 4 baths2,532 sq. ft.
4911 Longmire Way, CHANTILLY, VA 20151
MLS# VAFX2345524Listed by: SAMSON PROPERTIES


Protect your home and budget from life's surprises with an Assurant Home Warranty, backed by a partner that supports you through every step of homeownership. Explore Plans.
© 2023 - 2026 ERA Franchise Systems LLC. All rights reserved. ERA Franchise Systems LLC fully supports the principles of the Fair Housing Act and the Equal Opportunity Act. ERA, ERA Real Estate powered, and their respective logos are registered service marks of ERA Franchise Systems LLC. Each office is independently owned and operated.