
14601 Northwest Place, Chantilly, VA 20151
Local realty services provided by:Mountain Realty ERA Powered
14601 Northwest Place,Chantilly, VA 20151
$83,000
- 3 Beds
- 2 Baths
- 1,200 sq. ft.
- Mobile / Manufactured
- Active
Listed by: jay i yi
Office: fairfax realty select
MLS#:VAFX2323044
Source:BRIGHTMLS
Price summary
- Price:$83,000
- Price per sq. ft.:$69.17
About this home
!!!!!READ BEFORE CALLING OR REQUESTING APPOINTMENT!!!!! THIS IS A MOBILE HOME WITH GROUND RENT, YOU WILL NOT OWN THE LAND!!!!!!. This is a manufactured home in a Mobile Home Community, rent the lot for $1,878.00 per month. Featuring 3 bedrooms, 2 full baths, professional landscaping, spacious kitchen, washer & dryer & private drive for 2 cars with storage shed. Nice community amenities & location. Meadows of Chantilly Community Amenities included in-ground rent includes - Fitness center, clubhouse, swimming pool, party/meeting room, basketball court, picnic area, playground, guarded entrance and lawn maintenance. Excellent Commuter location with easy access to 50, 28, 66, Dulles Toll Road and Dulles Airport.
Contact an agent
Home facts
- Year built:2008
- Listing ID #:VAFX2323044
- Added:1 day(s) ago
- Updated:July 07, 2026 at 08:51 PM
Rooms and interior
- Bedrooms:3
- Total bathrooms:2
- Full bathrooms:2
- Flooring:Carpet, Vinyl
- Dining Description:Combination Dining/Living, Dining Area, Dining Room
- Bathrooms Description:Primary Bath(s)
- Kitchen Description:Built-In Microwave, Carpet, Combination Kitchen/Living, Dishwasher, Disposal, Icemaker, Microwave, Oven/Range - Electric, Refrigerator, Water Heater
- Bedroom Description:Carpet, Primary Bedroom
- Living area:1,200 sq. ft.
Heating and cooling
- Cooling:Ceiling Fan(s), Central A/C, Heat Pump(s)
- Heating:Central, Electric, Forced Air, Heat Pump(s)
Structure and exterior
- Roof:Asphalt, Shingle
- Year built:2008
- Building area:1,200 sq. ft.
- Lot area:0.09 Acres
- Architectural Style:Colonial, Modular/Pre-Fabricated
- Construction Materials:Vinyl Siding
- Foundation Description:Crawl Space
- Levels:1 Story
Schools
- High school:WESTFIELD
- Middle school:STONE
- Elementary school:VIRGINIA RUN
Utilities
- Water:Public
- Sewer:Public Sewer
Finances and disclosures
- Price:$83,000
- Price per sq. ft.:$69.17
- Tax amount:$502 (2019)
Features and amenities
- Laundry features:Dryer, Dryer - Electric, Dryer In Unit, Laundry, Washer, Washer In Unit
- Amenities:Carpet, Ceiling Fan(s), Main Entrance Lock, Smoke Detector
Parking
- Parking description:Concrete Driveway
New listings near 14601 Northwest Place
- Coming Soon
 $989,900Coming Soon4 beds 4 baths
3599 Beech Down Dr, CHANTILLY, VA 20151
MLS# VAFX2311642Listed by: KELLER WILLIAMS REALTY - Coming Soon
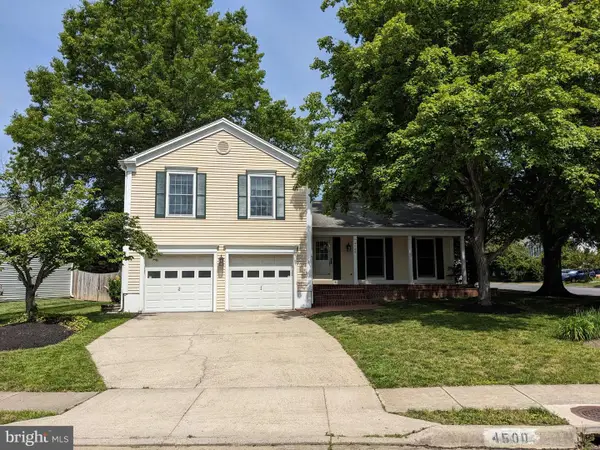 $870,000Coming Soon4 beds 4 baths
4500 Stone Pine Ct, CHANTILLY, VA 20151
MLS# VAFX2326672Listed by: SAMSON PROPERTIES - Coming SoonOpen Sun, 1 to 3pm
 $1,085,000Coming Soon5 beds 5 baths
4172 Mccloskey Ct, CHANTILLY, VA 20151
MLS# VAFX2325868Listed by: METROHOMES REALTY, LLC - Coming Soon
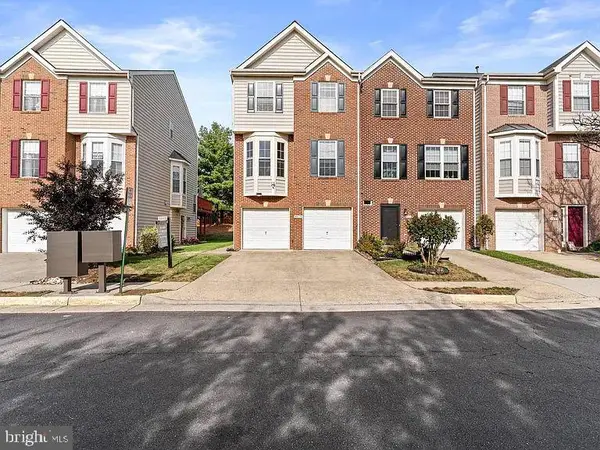 $599,000Coming Soon3 beds 4 baths
4621 Deerwatch Dr, CHANTILLY, VA 20151
MLS# VAFX2322926Listed by: SAMSON PROPERTIES - Coming Soon
 $695,000Coming Soon3 beds 3 baths
15113 Philip Lee Rd, CHANTILLY, VA 20151
MLS# VAFX2324732Listed by: KW UNITED - New
 $799,000Active4 beds 4 baths2,927 sq. ft.
4613 Fillingame Dr, CHANTILLY, VA 20151
MLS# VAFX2325738Listed by: SAMSON PROPERTIES - Coming SoonOpen Sat, 2 to 4pm
 $650,000Coming Soon3 beds 3 baths
4653 Flatlick Branch Dr, CHANTILLY, VA 20151
MLS# VAFX2307060Listed by: REDFIN CORPORATION - Coming Soon
 $639,900Coming Soon4 beds 4 baths
4624 Deerwatch Dr, CHANTILLY, VA 20151
MLS# VAFX2323870Listed by: SAMSON PROPERTIES - New
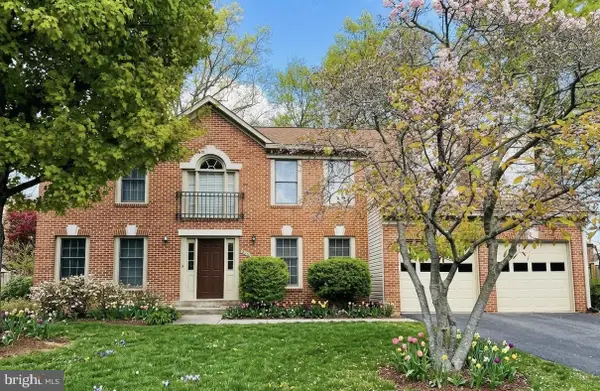 $1,199,999Active7 beds 4 baths2,907 sq. ft.
4419 Woods Edge Ct, CHANTILLY, VA 20151
MLS# VAFX2324176Listed by: PEARSON SMITH REALTY, LLC


Protect your home and budget from life's surprises with an Assurant Home Warranty, backed by a partner that supports you through every step of homeownership. Explore Plans.
© 2023 - 2026 ERA Franchise Systems LLC. All rights reserved. ERA Franchise Systems LLC fully supports the principles of the Fair Housing Act and the Equal Opportunity Act. ERA, ERA Real Estate powered, and their respective logos are registered service marks of ERA Franchise Systems LLC. Each office is independently owned and operated.