
3599 Beech Down Dr, Chantilly, VA 20151
Local realty services provided by:Pagoda Realty ERA Powered
3599 Beech Down Dr,Chantilly, VA 20151
$1,000,000
- 4 Beds
- 4 Baths
- - sq. ft.
- Single family
- Sold
Listed by: john murdock
Office: keller williams realty
MLS#:VAFX2311642
Source:BRIGHTMLS
Sorry, we are unable to map this address
Price summary
- Price:$1,000,000
- Monthly HOA dues:$82.33
About this home
Buyer got cold feet!! Their loss is your gain! We are reviewing offers as they come in.
Exceptional opportunity to own a beautifully renovated 4-bedroom, 3.5-bath Colonial in sought-after Armfield Farms. Offering approximately 4,226 square feet of living space on a spacious lot, this move-in-ready home has been extensively updated with high-end finishes and major system improvements throughout.
The completely remodeled kitchen features quartz countertops, a designer Moroccan Zellige tile backsplash, and contemporary finishes that combine style and functionality. New hardwood floors flow throughout the home, complemented by a stunning new staircase and abundant natural light from all-new windows.
The upper level offers four spacious bedrooms, including a luxurious primary suite with a private sitting area—ideal for a home office, reading nook, or quiet retreat. The spa-inspired primary bath showcases an oversized 84-inch dual vanity, a freestanding soaking tub, a separate walk-in shower, and elegant designer finishes. The renovated hall bath features floor-to-ceiling tile and all-new fixtures along with a 72-inch dual vanity.
Extensive recent improvements include a new roof (2026), hvac (2025), siding (2026), gutters (2026), deck (2026), windows (2026), plumbing lines (2026), driveway (2026), sump pump (2026), and water heater (2018) providing exceptional peace of mind for years to come.
Ideally located in the desirable Armfield Farms community and next to walking trails, this home offers convenient access to major commuter routes, shopping, dining, parks, and top-rated Fairfax County amenities. Combining timeless design, quality craftsmanship, and modern upgrades, this is a rare opportunity to own a truly turnkey home in the heart of Chantilly....
Contact an agent
Home facts
- Year built:1988
- Subdivision & Development:ARMFIELD FARMS
- Listing ID #:VAFX2311642
- Added:48 day(s) ago
- Updated:August 25, 2026 at 03:40 AM
Rooms and interior
- Bedrooms:4
- Total bathrooms:4
- Full bathrooms:3
- Half bathrooms:1
- Kitchen Description:Dishwasher, Disposal, Microwave, Refrigerator
- Basement:Yes
- Basement Description:Connecting Stairway, Full, Fully Finished, Heated, Improved, Interior Access, Poured Concrete, Space For Rooms
Heating and cooling
- Cooling:Ceiling Fan(s), Central A/C
- Heating:Forced Air, Natural Gas
Structure and exterior
- Year built:1988
- Architectural Style:Colonial
- Construction Materials:Brick, Combination
- Foundation Description:Slab
- Levels:3 Story
Schools
- High school:CHANTILLY
- Middle school:FRANKLIN
- Elementary school:LEES CORNER
Utilities
- Water:Public
- Sewer:Public Sewer
Finances and disclosures
- Price:$1,000,000
- Tax amount:$10,388 (2025)
Features and amenities
- Laundry features:Dryer, Washer
Parking
- Parking description:Asphalt Driveway, Attached Garage, Garage - Front Entry, Inside Access
- Garage:Yes
- Garage spaces:2
New listings near 3599 Beech Down Dr
- Coming Soon
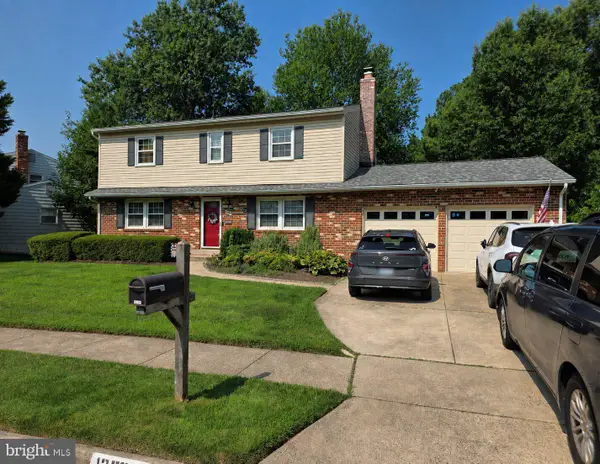 $805,000Coming Soon4 beds 3 baths1,872 sq. ft.
13384 Brookfield Ct, CHANTILLY, VA 20151
MLS# VAFX2335712Listed by: PEARSON SMITH REALTY, LLC - Coming SoonOpen Fri, 5 to 7pm
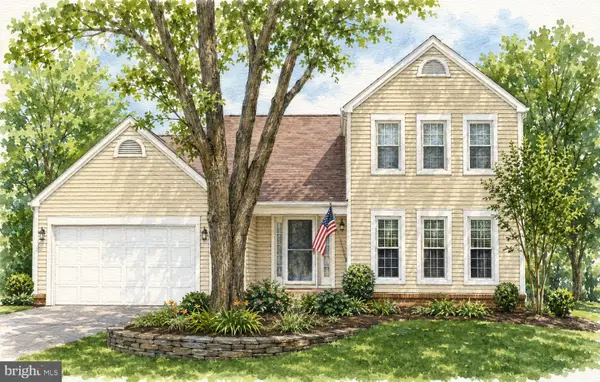 $914,999Coming Soon4 beds 4 baths2,485 sq. ft.
3647 Beech Down Dr, CHANTILLY, VA 20151
MLS# VAFX2334918Listed by: SAMSON PROPERTIES - New
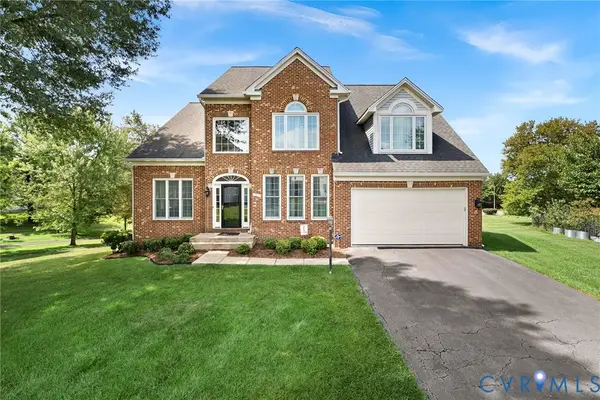 $1,180,000Active4 beds 3 baths3,528 sq. ft.
13904 Leeton Circle, Chantilly, VA 20151
MLS# 2622756Listed by: REAL BROKER LLC - New
 $835,000Active3 beds 4 baths2,340 sq. ft.
5179 Ridgeview Retreat Dr, CHANTILLY, VA 20151
MLS# VAFX2336336Listed by: CENTURY 21 REDWOOD REALTY - New
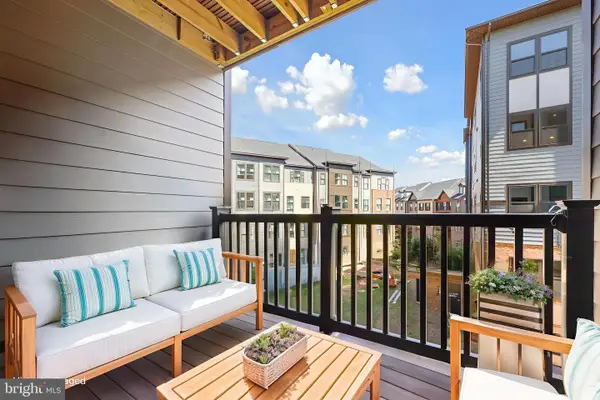 $489,000Active2 beds 2 baths1,156 sq. ft.
4395 Peach Lily Ln #311, CHANTILLY, VA 20151
MLS# VAFX2335998Listed by: REDFIN CORPORATION - New
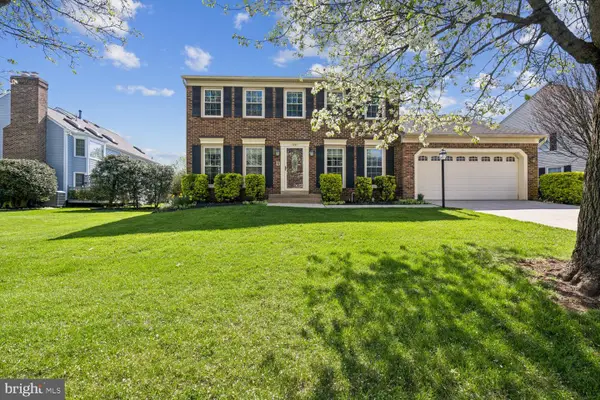 $1,110,000Active5 beds 4 baths3,354 sq. ft.
13511 Fallen Oak Ct, CHANTILLY, VA 20151
MLS# VAFX2335638Listed by: SAMSON PROPERTIES - New
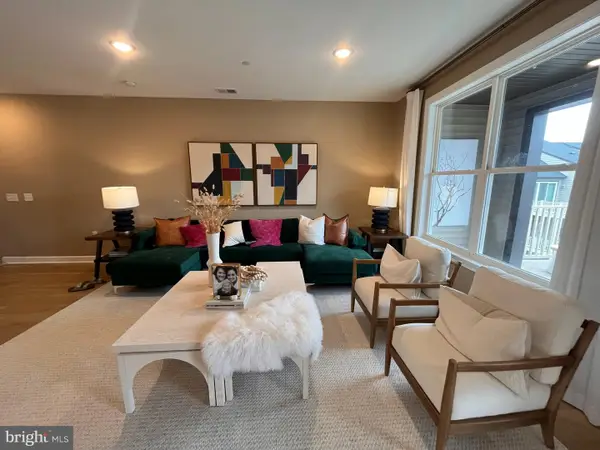 $699,000Active3 beds 3 baths2,474 sq. ft.
4921 Longmire Way #123, CHANTILLY, VA 20151
MLS# VAFX2336094Listed by: NATIONAL REALTY, LLC 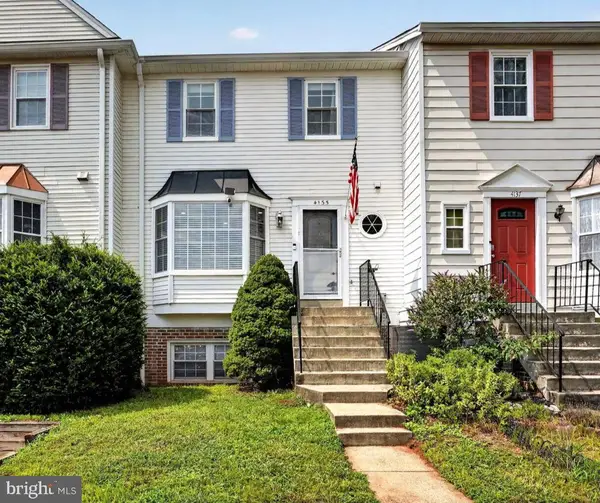 $450,000Active2 beds 3 baths1,294 sq. ft.
4135 Weeping Willow Ct #143b, CHANTILLY, VA 20151
MLS# VAFX2334970Listed by: CENTURY 21 REDWOOD REALTY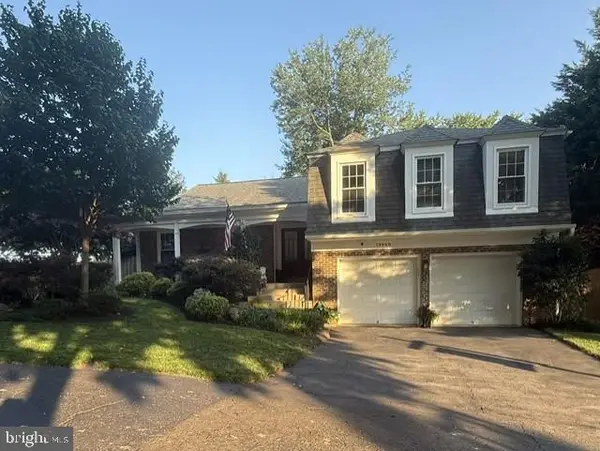 $949,900Active3 beds 3 baths3,106 sq. ft.
13459 Stream Valley Dr, CHANTILLY, VA 20151
MLS# VAFX2332836Listed by: CENTURY 21 NEW MILLENNIUM $1,500,000Active4 beds 6 baths5,610 sq. ft.
13757 Royal Red Ter, CHANTILLY, VA 20151
MLS# VAFX2334048Listed by: GIANT REALTY, INC.


Protect your home and budget from life's surprises with an Assurant Home Warranty, backed by a partner that supports you through every step of homeownership. Explore Plans.
© 2023 - 2026 ERA Franchise Systems LLC. All rights reserved. ERA Franchise Systems LLC fully supports the principles of the Fair Housing Act and the Equal Opportunity Act. ERA, ERA Real Estate powered, and their respective logos are registered service marks of ERA Franchise Systems LLC. Each office is independently owned and operated.