
26583 Vanderview Pl, Chantilly, VA 20152
Local realty services provided by:ERA Byrne Realty
26583 Vanderview Pl,Chantilly, VA 20152
$1,139,990
- 4 Beds
- 3 Baths
- 4,106 sq. ft.
- Single family
- Active
Listed by: sharon mastrianna
Office: pearson smith realty, llc.
MLS#:VALO2136102
Source:BRIGHTMLS
Price summary
- Price:$1,139,990
- Price per sq. ft.:$277.64
- Monthly HOA dues:$160
About this home
*** Price Improvement ***
This Beautiful Ranch/Rambler-Style Living with Breathtaking Mountain Views and a 1st floor owners suite is ready for a new Owner!!
This stunning Home located in the highly desirable Marbury Estate in Chantilly. Situated on a premium lot, this East/West facing home offers picturesque, panoramic foothill and mountain views right from your backyard.
One gorgeous sunset and you will fall in love!
Key Features & Layout:
Main-Level Living: Everything you need is on one floor. Designed for convenience and comfort, the main floor features an open-concept layout with hardwood floors, high ceilings, a formal dining room, a spacious family room off the kitchen and a bright sunny morning room. It includes 2 bedrooms and full bath—primary suite—with full bath and walk-in closet.
Gourmet Kitchen: Built for those that love to cook, featuring an expansive island, pantry, double oven, cooktop, built-in microwave, sleek stainless steel appliances and a large pantry
Fully Finished Basement: This area is huge! 1,850 sqft of versatile living space, complete with a 4th bedroom and full bathroom. Sunny walkout entry/exit. 1 large storage area and 1 unfinished space to make your own exercise space or home office.
Outdoor & Extra Amenities: Enjoy peaceful evenings on the back deck taking in the views. Laundry room is located on the 1st floor with extra space you could make into a mud room. 2-car attached front-entry garage.
Community & Location:
Nestled in Loudoun County, residents enjoy fantastic community amenities including an outdoor in-ground pool, clubhouse, fitness center, tennis courts, playgrounds, and walking trails, with convenient access to commuter options and Dulles Airport minutes away.
Come see for yourself, this could be YOUR new Home!...
Contact an agent
Home facts
- Year built:2016
- Subdivision & Development:MARBURY
- Listing ID #:VALO2136102
- Updated:November 13, 2026 at 07:53 PM
Rooms and interior
- Bedrooms:4
- Total bathrooms:3
- Full bathrooms:3
- Rooms Total:15
- Flooring:Carpet, Hardwood
- Dining Description:Dining Area, Formal/Separate Dining Room
- Bathrooms Description:Primary Bath(s)
- Kitchen Description:Breakfast Area, Built-In Microwave, Carpet, Cooktop, Crown Moldings, Dishwasher, Disposal, Extra Refrigerator/Freezer, Kitchen - Gourmet, Kitchen - Island, Microwave, Oven - Double, Pantry, Refrigerator, Stainless Steel Appliances, Water Heater
- Bedroom Description:Carpet, Walk In Closet(s)
- Basement:Yes
- Basement Description:Daylight, Fully Finished, Heated, Interior Access, Partial, Rear Entrance, Sump Pump, Walkout Level, Windows
- Living area:4,106 sq. ft.
Heating and cooling
- Cooling:Central A/C
- Heating:90% Forced Air, Central, Natural Gas
Structure and exterior
- Roof:Shingle, Tile
- Year built:2016
- Building area:4,106 sq. ft.
- Lot area:0.28 Acres
- Lot Features:Front Yard, Premium, Rear Yard, Sloping, Suburban
- Architectural Style:Ranch/Rambler
- Construction Materials:Masonry
- Exterior Features:Deck(s)
- Foundation Description:Brick/Mortar, Concrete Perimeter
- Levels:2 Stories
Utilities
- Water:Public
- Sewer:Public Sewer
Finances and disclosures
- Price:$1,139,990
- Price per sq. ft.:$277.64
- Tax amount:$7,993 (2026)
Features and amenities
- Amenities:Carpet, Ceiling Fan(s), Crown Moldings, Double Hung Windows, Electric Available, Electric_110 Volts, Natural Gas Available, Window Treatments
Parking
- Parking description:Attached Garage, Garage - Front Entry
- Garage:Yes
- Garage spaces:2
New listings near 26583 Vanderview Pl
- Coming Soon
 $805,000Coming Soon3 beds 3 baths2,053 sq. ft.
13823 Leighfield St, CHANTILLY, VA 20151
MLS# VAFX2349870Listed by: REALTY OF AMERICA LLC - Coming Soon
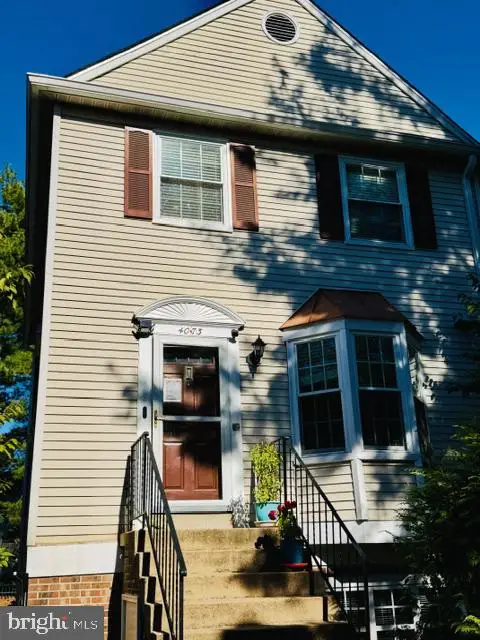 $485,000Coming Soon3 beds 3 baths1,304 sq. ft.
4073 Weeping Willow Ct #135a, CHANTILLY, VA 20151
MLS# VAFX2348206Listed by: SPRING HILL REAL ESTATE, LLC. - Open Sat, 2 to 4pmNew
 $749,000Active5 beds 3 baths2,118 sq. ft.
13628 Ellendale Dr, CHANTILLY, VA 20151
MLS# VAFX2349842Listed by: SAMSON PROPERTIES - New
 $749,500Active3 beds 3 baths2,170 sq. ft.
4763 Tatum Mill Way, CHANTILLY, VA 20151
MLS# VAFX2349834Listed by: CENTURY 21 NEW MILLENNIUM  $275,000Pending2 beds 1 baths1,119 sq. ft.
4109 Placid Lake Ct, CHANTILLY, VA 20151
MLS# VAFX2349674Listed by: REAL BROKER, LLC $1,287,500Pending5 beds 5 baths4,562 sq. ft.
13478 Edge Rock Ct, CHANTILLY, VA 20151
MLS# VAFX2347786Listed by: SAMSON PROPERTIES- New
 $714,990Active3 beds 3 baths2,344 sq. ft.
14244 Newbrook Dr, CHANTILLY, VA 20151
MLS# VAFX2349464Listed by: BERKSHIRE HATHAWAY HOMESERVICES PENFED REALTY - New
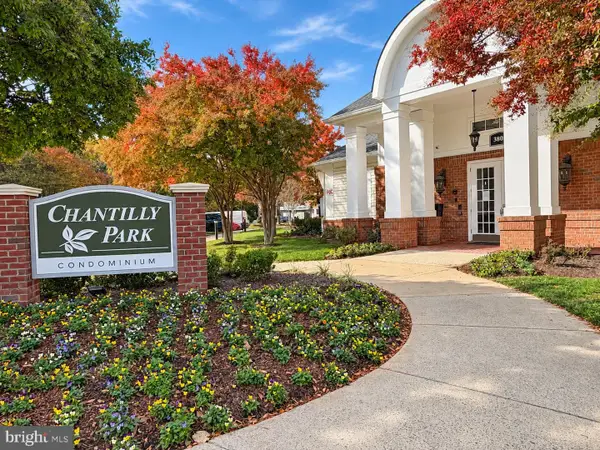 $394,000Active3 beds 2 baths1,233 sq. ft.
3820 Lightfoot St #120, CHANTILLY, VA 20151
MLS# VAFX2348702Listed by: IKON REALTY - New
 $274,888Active1 beds 1 baths742 sq. ft.
3830 Lightfoot St #233, CHANTILLY, VA 20151
MLS# VAFX2349192Listed by: LONG & FOSTER REAL ESTATE, INC. - New
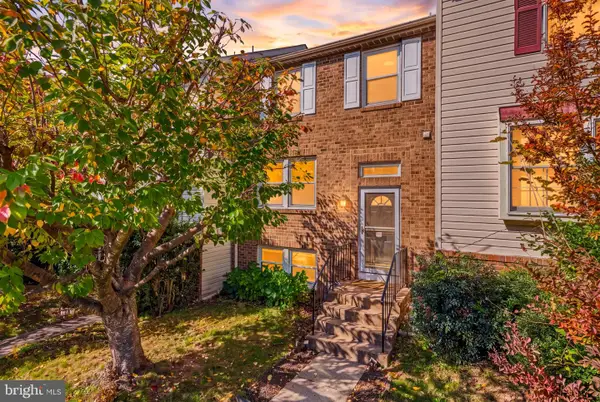 $585,000Active4 beds 4 baths1,520 sq. ft.
3710 Keefer Ct, FAIRFAX, VA 22033
MLS# VAFX2349034Listed by: RE/MAX GALAXY


Protect your home and budget from life's surprises with an Assurant Home Warranty, backed by a partner that supports you through every step of homeownership. Explore Plans.
© 2023 - 2026 ERA Franchise Systems LLC. All rights reserved. ERA Franchise Systems LLC fully supports the principles of the Fair Housing Act and the Equal Opportunity Act. ERA, ERA Real Estate powered, and their respective logos are registered service marks of ERA Franchise Systems LLC. Each office is independently owned and operated.