
26727 Fair Hope Way, Chantilly, VA 20152
Local realty services provided by:Pagoda Realty ERA Powered
Upcoming open houses
- Fri, Jul 1005:00 pm - 07:00 pm
- Sat, Jul 1101:00 pm - 03:00 pm
Listed by: khalida kay bajwa
Office: re/max galaxy
MLS#:VALO2129282
Source:BRIGHTMLS
Price summary
- Price:$1,550,000
- Price per sq. ft.:$253.89
- Monthly HOA dues:$169
About this home
Welcome to your private oasis in the premier community of Dawson’s Corner! Nestled on an expansive 0.48-acre lot, this magnificent Colonial-style estate blends timeless elegance with modern luxury, boasting over 6,100 finished square feet of meticulously crafted living space.
The light-filled, open-concept main level sets a grand stage for everyday living and scale entertaining. True culinary masters will love the gourmet chef’s kitchen featuring an oversized island, premium appliances, and custom cabinetry. This residence offers 5 spacious bedrooms and 4.5 beautifully appointed baths, highlighted by a luxurious primary suite retreat that acts as a true private sanctuary. The fully finished lower level adds massive versatility, serving as a recreational zone, media room, or guest suite setup.
Located in the sought-after Dawsons Corner community, this NVHomes WYNTERHALL model offers access to nearby parks, scenic trails, shopping, dining, major commuter routes, and convenient proximity to Dulles International Airport.
Step outside to enjoy the beautifully manicured yard and take advantage of the exceptional community amenities, including a clubhouse with a swimming pool, perfect for relaxing and socializing. Complete with an attached 3-car garage, modern energy-efficient systems, and an ideal location zoned for top-rated Loudoun County schools (Buffalo Trail Elementary, Willard Intermediate, and Lightridge High). This turnkey showpiece truly has it all!...
Contact an agent
Home facts
- Year built:2013
- Listing ID #:VALO2129282
- Added:1 day(s) ago
- Updated:July 08, 2026 at 11:49 PM
Rooms and interior
- Bedrooms:5
- Total bathrooms:5
- Full bathrooms:4
- Half bathrooms:1
- Dining Description:Dining Room
- Bathrooms Description:Bathroom 2, Bathroom 3, Full Bath, Primary Bathroom
- Kitchen Description:Built-In Microwave, Cooktop, Dishwasher, Disposal, Icemaker, Oven - Wall, Refrigerator
- Bedroom Description:Primary Bedroom
- Basement:Yes
- Basement Description:Walkout Level
- Living area:6,105 sq. ft.
Heating and cooling
- Cooling:Central A/C
- Heating:Hot Water, Natural Gas
Structure and exterior
- Roof:Architectural Shingle
- Year built:2013
- Building area:6,105 sq. ft.
- Lot area:0.48 Acres
- Architectural Style:Colonial
- Construction Materials:Masonry
- Exterior Features:Balcony, Deck(s)
- Foundation Description:Brick/Mortar
- Levels:3 Story
Utilities
- Water:Public
- Sewer:Public Sewer
Finances and disclosures
- Price:$1,550,000
- Price per sq. ft.:$253.89
- Tax amount:$10,695 (2026)
Features and amenities
- Laundry features:Dryer, Has Laundry, Laundry, Washer
- Amenities:120/240V, Ceiling Fan(s), Electric Available, Natural Gas Available, Phone Available
Parking
- Parking description:Attached Garage, Garage - Side Entry
- Garage:Yes
- Garage spaces:3
New listings near 26727 Fair Hope Way
- Coming Soon
 $989,900Coming Soon4 beds 4 baths
3599 Beech Down Dr, CHANTILLY, VA 20151
MLS# VAFX2311642Listed by: KELLER WILLIAMS REALTY - Coming Soon
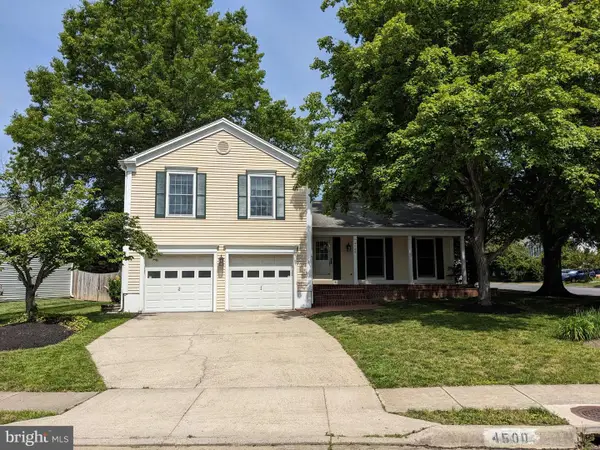 $870,000Coming Soon4 beds 4 baths
4500 Stone Pine Ct, CHANTILLY, VA 20151
MLS# VAFX2326672Listed by: SAMSON PROPERTIES - Coming SoonOpen Sun, 1 to 3pm
 $1,085,000Coming Soon5 beds 5 baths
4172 Mccloskey Ct, CHANTILLY, VA 20151
MLS# VAFX2325868Listed by: METROHOMES REALTY, LLC - Coming Soon
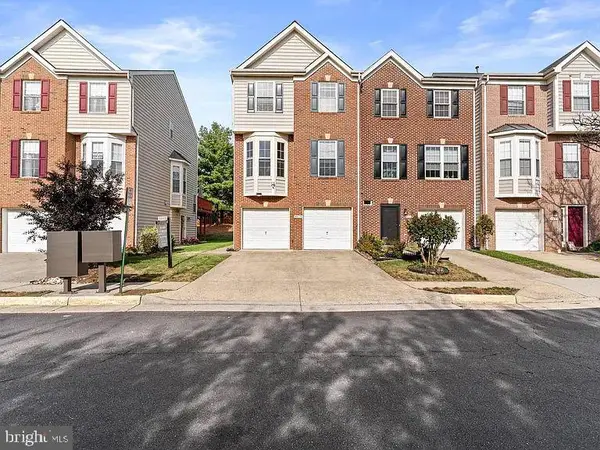 $599,000Coming Soon3 beds 4 baths
4621 Deerwatch Dr, CHANTILLY, VA 20151
MLS# VAFX2322926Listed by: SAMSON PROPERTIES - Coming Soon
 $695,000Coming Soon3 beds 3 baths
15113 Philip Lee Rd, CHANTILLY, VA 20151
MLS# VAFX2324732Listed by: KW UNITED - New
 $799,000Active4 beds 4 baths2,927 sq. ft.
4613 Fillingame Dr, CHANTILLY, VA 20151
MLS# VAFX2325738Listed by: SAMSON PROPERTIES - Coming SoonOpen Sun, 1 to 3pm
 $650,000Coming Soon3 beds 3 baths
4653 Flatlick Branch Dr, CHANTILLY, VA 20151
MLS# VAFX2307060Listed by: REDFIN CORPORATION - Coming Soon
 $639,900Coming Soon4 beds 4 baths
4624 Deerwatch Dr, CHANTILLY, VA 20151
MLS# VAFX2323870Listed by: SAMSON PROPERTIES 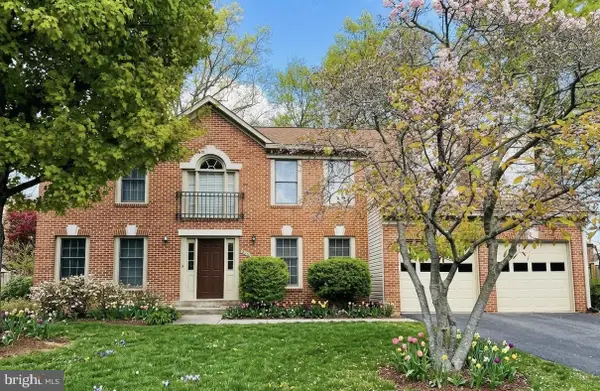 $1,199,999Pending7 beds 4 baths2,907 sq. ft.
4419 Woods Edge Ct, CHANTILLY, VA 20151
MLS# VAFX2324176Listed by: PEARSON SMITH REALTY, LLC- Open Sun, 1 to 3pm
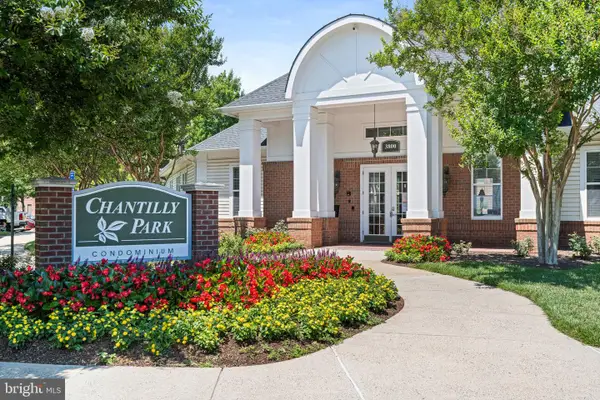 $314,900Active1 beds 1 baths966 sq. ft.
3830 Lightfoot St #425, CHANTILLY, VA 20151
MLS# VAFX2323888Listed by: CORCORAN MCENEARNEY


Protect your home and budget from life's surprises with an Assurant Home Warranty, backed by a partner that supports you through every step of homeownership. Explore Plans.
© 2023 - 2026 ERA Franchise Systems LLC. All rights reserved. ERA Franchise Systems LLC fully supports the principles of the Fair Housing Act and the Equal Opportunity Act. ERA, ERA Real Estate powered, and their respective logos are registered service marks of ERA Franchise Systems LLC. Each office is independently owned and operated.