
42829 Pamplin Ter, Chantilly, VA 20152
Local realty services provided by:ERA OakCrest Realty, Inc.
42829 Pamplin Ter,Chantilly, VA 20152
$530,000
- 3 Beds
- 4 Baths
- 1,942 sq. ft.
- Townhouse
- Active
Upcoming open houses
- Tue, Sep 2905:30 pm - 07:00 pm
Listed by: amaal sami
Office: re/max galaxy
MLS#:VALO2137142
Source:BRIGHTMLS
Price summary
- Price:$530,000
- Price per sq. ft.:$272.91
About this home
Welcome to this Freshly painted • Hardwood floors on main level • Move-in ready end-unit, spacious and beautifully maintained townhome in a desirable location. This inviting home offers 3 bedrooms, 3 bathrooms, and a garage, with a comfortable layout perfect for everyday living.
The home features fresh paint throughout and beautiful hardwood flooring on the main level, creating a clean, bright, and welcoming atmosphere. The spacious living and dining areas provide plenty of room for relaxing and entertaining. The kitchen offers ample cabinet and counter space and flows nicely into the main living areas.
Upstairs, you’ll find generously sized bedrooms with plenty of natural light and closet space. The home also offers flexible living space, convenient parking with an attached garage, and is ready for immediate move-in.
Conveniently located near shopping, restaurants, grocery stores, major commuter routes, and Dulles International Airport, this home combines comfort, space, and an excellent Chantilly location....
Contact an agent
Home facts
- Year built:2012
- Subdivision & Development:AMBERLEA AT SOUTH RIDING
- Listing ID #:VALO2137142
- Added:1 day(s) ago
- Updated:September 29, 2026 at 03:44 AM
Rooms and interior
- Bedrooms:3
- Total bathrooms:4
- Full bathrooms:3
- Half bathrooms:1
- Rooms Total:5
- Dining Description:Combination Dining/Living
- Bathrooms Description:Primary Bath(s)
- Kitchen Description:Breakfast Area, Built-In Microwave, Carpet, Dishwasher, Disposal, Exhaust Fan, Icemaker, Kitchen - Table Space, Oven - Self Cleaning, Recessed Lighting, Refrigerator, Stainless Steel Appliances, Upgraded Countertops
- Bedroom Description:Carpet, Entry Level Bedroom, Walk In Closet(s)
- Basement:Yes
- Basement Description:Front Entrance, Full, Fully Finished, Garage Access, Heated, Interior Access, Outside Entrance, Rear Entrance, Walkout Level, Windows
- Living area:1,942 sq. ft.
Heating and cooling
- Cooling:Ceiling Fan(s), Central A/C
- Heating:90% Forced Air, Natural Gas
Structure and exterior
- Year built:2012
- Building area:1,942 sq. ft.
- Construction Materials:Brick, Vinyl Siding
- Foundation Description:Slab
- Levels:3 Story
Utilities
- Water:Public
Finances and disclosures
- Price:$530,000
- Price per sq. ft.:$272.91
- Tax amount:$4,176 (2026)
Features and amenities
- Laundry features:Dryer, Washer
- Amenities:Carpet, Ceiling Fan(s), Recessed Lighting
Parking
- Parking description:Attached Garage, Garage - Rear Entry
- Garage:Yes
- Garage spaces:2
New listings near 42829 Pamplin Ter
- Coming SoonOpen Sun, 1 to 3pm
 $1,475,000Coming Soon4 beds 6 baths6,162 sq. ft.
13803 Cutleaf Ct, CHANTILLY, VA 20151
MLS# VAFX2343468Listed by: REDFIN CORPORATION - Coming Soon
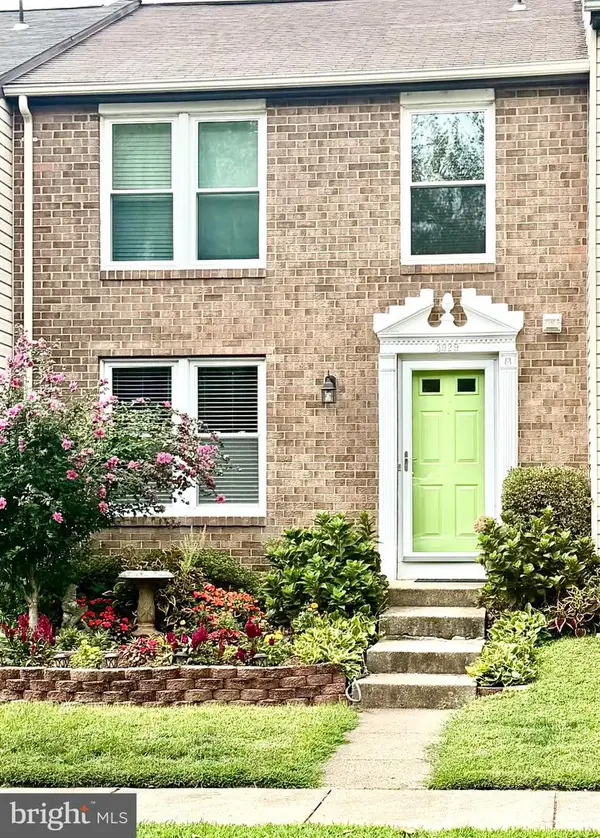 $600,000Coming Soon3 beds 4 baths1,520 sq. ft.
3929 Plum Run Ct, FAIRFAX, VA 22033
MLS# VAFX2342872Listed by: BERKSHIRE HATHAWAY HOMESERVICES PENFED REALTY - Coming Soon
 $1,350,000Coming Soon4 beds 4 baths2,916 sq. ft.
4632 Sutton Oaks Dr, CHANTILLY, VA 20151
MLS# VAFX2342216Listed by: ADAMZ REALTY GROUP, LLC. - Coming Soon
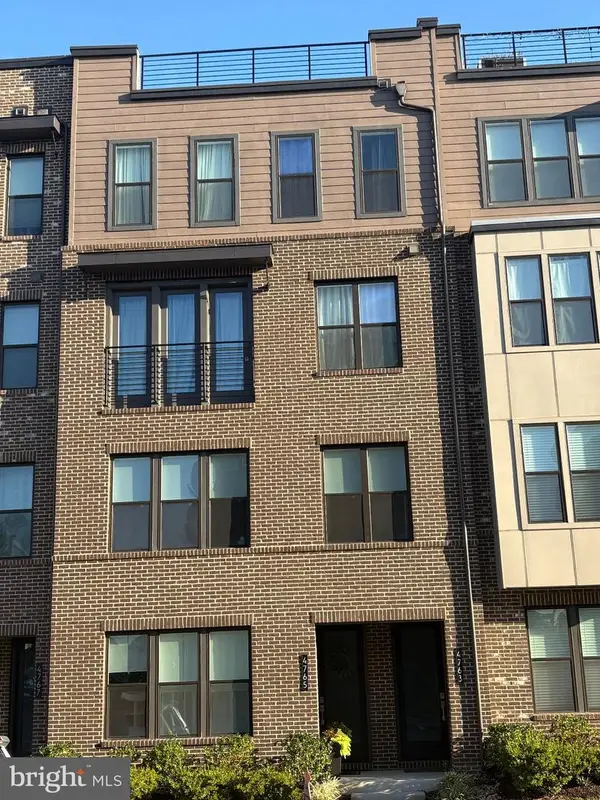 $755,000Coming Soon3 beds 3 baths2,170 sq. ft.
4763 Tatum Mill Way #204, CHANTILLY, VA 20151
MLS# VAFX2342012Listed by: CENTURY 21 NEW MILLENNIUM - New
 $569,000Active2 beds 3 baths1,748 sq. ft.
14347 Glen Manor Dr #204, CHANTILLY, VA 20151
MLS# VAFX2342896Listed by: REAL BROKER, LLC  $1,500,000Pending5 beds 5 baths5,835 sq. ft.
13770 Henry Pond, CHANTILLY, VA 20151
MLS# VAFX2341300Listed by: EXP REALTY, LLC- New
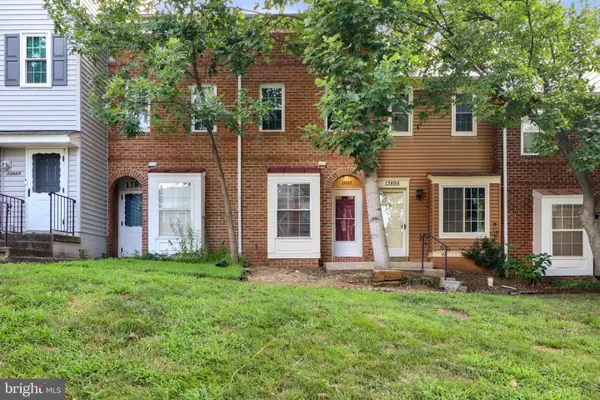 $450,000Active3 beds 2 baths1,129 sq. ft.
13893 Oyster Point Ct, CHANTILLY, VA 20151
MLS# VAFX2341548Listed by: SAMSON PROPERTIES  $660,000Pending4 beds 3 baths1,438 sq. ft.
13513 Carmel Ln, CHANTILLY, VA 20151
MLS# VAFX2337892Listed by: KELLER WILLIAMS REALTY $440,000Active2 beds 2 baths1,294 sq. ft.
4123 Weeping Willow Ct, CHANTILLY, VA 20151
MLS# VAFX2338496Listed by: SAMSON PROPERTIES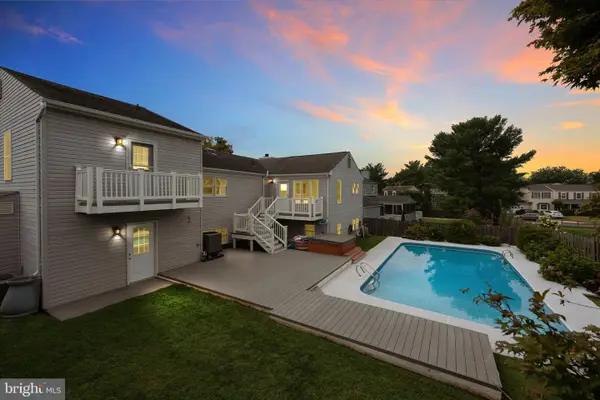 $850,000Pending4 beds 3 baths3,226 sq. ft.
13341 Jasper Ct, FAIRFAX, VA 22033
MLS# VAFX2340846Listed by: SAMSON PROPERTIES


Protect your home and budget from life's surprises with an Assurant Home Warranty, backed by a partner that supports you through every step of homeownership. Explore Plans.
© 2023 - 2026 ERA Franchise Systems LLC. All rights reserved. ERA Franchise Systems LLC fully supports the principles of the Fair Housing Act and the Equal Opportunity Act. ERA, ERA Real Estate powered, and their respective logos are registered service marks of ERA Franchise Systems LLC. Each office is independently owned and operated.