
42866 Pamplin Ter, Chantilly, VA 20152
Local realty services provided by:ERA Byrne Realty
42866 Pamplin Ter,Chantilly, VA 20152
$529,900
- 3 Beds
- 4 Baths
- 1,524 sq. ft.
- Townhouse
- Active
Listed by: donna chong
Office: samson properties
MLS#:VALO2140024
Source:BRIGHTMLS
Price summary
- Price:$529,900
- Price per sq. ft.:$347.7
- Monthly HOA dues:$93
About this home
Come see this great turn-key condo with a bedroom and full bath on the main level with no stairs to reach it. Upstairs you will find hardwood floors, granite counters and gas cooking. Upstairs you will find two spacious bedrooms and 2 bathrooms. Ample closet space found throughout. The deck was just replaced with new composite deck boards making it perfect for sipping your favorite beverages. Centrally located to all that South Riding has to offer. Come see it today!
Contact an agent
Home facts
- Year built:2012
- Subdivision & Development:AMBERLEA AT SOUTH RIDING
- Listing ID #:VALO2140024
- Updated:November 13, 2026 at 03:01 PM
Rooms and interior
- Bedrooms:3
- Total bathrooms:4
- Full bathrooms:3
- Half bathrooms:1
- Flooring:Carpet, Engineered Wood
- Living area:1,524 sq. ft.
Heating and cooling
- Cooling:Central A/C
- Heating:Heat Pump - Electric BackUp, Natural Gas
Structure and exterior
- Year built:2012
- Building area:1,524 sq. ft.
- Architectural Style:Colonial
- Construction Materials:Brick
- Foundation Description:Slab
- Levels:3 Story
Utilities
- Water:Public
- Sewer:Public Sewer
Finances and disclosures
- Price:$529,900
- Price per sq. ft.:$347.7
- Tax amount:$3,962 (2026)
Parking
- Parking description:Additional Storage Area, Attached Garage, Garage - Rear Entry, Inside Access
- Garage:Yes
- Garage spaces:1
New listings near 42866 Pamplin Ter
- Coming Soon
 $805,000Coming Soon3 beds 3 baths2,053 sq. ft.
13823 Leighfield St, CHANTILLY, VA 20151
MLS# VAFX2349870Listed by: REALTY OF AMERICA LLC - Coming Soon
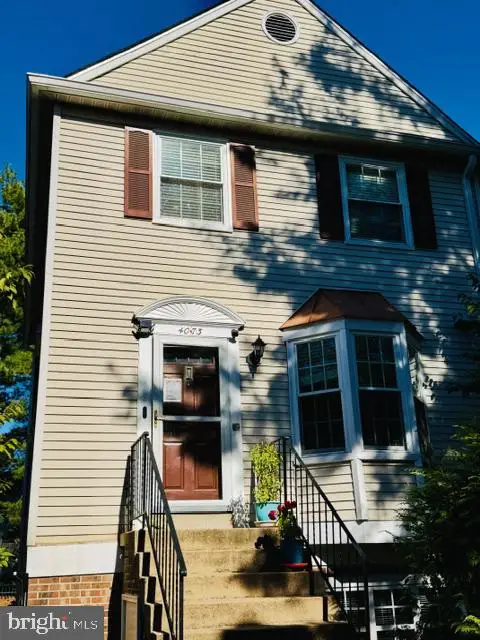 $485,000Coming Soon3 beds 3 baths1,304 sq. ft.
4073 Weeping Willow Ct #135a, CHANTILLY, VA 20151
MLS# VAFX2348206Listed by: SPRING HILL REAL ESTATE, LLC. - Open Sat, 2 to 4pmNew
 $749,000Active5 beds 3 baths2,118 sq. ft.
13628 Ellendale Dr, CHANTILLY, VA 20151
MLS# VAFX2349842Listed by: SAMSON PROPERTIES - New
 $749,500Active3 beds 3 baths2,170 sq. ft.
4763 Tatum Mill Way, CHANTILLY, VA 20151
MLS# VAFX2349834Listed by: CENTURY 21 NEW MILLENNIUM  $275,000Pending2 beds 1 baths1,119 sq. ft.
4109 Placid Lake Ct, CHANTILLY, VA 20151
MLS# VAFX2349674Listed by: REAL BROKER, LLC $1,287,500Pending5 beds 5 baths4,562 sq. ft.
13478 Edge Rock Ct, CHANTILLY, VA 20151
MLS# VAFX2347786Listed by: SAMSON PROPERTIES- New
 $714,990Active3 beds 3 baths2,344 sq. ft.
14244 Newbrook Dr, CHANTILLY, VA 20151
MLS# VAFX2349464Listed by: BERKSHIRE HATHAWAY HOMESERVICES PENFED REALTY - New
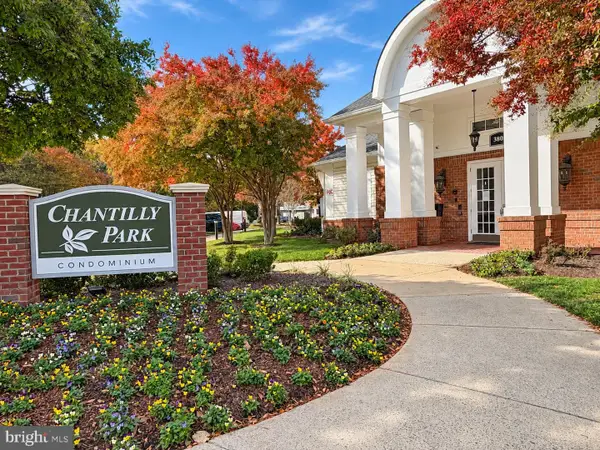 $394,000Active3 beds 2 baths1,233 sq. ft.
3820 Lightfoot St #120, CHANTILLY, VA 20151
MLS# VAFX2348702Listed by: IKON REALTY - New
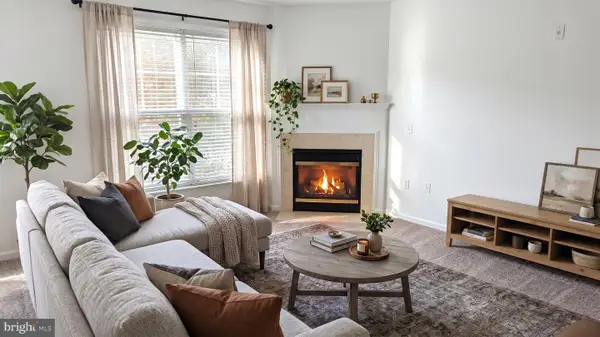 $274,888Active1 beds 1 baths742 sq. ft.
3830 Lightfoot St #233, CHANTILLY, VA 20151
MLS# VAFX2349192Listed by: LONG & FOSTER REAL ESTATE, INC. - New
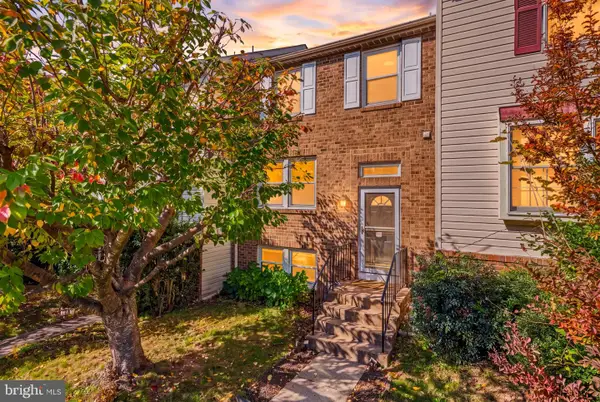 $585,000Active4 beds 4 baths1,520 sq. ft.
3710 Keefer Ct, FAIRFAX, VA 22033
MLS# VAFX2349034Listed by: RE/MAX GALAXY


Protect your home and budget from life's surprises with an Assurant Home Warranty, backed by a partner that supports you through every step of homeownership. Explore Plans.
© 2023 - 2026 ERA Franchise Systems LLC. All rights reserved. ERA Franchise Systems LLC fully supports the principles of the Fair Housing Act and the Equal Opportunity Act. ERA, ERA Real Estate powered, and their respective logos are registered service marks of ERA Franchise Systems LLC. Each office is independently owned and operated.