
43210 Center St, Chantilly, VA 20152
Local realty services provided by:ERA Martin Associates
Listed by: john r hutchinson
Office: keller williams realty
MLS#:VALO2137012
Source:BRIGHTMLS
Price summary
- Price:$615,000
- Price per sq. ft.:$291.75
- Monthly HOA dues:$102
About this home
SAVE APPROXIMATELY $366.77/MONTH ON YOUR MORTGAGE FOR THE FIRST YEAR! Take advantage of an exclusive 1% temporary interest rate buydown, paid for by EmpowerHome Mortgage! That’s approximately $4,401.19 in first-year savings! No cost to the buyer or seller for the buydown. PLUS, ask about our complimentary refinance opportunity! Available to qualified buyers financing through EmpowerHome Mortgage, LLC NMLS# 2018277. Terms and conditions apply. Buyers are free to use any lender.
Enjoy the combination of flexible living space, everyday convenience, and access to the recreation and amenities of South Riding. The kitchen has been recently updated with new appliances and new countertops throughout the house. The interior has had fresh new paint to make this well maintained home pristine. The bedrooms provide comfortable, versatile spaces for rest, work, hobbies, or guests, allowing the home to adapt to a variety of needs. The primary suite offers added comfort with a primary bath featuring two sinks, providing extra personal space and making daily routines easier. A newer rear fence creates a more defined outdoor area with added privacy for relaxing, gardening, or entertaining. Two assigned parking spaces in the rear make coming home convenient, while additional street parking provides options when guests visit. Beyond the home, South Riding offers walking and biking trails, parks, ponds, outdoor pools, sports courts, and community recreation. Nearby shopping, dining, groceries, and everyday services help simplify errands, while access to Route 50 and the greater Dulles corridor keeps destinations throughout Northern Virginia within reach. With versatile bedrooms, practical parking, private outdoor space, nearby recreation, and everyday conveniences close by, this home offers a setting designed to make daily life easier and more enjoyable. Photos may be virtually staged...
Contact an agent
Home facts
- Year built:1995
- Subdivision & Development:SOUTH RIDING
- Listing ID #:VALO2137012
- Added:13 day(s) ago
- Updated:November 13, 2026 at 03:01 PM
Rooms and interior
- Bedrooms:3
- Total bathrooms:4
- Full bathrooms:2
- Half bathrooms:2
- Kitchen Description:Dishwasher, Disposal, Recessed Lighting, Refrigerator, Stove
- Basement:Yes
- Basement Description:Connecting Stairway
- Living area:2,108 sq. ft.
Heating and cooling
- Cooling:Central A/C
- Heating:Forced Air, Natural Gas
Structure and exterior
- Year built:1995
- Building area:2,108 sq. ft.
- Lot area:0.05 Acres
- Lot Features:Backs - Open Common Area
- Architectural Style:Colonial
- Construction Materials:Vinyl Siding
- Exterior Features:Deck(s)
- Levels:3 Story
Schools
- High school:FREEDOM
- Middle school:J. MICHAEL LUNSFORD
- Elementary school:HUTCHISON FARM
Utilities
- Water:Public
- Sewer:Public Sewer
Finances and disclosures
- Price:$615,000
- Price per sq. ft.:$291.75
- Tax amount:$4,815 (2026)
Features and amenities
- Laundry features:Dryer, Washer
- Amenities:Ceiling Fan(s), Recessed Lighting, Water Treat System, Window Treatments
Parking
- Parking description:Assigned, On Street
New listings near 43210 Center St
- Coming Soon
 $805,000Coming Soon3 beds 3 baths2,053 sq. ft.
13823 Leighfield St, CHANTILLY, VA 20151
MLS# VAFX2349870Listed by: REALTY OF AMERICA LLC - Coming Soon
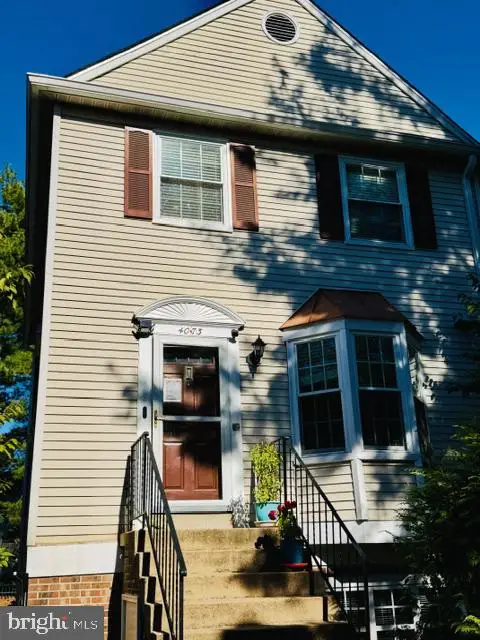 $485,000Coming Soon3 beds 3 baths1,304 sq. ft.
4073 Weeping Willow Ct #135a, CHANTILLY, VA 20151
MLS# VAFX2348206Listed by: SPRING HILL REAL ESTATE, LLC. - Open Sat, 2 to 4pmNew
 $749,000Active5 beds 3 baths2,118 sq. ft.
13628 Ellendale Dr, CHANTILLY, VA 20151
MLS# VAFX2349842Listed by: SAMSON PROPERTIES - New
 $749,500Active3 beds 3 baths2,170 sq. ft.
4763 Tatum Mill Way, CHANTILLY, VA 20151
MLS# VAFX2349834Listed by: CENTURY 21 NEW MILLENNIUM  $275,000Pending2 beds 1 baths1,119 sq. ft.
4109 Placid Lake Ct, CHANTILLY, VA 20151
MLS# VAFX2349674Listed by: REAL BROKER, LLC $1,287,500Pending5 beds 5 baths4,562 sq. ft.
13478 Edge Rock Ct, CHANTILLY, VA 20151
MLS# VAFX2347786Listed by: SAMSON PROPERTIES- New
 $714,990Active3 beds 3 baths2,344 sq. ft.
14244 Newbrook Dr, CHANTILLY, VA 20151
MLS# VAFX2349464Listed by: BERKSHIRE HATHAWAY HOMESERVICES PENFED REALTY - New
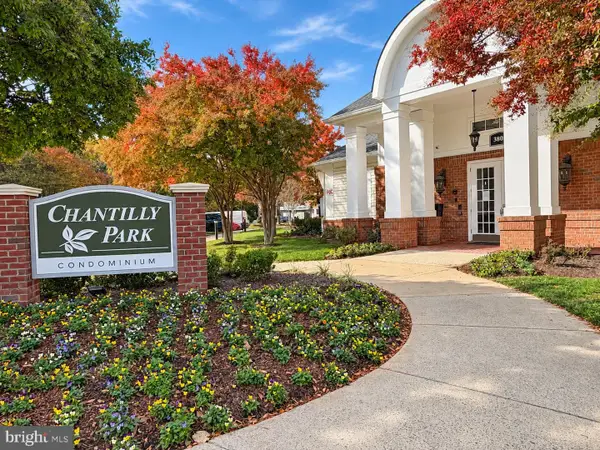 $394,000Active3 beds 2 baths1,233 sq. ft.
3820 Lightfoot St #120, CHANTILLY, VA 20151
MLS# VAFX2348702Listed by: IKON REALTY - New
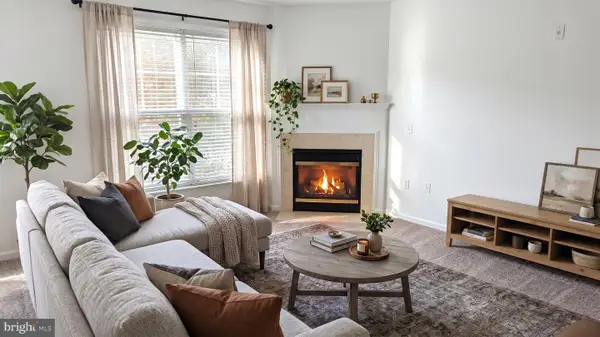 $274,888Active1 beds 1 baths742 sq. ft.
3830 Lightfoot St #233, CHANTILLY, VA 20151
MLS# VAFX2349192Listed by: LONG & FOSTER REAL ESTATE, INC. - New
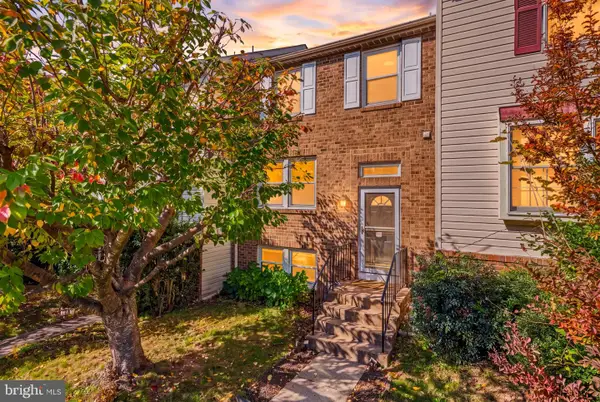 $585,000Active4 beds 4 baths1,520 sq. ft.
3710 Keefer Ct, FAIRFAX, VA 22033
MLS# VAFX2349034Listed by: RE/MAX GALAXY


Protect your home and budget from life's surprises with an Assurant Home Warranty, backed by a partner that supports you through every step of homeownership. Explore Plans.
© 2023 - 2026 ERA Franchise Systems LLC. All rights reserved. ERA Franchise Systems LLC fully supports the principles of the Fair Housing Act and the Equal Opportunity Act. ERA, ERA Real Estate powered, and their respective logos are registered service marks of ERA Franchise Systems LLC. Each office is independently owned and operated.