
4528 Briarton Dr, Chantilly, VA 20151
Local realty services provided by:ERA Byrne Realty
4528 Briarton Dr,Chantilly, VA 20151
$799,900
- 4 Beds
- 3 Baths
- 1,872 sq. ft.
- Single family
- Active
Listed by: stephen greenidge, sharon n lewis
Office: samson properties
MLS#:VAFX2348706
Source:BRIGHTMLS
Price summary
- Price:$799,900
- Price per sq. ft.:$427.3
About this home
The art of design and craftsmanship awaits at 4528 Briarton Drive! Discover thoughtful upgrades, flexible living, and energy-conscious features in Chantilly’s established NO HOA Brookfield II community. Set on approximately a quarter-acre, this 4-bedroom, 2.5-bath single-family home offers 1,872 finished square feet, an attached two-car garage, and an unfinished basement with room for storage or future possibilities.
A striking brick fireplace anchors the inviting living area, while COREtec luxury vinyl plank flooring adds warmth and durability. The kitchen shines with stainless steel appliances, a generous waterfall-style island, and thoughtfully designed storage. Updated patio doors with built-in blinds connect the interior to the backyard.
Upstairs, the owner’s suite features distinctive herringbone-pattern flooring and a beautifully renovated 2025 bath with an illuminated mirror, double vanity, and oversized shower with rainfall fixture and built-in bench. An adjoining bedroom currently serves as a walk-in wardrobe and can be restored to bedroom use. Another bedroom offers a removable dry bar and beverage fridge for added flexibility.
Outside, enjoy a 2024 Trex composite deck overlooking a spacious, privacy-fenced yard with mature trees and convenient gated access. Replacement windows (2021 and 2023), refreshed bathrooms, and a newer metal roof add to the appeal.
Standout extras include a permitted Level 2 EV charger that conveys and solar panels installed in 2019, discreetly positioned to preserve curb appeal. Sellers report Dominion Energy bills of approximately $6 per month, plus solar-related credits of about $70 monthly in summer and $30 in winter. An existing solar payment obligation applies; terms are available for buyer review. Utility costs, credits, and savings vary.
Convenient to Chantilly shopping, dining, parks, schools and commuter routes. Experience the art of living beautifully at 4528 Briarton Drive!...
Contact an agent
Home facts
- Year built:1979
- Subdivision & Development:BROOKFIELD
- Listing ID #:VAFX2348706
- Added:10 day(s) ago
- Updated:November 13, 2026 at 03:01 PM
Rooms and interior
- Bedrooms:4
- Total bathrooms:3
- Full bathrooms:2
- Half bathrooms:1
- Flooring:Luxury Vinyl Plank
- Kitchen Description:Built-In Microwave, Dishwasher, Disposal, Extra Refrigerator/Freezer, Oven/Range - Electric, Refrigerator, Stainless Steel Appliances, Water Heater
- Basement:Yes
- Basement Description:Unfinished
- Living area:1,872 sq. ft.
Heating and cooling
- Cooling:Central A/C
- Heating:Electric, Heat Pump(s), Solar
Structure and exterior
- Roof:Metal
- Year built:1979
- Building area:1,872 sq. ft.
- Lot area:0.25 Acres
- Architectural Style:Colonial
- Construction Materials:Aluminum Siding, Brick
- Exterior Features:Deck(s), Exterior Lighting, Gutter System, Sidewalks, Street Lights
- Foundation Description:Slab
- Levels:2 Stories
Schools
- High school:CHANTILLY
- Middle school:ROCKY RUN
- Elementary school:BROOKFIELD
Utilities
- Water:Public
- Sewer:Public Sewer
Finances and disclosures
- Price:$799,900
- Price per sq. ft.:$427.3
- Tax amount:$7,869 (2026)
Features and amenities
- Laundry features:Dryer - Front Loading, Dryer In Unit, Has Laundry, Washer - Front Loading, Washer In Unit
- Amenities:Attic
Parking
- Parking description:Additional Storage Area, Attached Garage, Built In, Electric Vehicle Charging Station(s), Garage - Front Entry, On Street
- Garage:Yes
- Garage spaces:2
New listings near 4528 Briarton Dr
- Coming Soon
 $805,000Coming Soon3 beds 3 baths2,053 sq. ft.
13823 Leighfield St, CHANTILLY, VA 20151
MLS# VAFX2349870Listed by: REALTY OF AMERICA LLC - Coming Soon
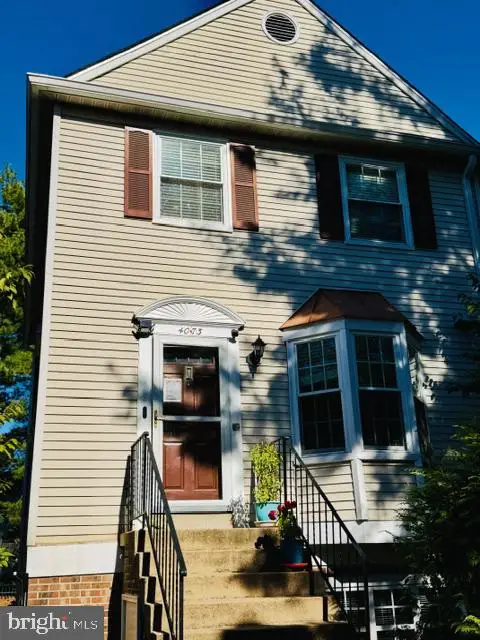 $485,000Coming Soon3 beds 3 baths1,304 sq. ft.
4073 Weeping Willow Ct #135a, CHANTILLY, VA 20151
MLS# VAFX2348206Listed by: SPRING HILL REAL ESTATE, LLC. - Open Sat, 2 to 4pmNew
 $749,000Active5 beds 3 baths2,118 sq. ft.
13628 Ellendale Dr, CHANTILLY, VA 20151
MLS# VAFX2349842Listed by: SAMSON PROPERTIES - New
 $749,500Active3 beds 3 baths2,170 sq. ft.
4763 Tatum Mill Way, CHANTILLY, VA 20151
MLS# VAFX2349834Listed by: CENTURY 21 NEW MILLENNIUM  $275,000Pending2 beds 1 baths1,119 sq. ft.
4109 Placid Lake Ct, CHANTILLY, VA 20151
MLS# VAFX2349674Listed by: REAL BROKER, LLC $1,287,500Pending5 beds 5 baths4,562 sq. ft.
13478 Edge Rock Ct, CHANTILLY, VA 20151
MLS# VAFX2347786Listed by: SAMSON PROPERTIES- New
 $714,990Active3 beds 3 baths2,344 sq. ft.
14244 Newbrook Dr, CHANTILLY, VA 20151
MLS# VAFX2349464Listed by: BERKSHIRE HATHAWAY HOMESERVICES PENFED REALTY - New
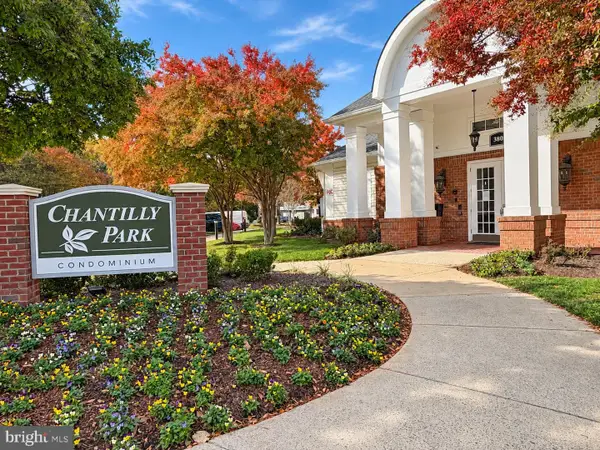 $394,000Active3 beds 2 baths1,233 sq. ft.
3820 Lightfoot St #120, CHANTILLY, VA 20151
MLS# VAFX2348702Listed by: IKON REALTY - New
 $274,888Active1 beds 1 baths742 sq. ft.
3830 Lightfoot St #233, CHANTILLY, VA 20151
MLS# VAFX2349192Listed by: LONG & FOSTER REAL ESTATE, INC. - New
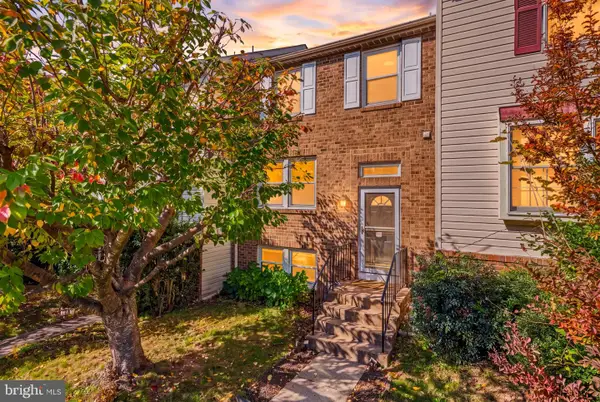 $585,000Active4 beds 4 baths1,520 sq. ft.
3710 Keefer Ct, FAIRFAX, VA 22033
MLS# VAFX2349034Listed by: RE/MAX GALAXY


Protect your home and budget from life's surprises with an Assurant Home Warranty, backed by a partner that supports you through every step of homeownership. Explore Plans.
© 2023 - 2026 ERA Franchise Systems LLC. All rights reserved. ERA Franchise Systems LLC fully supports the principles of the Fair Housing Act and the Equal Opportunity Act. ERA, ERA Real Estate powered, and their respective logos are registered service marks of ERA Franchise Systems LLC. Each office is independently owned and operated.