
115 Old Fifth Cir, Charlottesville, VA 22903
Local realty services provided by:ERA Valley Realty
Listed by: kevin holt
Office: nest realty group
MLS#:677588
Source:CHARLOTTESVILLE
Price summary
- Price:$399,000
- Price per sq. ft.:$191.46
- Monthly HOA dues:$141.67
About this home
Freshly painted interior & move-in ready townhome in Willoughby Townes offering flexible living spaces, a garage, & exceptional convenience to UVA, Downtown Charlottesville, I-64, & 5th Street Station. The bright main level features hardwood floors, an open flow between the kitchen, dining, & living spaces, recessed lighting, & access to both a covered front porch & rear Trex deck. Upstairs includes a spacious primary suite with walk-in closet & ensuite bath, plus two additional bedrooms, full bath, & bedroom-level laundry. The finished lower level provides ideal flexibility for a home office, gym, media room, or guest space with its own half bath & direct garage access. HOA covers exterior maintenance, landscaping, snow removal, & trash service, creating an easy low-maintenance ownership opportunity in one of Charlottesville’s most connected locations. Convenient to shopping, restaurants, commuter routes, UVA Medical Center, & city amenities while offering a tree lined, small neighborhood setting....
Contact an agent
Home facts
- Year built:2006
- Listing ID #:677588
- Added:3 day(s) ago
- Updated:May 31, 2026 at 02:42 PM
Rooms and interior
- Bedrooms:3
- Total bathrooms:4
- Full bathrooms:2
- Half bathrooms:2
- Flooring:Carpet, Ceramic Tile, Hardwood, Luxury Vinyl Plank
- Kitchen Description:Disposal, Eat In Kitchen, Electric Range, Microwave, Refrigerator
- Basement:Yes
- Basement Description:Heated
- Living area:2,084 sq. ft.
Heating and cooling
- Cooling:Central Air, Heat Pump
- Heating:Electric, Heat Pump
- Central air:Yes
Structure and exterior
- Year built:2006
- Building area:2,084 sq. ft.
- Lot area:0.03 Acres
- Construction Materials:Brick, Stick Built
- Foundation Description:Poured, Slab
- Levels:2 Levels
Schools
- High school:Charlottesville
- Middle school:Charlottesville Middle
- Elementary school:Jackson-Via
Utilities
- Water:Public
- Sewer:Public Sewer
Finances and disclosures
- Price:$399,000
- Price per sq. ft.:$191.46
- Tax amount:$3,883 (2026)
Features and amenities
- Appliances:Dishwasher, Disposal, Electric Range, Microwave, Refrigerator
- Laundry features:Stacked
Parking
- Parking description:Attached, Basement, Garage, Garage Door Opener, Garage Faces Front
- Garage:Yes
- Garage spaces:1
New listings near 115 Old Fifth Cir
- New
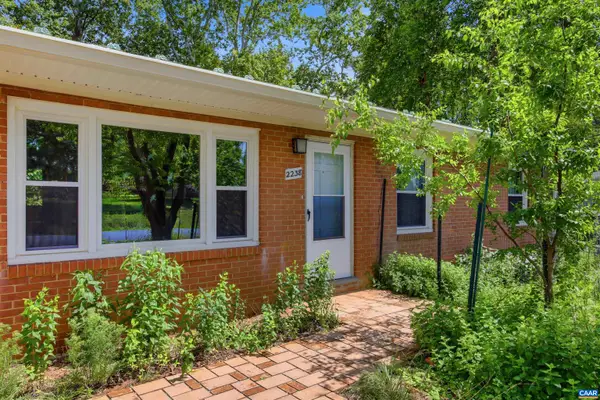 $479,000Active3 beds 2 baths2,075 sq. ft.
2238 Banbury St, Charlottesville, VA 22901
MLS# 677787Listed by: UNITED REAL ESTATE RICHMOND LLC - Coming Soon
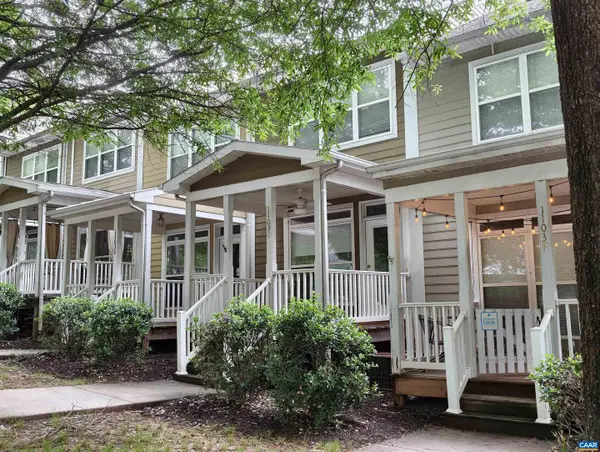 $379,900Coming Soon3 beds 4 baths
1103 Druid Ave #e, CHARLOTTESVILLE, VA 22902
MLS# 677773Listed by: TOWN REALTY - Coming Soon
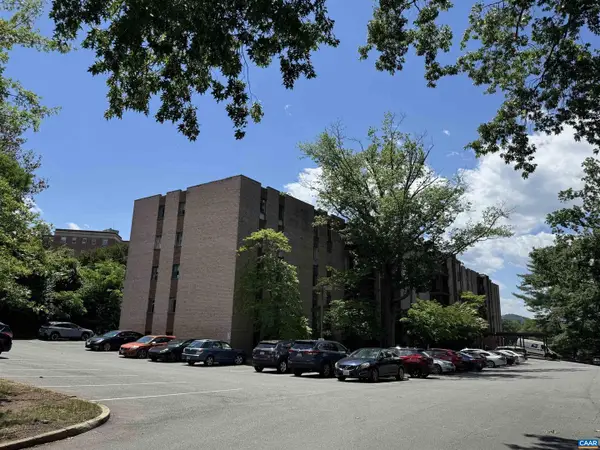 $265,000Coming Soon1 beds 1 baths
511 N 1st St #308, CHARLOTTESVILLE, VA 22902
MLS# 677759Listed by: COMMONWEALTH REALTY GROUP, INC - New
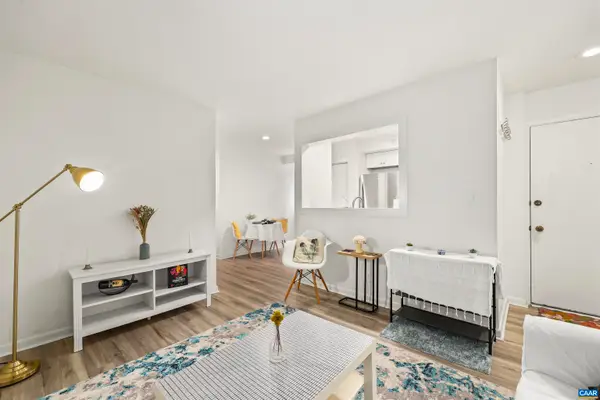 $194,900Active1 beds 1 baths515 sq. ft.
1243 Cedars Ct, Charlottesville, VA 22903
MLS# 677748Listed by: REDFIN CORPORATION - New
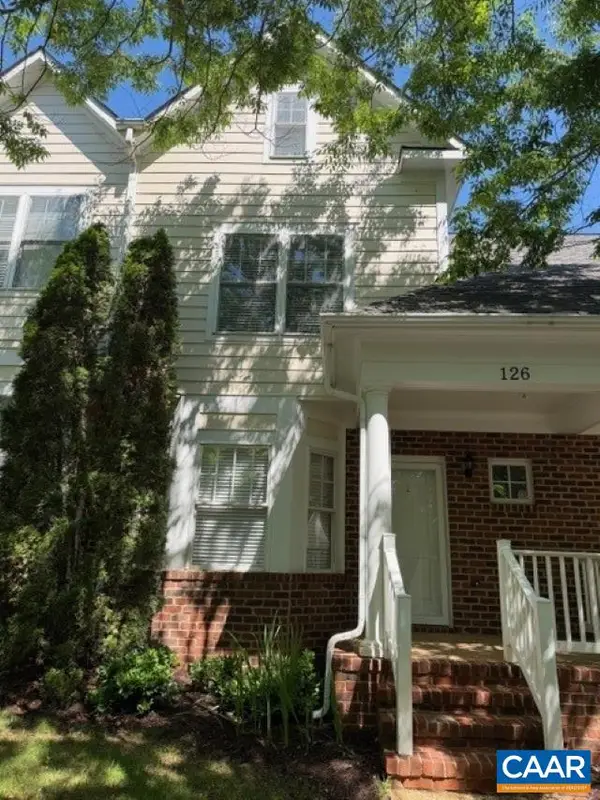 $405,000Active3 beds 4 baths1,404 sq. ft.
126 Old Fifth Cir, CHARLOTTESVILLE, VA 22903
MLS# 677746Listed by: BILL HOWARD & ASSOCIATES REAL ESTATE - New
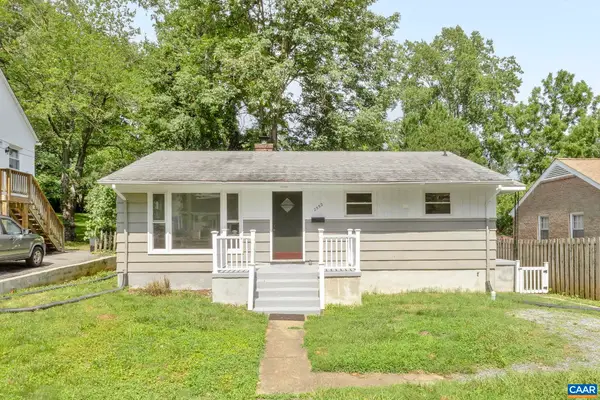 $450,000Active3 beds 2 baths2,016 sq. ft.
2552 Woodland Dr, Charlottesville, VA 22903
MLS# 677590Listed by: NEST REALTY GROUP - New
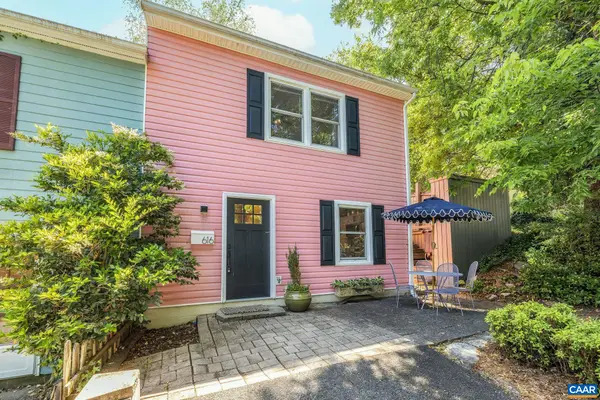 $450,000Active2 beds 2 baths1,176 sq. ft.
616 Brown St, Charlottesville, VA 22903
MLS# 677625Listed by: LORING WOODRIFF REAL ESTATE ASSOCIATES - New
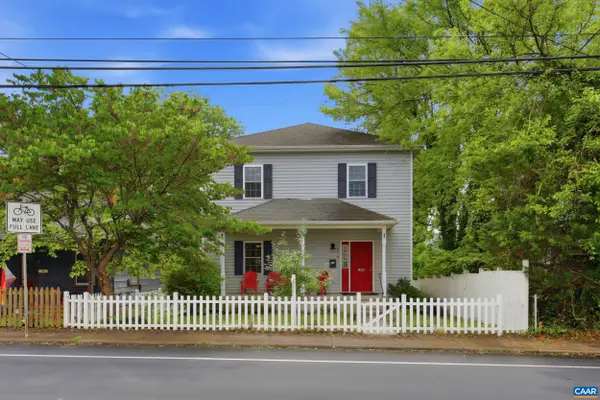 $612,700Active3 beds 2 baths2,452 sq. ft.
1112 Avon St, Charlottesville, VA 22902
MLS# 677413Listed by: LAKE & COUNTRY REALTY, LLC - New
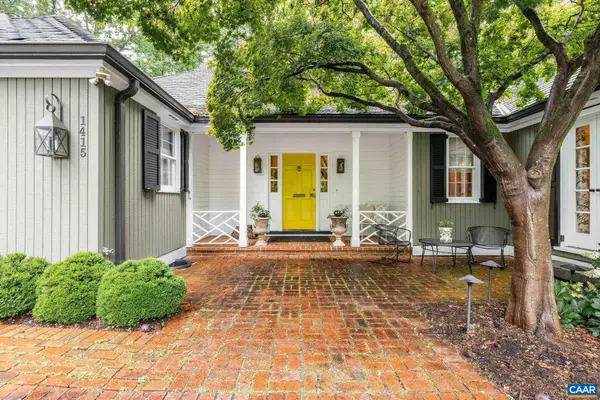 $2,550,000Active5 beds 5 baths5,279 sq. ft.
1415 Blue Ridge Rd, Charlottesville, VA 22903
MLS# 677615Listed by: LORING WOODRIFF REAL ESTATE ASSOCIATES


Protect your home and budget from life's surprises with an Assurant Home Warranty, backed by a partner that supports you through every step of homeownership. Explore Plans.
© 2023 - 2026 ERA Franchise Systems LLC. All rights reserved. ERA Franchise Systems LLC fully supports the principles of the Fair Housing Act and the Equal Opportunity Act. ERA, ERA Real Estate powered, and their respective logos are registered service marks of ERA Franchise Systems LLC. Each office is independently owned and operated.