
1415 Blue Ridge Rd, Charlottesville, VA 22903
Local realty services provided by:Napier Realtors ERA
Listed by: loring woodriff
Office: loring woodriff real estate associates
MLS#:677615
Source:CHARLOTTESVILLE
Price summary
- Price:$2,550,000
- Price per sq. ft.:$483.05
About this home
Tucked away in the stunning Meadowbrook Hills neighborhood is this enchanting, cottage-scale 5 bedroom privately set on a gorgeous parcel boasting lush, mature landscaping, a sweeping side lawn, meandering garden paths, multiple outdoor gathering areas & fenced garden with raised beds. The striking interiors have been recently renovated to stunning affect in 2 stages by Alexander Nicholson & Evergreen. Ideal for those seeking one-level living, there is a lovely primary suite w/ gas fireplace, built-ins, dressing room, bath w/ heated floors & steam shower. The 2nd 1st floor bedroom suite is equally luxurious. On the terrace level is a charming apartment w/ private entrance, ideal for caretakers or adult children. The current owners raised their boys in the 3 upstairs bedrooms & full bath. Laundry rooms off kitchen & at terrace level. The slate roof, copper gutters & downspouts, 3 fireplaces, marble bathrooms, kitchen & laundry... all speak to the quality & aesthetic sophistication of this charming home that lives and entertains beautifully. The large screen & covered porches are ideal spots from which to enjoy views of the intimate, private parcel & its gardens. Within walking distance of UVA, Barracks Road, this one is special!...
Contact an agent
Home facts
- Year built:1981
- Listing ID #:677615
- Added:3 day(s) ago
- Updated:May 31, 2026 at 08:47 PM
Rooms and interior
- Bedrooms:5
- Total bathrooms:5
- Full bathrooms:4
- Half bathrooms:1
- Flooring:Hardwood, Marble
- Kitchen Description:Disposal, Eat In Kitchen, Gas Range, Kitchen Island, Refrigerator, Second Kitchen
- Basement:Yes
- Living area:5,279 sq. ft.
Heating and cooling
- Cooling:Central Air, Heat Pump
- Heating:Heat Pump
- Central air:Yes
Structure and exterior
- Year built:1981
- Building area:5,279 sq. ft.
- Lot area:0.8 Acres
- Lot Features:Landscaped
- Construction Materials:Stick Built
- Exterior Features:Patio/Porch
- Foundation Description:Block
- Levels:1.5 Stories
Schools
- High school:Charlottesville
- Middle school:Charlottesville Middle
- Elementary school:Trailblazer
Utilities
- Water:Public
- Sewer:Public Sewer
Finances and disclosures
- Price:$2,550,000
- Price per sq. ft.:$483.05
Features and amenities
- Appliances:Dishwasher, Disposal, Gas Range, Refrigerator, Wine Cooler
- Laundry features:Dryer, Sink, Stacked, Washer
- Amenities:Skylights, Smoke Detector(s)
Parking
- Parking description:Garage Door Opener, Garage Faces Side
- Garage:Yes
- Garage spaces:2
New listings near 1415 Blue Ridge Rd
- Coming Soon
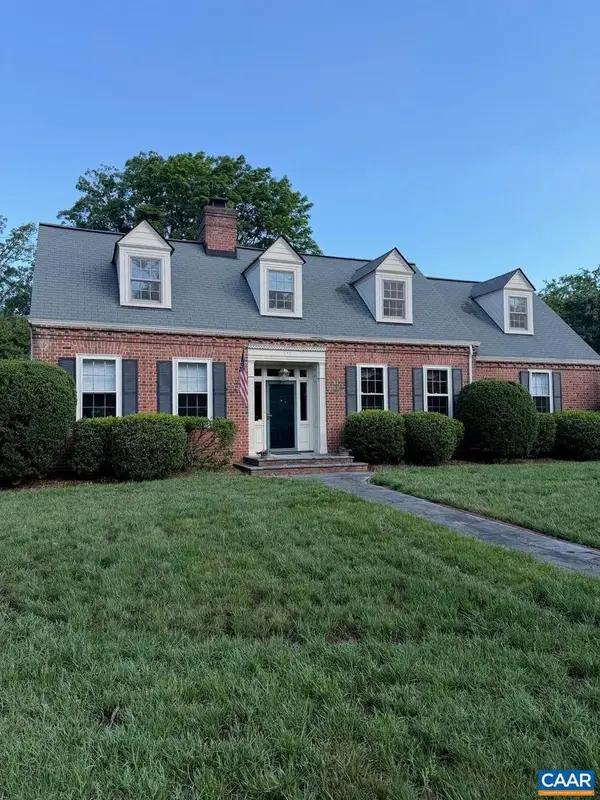 $1,450,000Coming Soon3 beds 3 baths
321 Alderman Rd, CHARLOTTESVILLE, VA 22903
MLS# 677824Listed by: LONG & FOSTER - CHARLOTTESVILLE - New
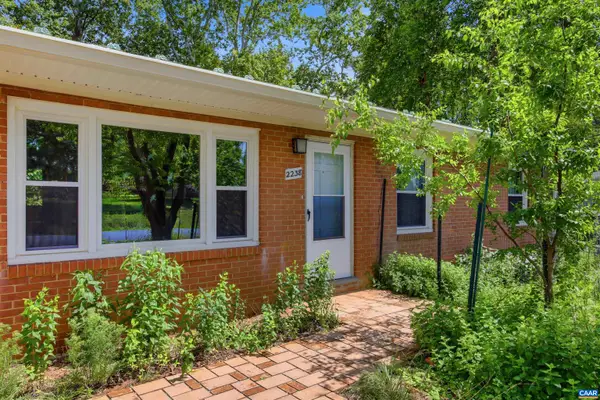 $479,000Active3 beds 2 baths2,075 sq. ft.
2238 Banbury St, Charlottesville, VA 22901
MLS# 677787Listed by: UNITED REAL ESTATE RICHMOND LLC - Coming Soon
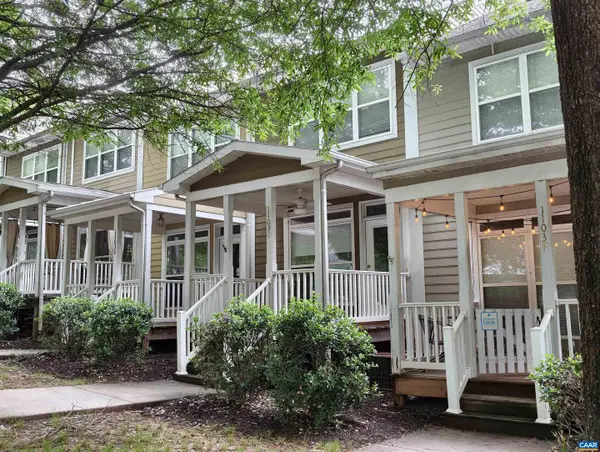 $379,900Coming Soon3 beds 4 baths
1103 Druid Ave #e, CHARLOTTESVILLE, VA 22902
MLS# 677773Listed by: TOWN REALTY - Coming Soon
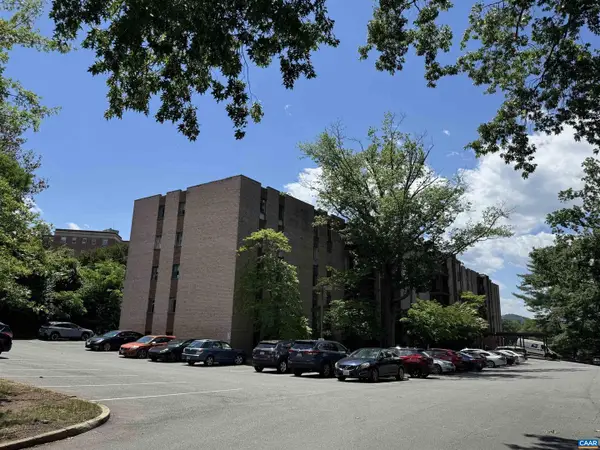 $265,000Coming Soon1 beds 1 baths
511 N 1st St #308, CHARLOTTESVILLE, VA 22902
MLS# 677759Listed by: COMMONWEALTH REALTY GROUP, INC - New
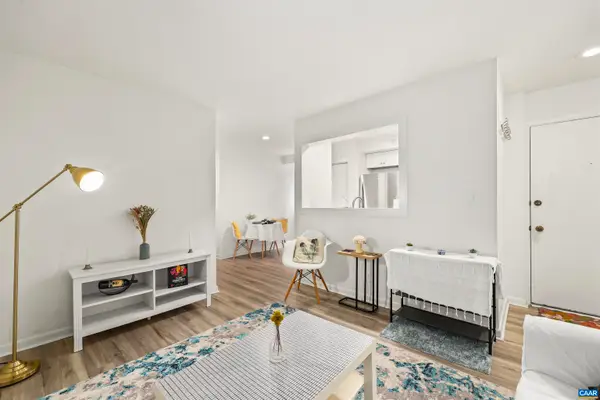 $194,900Active1 beds 1 baths515 sq. ft.
1243 Cedars Ct, Charlottesville, VA 22903
MLS# 677748Listed by: REDFIN CORPORATION - New
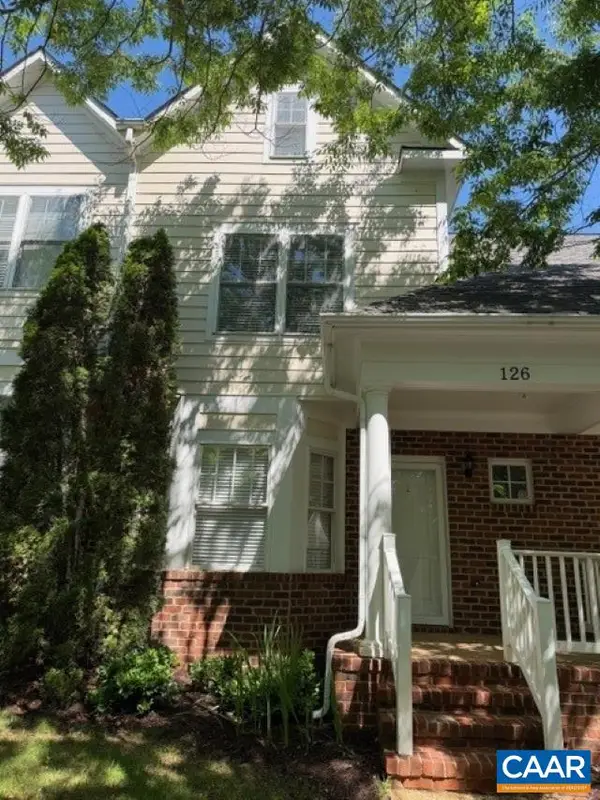 $405,000Active3 beds 4 baths1,404 sq. ft.
126 Old Fifth Cir, CHARLOTTESVILLE, VA 22903
MLS# 677746Listed by: BILL HOWARD & ASSOCIATES REAL ESTATE - New
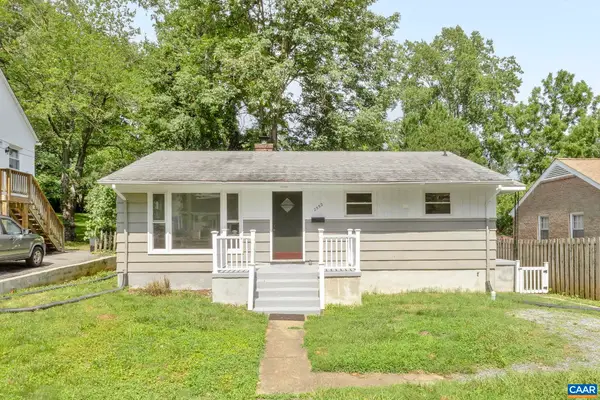 $450,000Active3 beds 2 baths2,016 sq. ft.
2552 Woodland Dr, Charlottesville, VA 22903
MLS# 677590Listed by: NEST REALTY GROUP - New
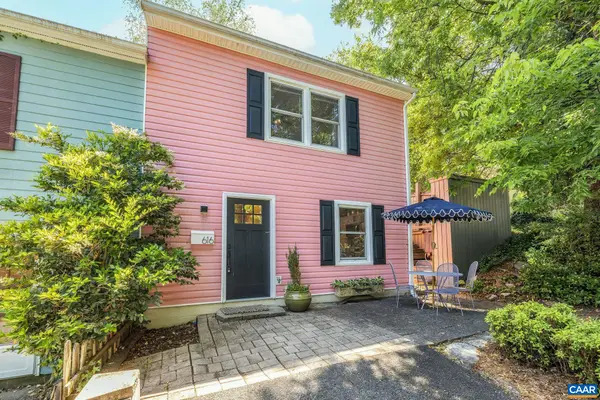 $450,000Active2 beds 2 baths1,176 sq. ft.
616 Brown St, Charlottesville, VA 22903
MLS# 677625Listed by: LORING WOODRIFF REAL ESTATE ASSOCIATES - New
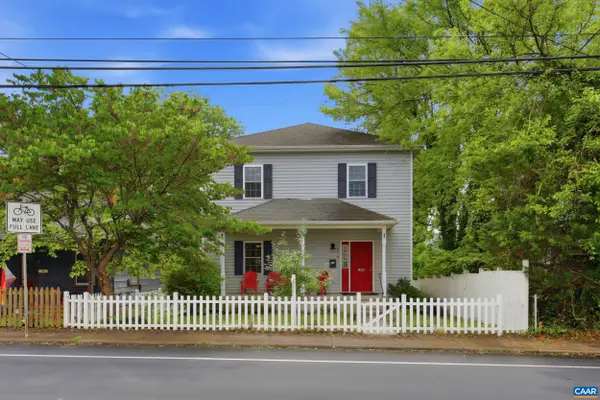 $612,700Active3 beds 2 baths2,452 sq. ft.
1112 Avon St, Charlottesville, VA 22902
MLS# 677413Listed by: LAKE & COUNTRY REALTY, LLC - New
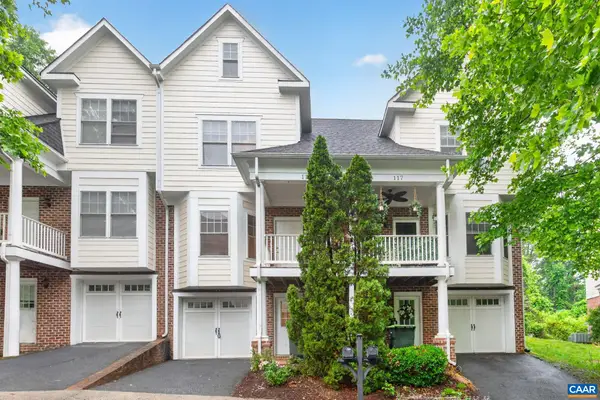 $399,000Active3 beds 4 baths2,084 sq. ft.
115 Old Fifth Cir, Charlottesville, VA 22903
MLS# 677588Listed by: NEST REALTY GROUP


Protect your home and budget from life's surprises with an Assurant Home Warranty, backed by a partner that supports you through every step of homeownership. Explore Plans.
© 2023 - 2026 ERA Franchise Systems LLC. All rights reserved. ERA Franchise Systems LLC fully supports the principles of the Fair Housing Act and the Equal Opportunity Act. ERA, ERA Real Estate powered, and their respective logos are registered service marks of ERA Franchise Systems LLC. Each office is independently owned and operated.