
1290 River Chase Ln, Charlottesville, VA 22901
Local realty services provided by:Napier Realtors ERA
1290 River Chase Ln,Charlottesville, VA 22901
$695,000
- 4 Beds
- 3 Baths
- 3,565 sq. ft.
- Single family
- Active
Upcoming open houses
- Sun, Aug 2302:00 pm - 04:00 pm
Listed by: denise ramey team
Office: long & foster - charlottesville west
MLS#:680874
Source:CHARLOTTESVILLE
Price summary
- Price:$695,000
- Price per sq. ft.:$194.95
- Monthly HOA dues:$119.33
About this home
Main-level living in sought-after Dunlora, just minutes from UVA, UVA Health, and Downtown Charlottesville! This 2,800-square-foot, 4-bedroom, 2.5-bath home sits on a quiet culdesac surrounded by mature trees. A two-story foyer with decorative columns welcomes you into an open, light-filled main level, where the primary suite and laundry offer true single-level convenience. The vaulted, skylit great room features a gas fireplace and an open loft overlook, while the formal dining room with chair rail and bay window is ideal for entertaining. The kitchen offers oak cabinetry, a stainless refrigerator, gas range, and a built-in desk nook, opening to a sunny breakfast area with bay window views of the private, wooded backyard. Step outside to a rear deck backing to trees. Upstairs, three additional large bedrooms share a full bath, flexible space for family, guests, or a home office. A rocking-chair front porch and two-car garage complete the exterior. All this plus a floored walk-in attic space for storage! An excellent opportunity to personalize finishes in one of Charlottesville's most convenient, established neighborhoods close to the Rivanna Trail and top-rated schools....
Contact an agent
Home facts
- Year built:1995
- Subdivision & Development:DUNLORA
- Listing ID #:680874
- Added:3 day(s) ago
- Updated:August 23, 2026 at 02:52 PM
Rooms and interior
- Bedrooms:4
- Total bathrooms:3
- Full bathrooms:2
- Half bathrooms:1
- Flooring:Carpet, Ceramic Tile, Hardwood
- Kitchen Description:Disposal, Electric Range, Microwave, Refrigerator
- Living area:3,565 sq. ft.
Heating and cooling
- Cooling:Central Air
- Heating:Central, Natural Gas
- Central air:Yes
Structure and exterior
- Year built:1995
- Building area:3,565 sq. ft.
- Lot area:0.28 Acres
- Architectural Style:Colonial
- Construction Materials:Stick Built, Vinyl Siding
- Foundation Description:Slab
- Levels:2 Levels
Schools
- High school:Albemarle
- Middle school:Burley
- Elementary school:Agnor
Utilities
- Water:Public
- Sewer:Public Sewer
Finances and disclosures
- Price:$695,000
- Price per sq. ft.:$194.95
- Tax amount:$6,083 (2026)
Features and amenities
- Appliances:Dishwasher, Disposal, Electric Range, Microwave, Refrigerator
- Laundry features:Dryer, Washer
Parking
- Parking description:Attached, Garage, Garage Door Opener, Garage Faces Side
- Garage:Yes
- Garage spaces:2
New listings near 1290 River Chase Ln
- New
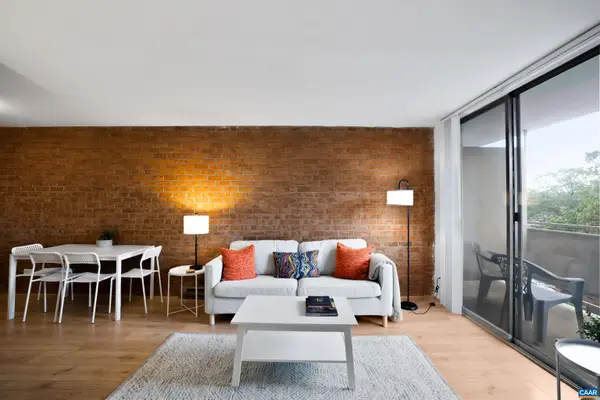 $259,900Active1 beds 1 baths728 sq. ft.
1800 Jefferson Park Ave, Charlottesville, VA 22903
MLS# 681002Listed by: 1ST DOMINION REALTY INC-CHARLOTTESVILLE - Open Sun, 12 to 2pmNew
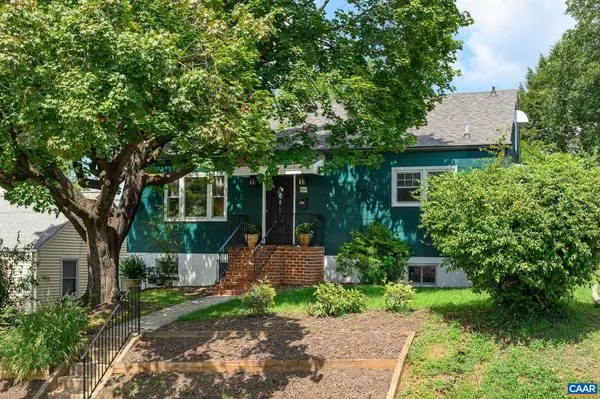 $543,000Active5 beds 2 baths2,432 sq. ft.
1003 Elliott Ave, Charlottesville, VA 22902
MLS# 680949Listed by: NEST REALTY GROUP - New
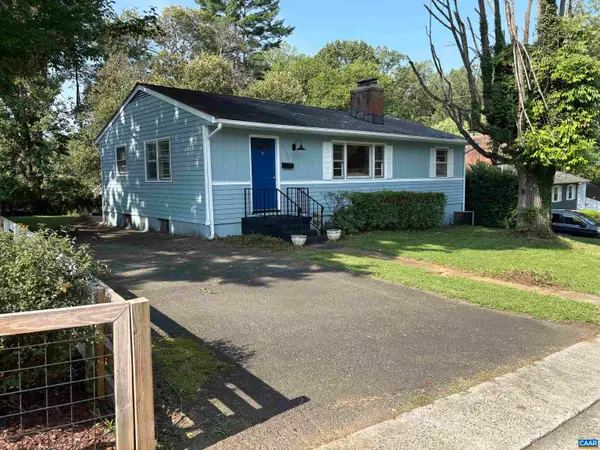 $399,900Active3 beds 1 baths2,100 sq. ft.
1225 Agnese St, Charlottesville, VA 22901
MLS# 680701Listed by: ARSALI REAL ESTATE - New
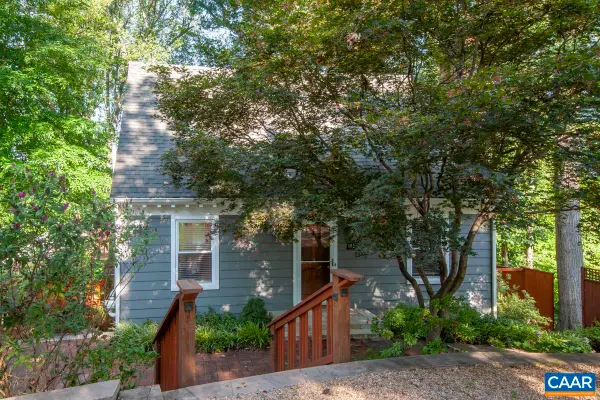 $599,900Active3 beds 3 baths2,130 sq. ft.
102 Slate Pl, Charlottesville, VA 22902
MLS# 680838Listed by: TOWN REALTY - Open Sun, 1 to 3pmNew
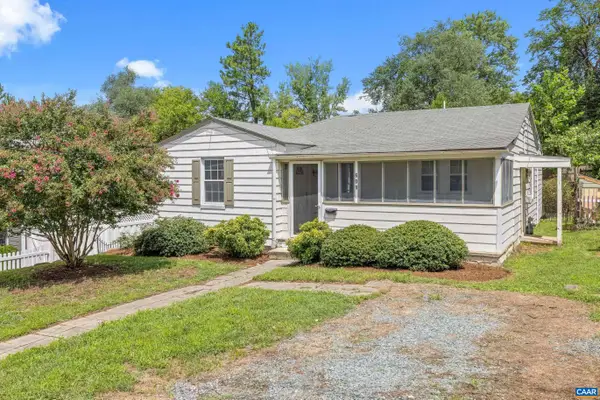 $499,000Active3 beds 2 baths1,200 sq. ft.
609 Blenheim Ave, Charlottesville, VA 22902
MLS# 680843Listed by: STORY HOUSE REAL ESTATE - New
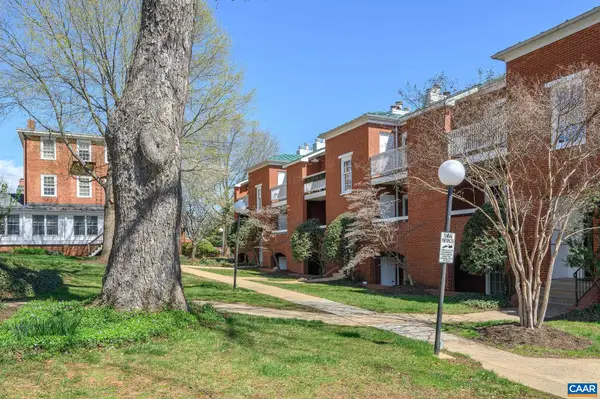 $355,000Active2 beds 2 baths911 sq. ft.
804 Jefferson St E, Charlottesville, VA 22902
MLS# 680870Listed by: LORING WOODRIFF REAL ESTATE ASSOCIATES 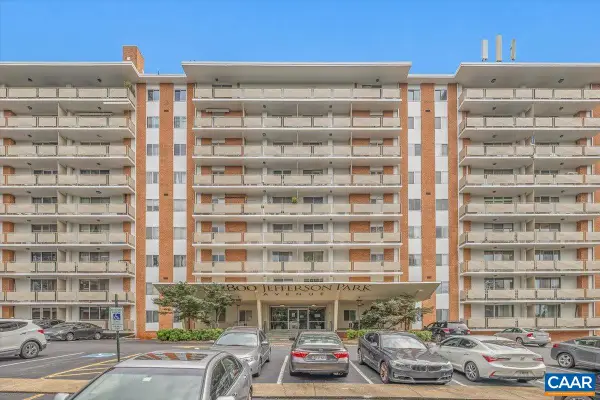 $339,000Pending2 beds 1 baths830 sq. ft.
1800 Jefferson Park Ave, Charlottesville, VA 22903
MLS# 680856Listed by: NEST REALTY GROUP- Open Sun, 12:30 to 2:30pmNew
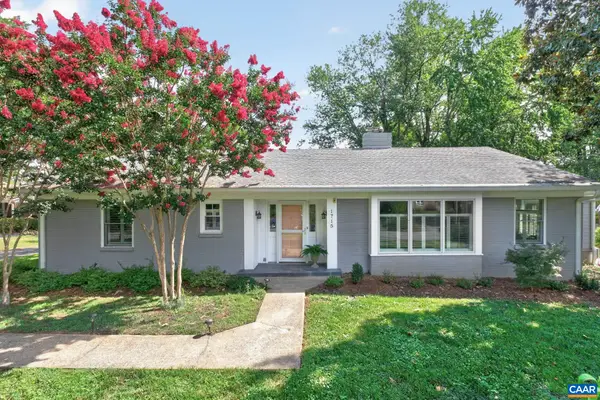 $975,000Active3 beds 2 baths4,534 sq. ft.
1715 Essex Rd, Charlottesville, VA 22901
MLS# 680848Listed by: NEST REALTY GROUP 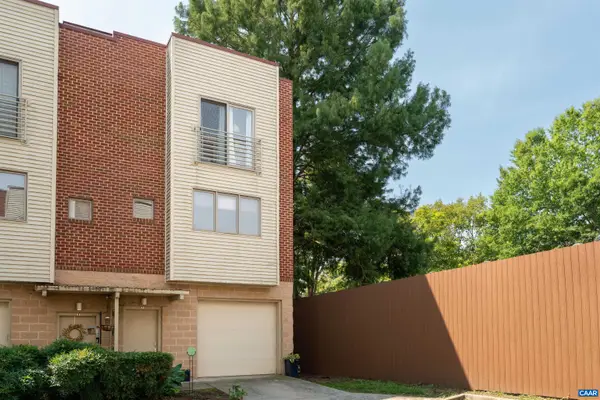 $375,000Pending3 beds 3 baths1,857 sq. ft.
1013 Linden Ave, Charlottesville, VA 22902
MLS# 680835Listed by: CORE REAL ESTATE PARTNERS LLC- Open Sun, 1 to 3pmNew
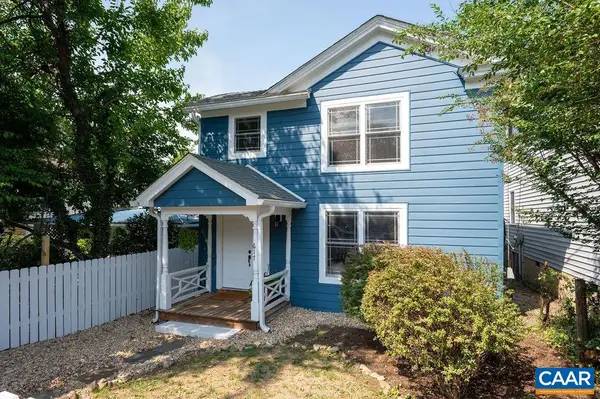 $695,000Active3 beds 2 baths1,649 sq. ft.
617 Hinton Ave, Charlottesville, VA 22902
MLS# 680785Listed by: NEST REALTY GROUP


Protect your home and budget from life's surprises with an Assurant Home Warranty, backed by a partner that supports you through every step of homeownership. Explore Plans.
© 2023 - 2026 ERA Franchise Systems LLC. All rights reserved. ERA Franchise Systems LLC fully supports the principles of the Fair Housing Act and the Equal Opportunity Act. ERA, ERA Real Estate powered, and their respective logos are registered service marks of ERA Franchise Systems LLC. Each office is independently owned and operated.