
1991 Asheville Dr, Charlottesville, VA 22911
Local realty services provided by:ERA Bill May Realty Company
1991 Asheville Dr,Charlottesville, VA 22911
$379,000
- 3 Beds
- 4 Baths
- 1,737 sq. ft.
- Single family
- Active
Listed by: h. jordan hague
Office: equity saver usa
MLS#:679296
Source:VA_HRAR
Price summary
- Price:$379,000
- Price per sq. ft.:$197.4
About this home
Welcome home to this beautifully maintained 3-bedroom, 2 full bath and 2 half bath gem offering over 2,000 square feet of finished living space, complete with attached car garage. Step inside to find an open, airy floor plan with oversized rooms with access to rear patio and yard. Spacious eat in kitchen with half bath on the main level! 3 large bedrooms with 2 full baths and laundry on top floor. Home office or flex space on terrace level with half bath and garage. Easy access to play area, Darden Towe Park, Rivanna Trail, Downtown, UVA, hospitals and more.
Contact an agent
Home facts
- Year built:2011
- Subdivision & Development:PAVILIONS AT PANTOPS
- Listing ID #:679296
- Added:43 day(s) ago
- Updated:July 15, 2026 at 05:12 PM
Rooms and interior
- Bedrooms:3
- Total bathrooms:4
- Full bathrooms:2
- Half bathrooms:2
- Flooring:Carpet, Ceramic Tile, Vinyl
- Kitchen Description:Solid Surface Counter, Wood Cabinets
- Basement Description:Finished, Full, Inside Access, Walk Out
- Living area:1,737 sq. ft.
Heating and cooling
- Cooling:Heat Pump
- Heating:Heat Pump
Structure and exterior
- Roof:Composition Shingle
- Year built:2011
- Building area:1,737 sq. ft.
- Lot area:0.05 Acres
- Construction Materials:Vinyl
- Foundation Description:Poured Concrete
- Levels:3 Story
Schools
- High school:Monticello
- Middle school:Burley
- Elementary school:Stone-Robinson
Utilities
- Water:Public Water
- Sewer:Public Sewer
Finances and disclosures
- Price:$379,000
- Price per sq. ft.:$197.4
- Tax amount:$3,200 (2026)
Features and amenities
- Laundry features:Dryer, Dryer Hookup, Washer, Washer Hookup
Parking
- Garage spaces:1
New listings near 1991 Asheville Dr
- Open Sun, 12 to 2pmNew
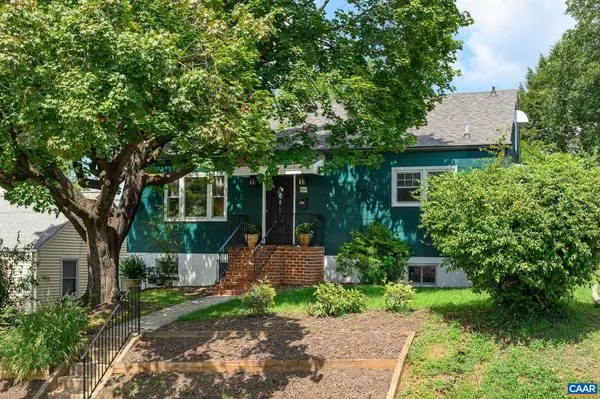 $543,000Active5 beds 2 baths2,432 sq. ft.
1003 Elliott Ave, Charlottesville, VA 22902
MLS# 680949Listed by: NEST REALTY GROUP - New
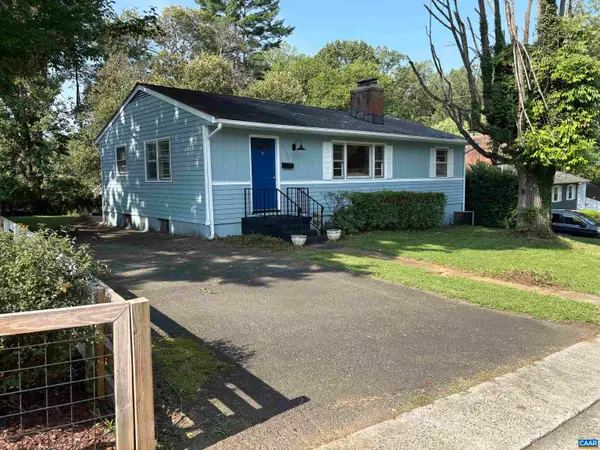 $399,900Active3 beds 1 baths2,100 sq. ft.
1225 Agnese St, Charlottesville, VA 22901
MLS# 680701Listed by: ARSALI REAL ESTATE - Open Sat, 2 to 4pmNew
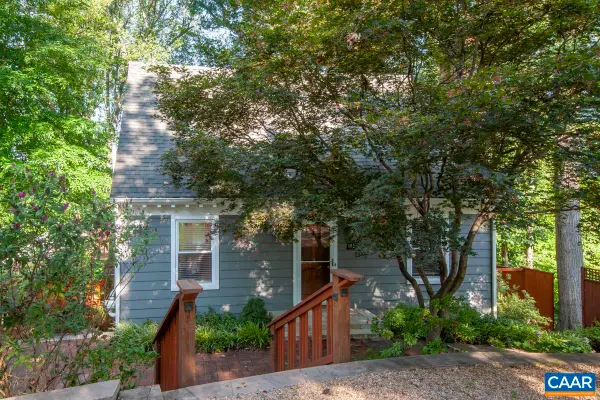 $599,900Active3 beds 3 baths2,130 sq. ft.
102 Slate Pl, Charlottesville, VA 22902
MLS# 680838Listed by: TOWN REALTY - Open Sun, 1 to 3pmNew
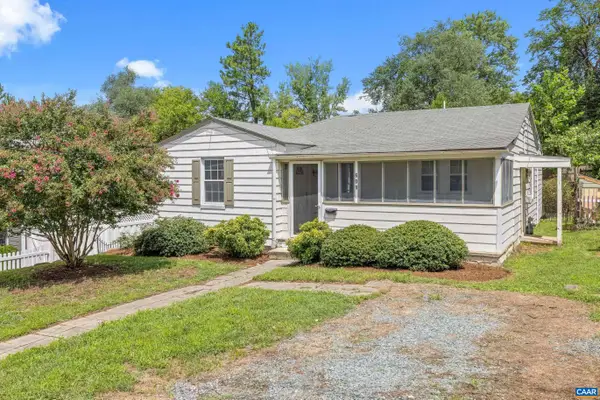 $499,000Active3 beds 2 baths1,200 sq. ft.
609 Blenheim Ave, Charlottesville, VA 22902
MLS# 680843Listed by: STORY HOUSE REAL ESTATE - New
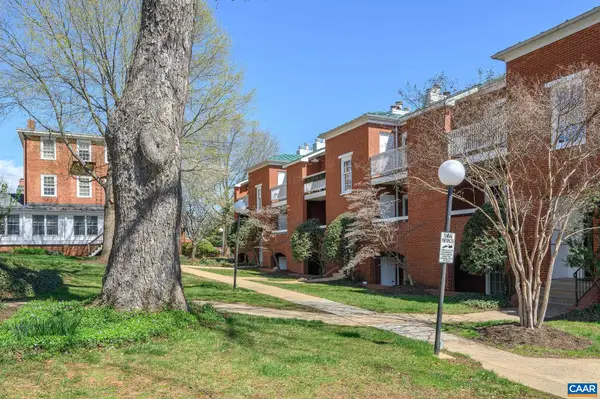 $355,000Active2 beds 2 baths911 sq. ft.
804 Jefferson St E, Charlottesville, VA 22902
MLS# 680870Listed by: LORING WOODRIFF REAL ESTATE ASSOCIATES - New
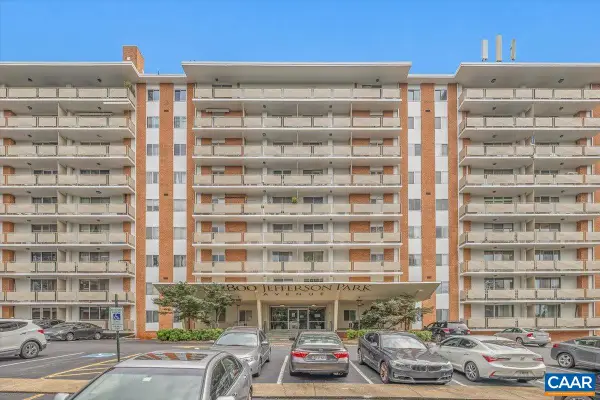 $339,000Active2 beds 1 baths830 sq. ft.
1800 Jefferson Park Ave, Charlottesville, VA 22903
MLS# 680856Listed by: NEST REALTY GROUP - Open Sat, 12 to 2pmNew
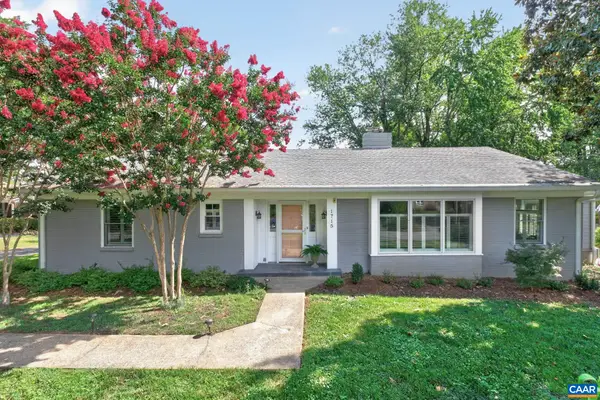 $975,000Active3 beds 2 baths4,534 sq. ft.
1715 Essex Rd, Charlottesville, VA 22901
MLS# 680848Listed by: NEST REALTY GROUP - Open Sat, 12 to 2pmNew
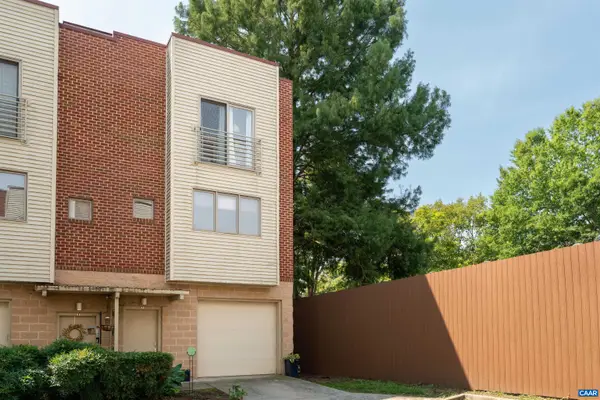 $375,000Active3 beds 3 baths1,857 sq. ft.
1013 Linden Ave, Charlottesville, VA 22902
MLS# 680835Listed by: CORE REAL ESTATE PARTNERS LLC - Open Sun, 1 to 3pmNew
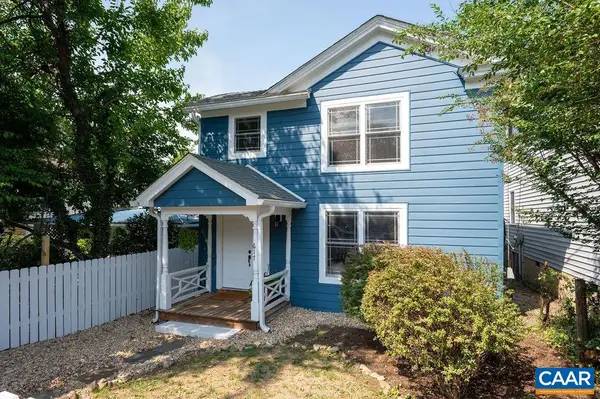 $695,000Active3 beds 2 baths1,649 sq. ft.
617 Hinton Ave, Charlottesville, VA 22902
MLS# 680785Listed by: NEST REALTY GROUP - New
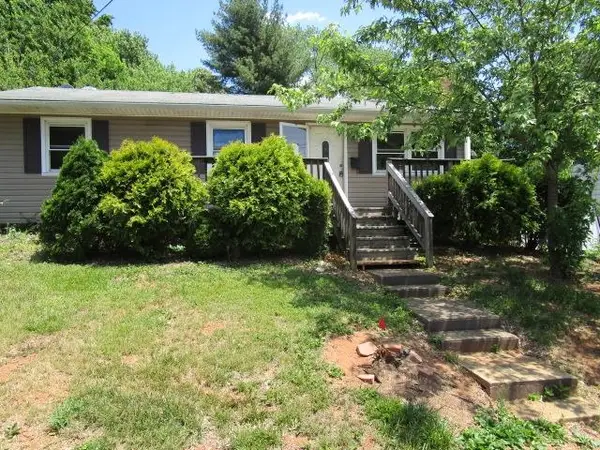 $315,000Active3 beds 2 baths2,028 sq. ft.
1218 Agnese St, Charlottesville, VA 22901
MLS# 680740Listed by: 1ST CHOICE REAL ESTATE


Protect your home and budget from life's surprises with an Assurant Home Warranty, backed by a partner that supports you through every step of homeownership. Explore Plans.
© 2023 - 2026 ERA Franchise Systems LLC. All rights reserved. ERA Franchise Systems LLC fully supports the principles of the Fair Housing Act and the Equal Opportunity Act. ERA, ERA Real Estate powered, and their respective logos are registered service marks of ERA Franchise Systems LLC. Each office is independently owned and operated.