
311 Oldfield Dr, Charlottesville, VA 22902
Local realty services provided by:ERA Valley Realty
311 Oldfield Dr,Charlottesville, VA 22902
$323,556
- 3 Beds
- 4 Baths
- - sq. ft.
- Single family
- Sold
Listed by: danielle wallace
Office: sm brokerage, llc.
MLS#:677052
Source:CHARLOTTESVILLE
Sorry, we are unable to map this address
Price summary
- Price:$323,556
- Monthly HOA dues:$95
About this home
This desirable end unit townhome offers extra yard space and a layout designed to fit today’s lifestyle. Featuring 3 bedrooms, 2 full baths, and 2 half baths, this home welcomes you with a versatile main level rec room—perfect for a home office, gym, or additional living space. Enjoy the added privacy and natural light of an end home, along with low maintenance living and modern design throughout. A fantastic opportunity to own a stylish, functional home with room to grow—don’t miss it!
Contact an agent
Home facts
- Year built:2026
- Subdivision & Development:COLONIAL CIRCLE
- Listing ID #:677052
- Added:99 day(s) ago
- Updated:August 20, 2026 at 06:27 AM
Rooms and interior
- Bedrooms:3
- Total bathrooms:4
- Full bathrooms:2
- Half bathrooms:2
- Flooring:Carpet, Luxury Vinyl Plank
- Kitchen Description:Eat In Kitchen, Kitchen Island, Microwave, Refrigerator
Heating and cooling
- Cooling:Central Air, Heat Pump
- Heating:Electric, Heat Pump
- Central air:Yes
Structure and exterior
- Year built:2026
- Construction Materials:Stick Built, Vinyl Siding
- Foundation Description:Slab
- Levels:3 or More Stories
Schools
- High school:Fluvanna
- Middle school:Fluvanna
- Elementary school:Central (Fluvanna)
Utilities
- Water:Public
- Sewer:Public Sewer
Finances and disclosures
- Price:$323,556
- Tax amount:$2,873 (2026)
Features and amenities
- Appliances:Microwave, Refrigerator
Parking
- Parking description:Attached, Garage, Garage Faces Front
- Garage:Yes
- Garage spaces:1
New listings near 311 Oldfield Dr
- New
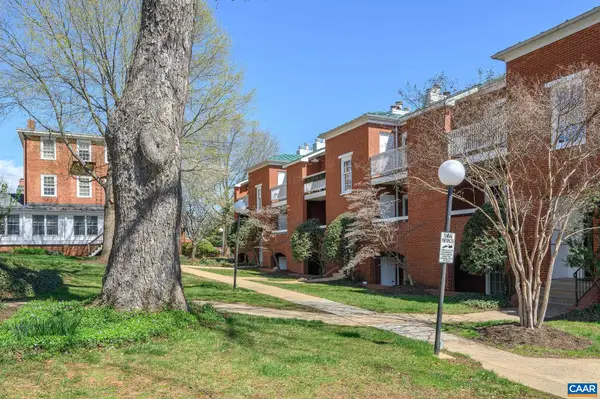 $355,000Active2 beds 2 baths911 sq. ft.
804 Jefferson St E, Charlottesville, VA 22902
MLS# 680870Listed by: LORING WOODRIFF REAL ESTATE ASSOCIATES - New
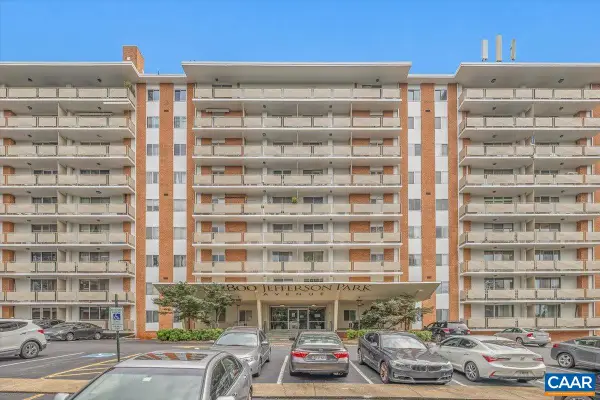 $339,000Active2 beds 1 baths830 sq. ft.
1800 Jefferson Park Ave, Charlottesville, VA 22903
MLS# 680856Listed by: NEST REALTY GROUP - Open Sat, 12 to 2pmNew
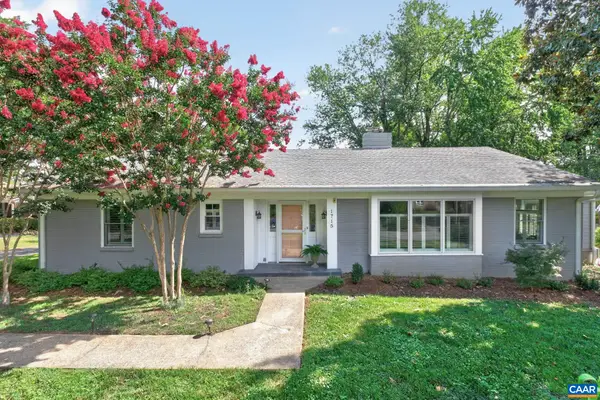 $975,000Active3 beds 2 baths4,534 sq. ft.
1715 Essex Rd, Charlottesville, VA 22901
MLS# 680848Listed by: NEST REALTY GROUP - New
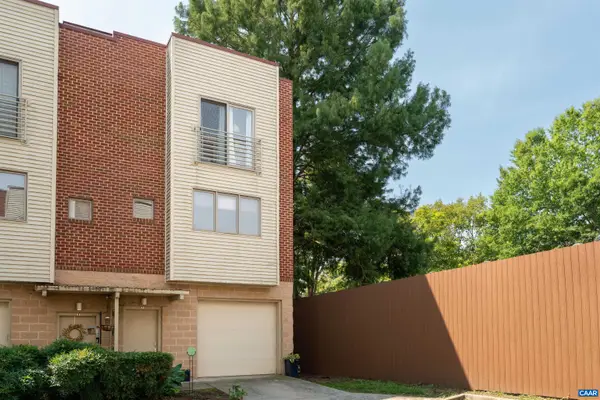 $375,000Active3 beds 3 baths1,857 sq. ft.
1013 Linden Ave, Charlottesville, VA 22902
MLS# 680835Listed by: CORE REAL ESTATE PARTNERS LLC - New
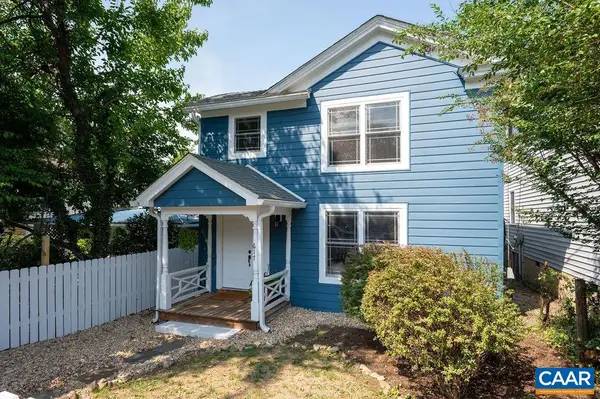 $695,000Active3 beds 2 baths1,649 sq. ft.
617 Hinton Ave, Charlottesville, VA 22902
MLS# 680785Listed by: NEST REALTY GROUP - New
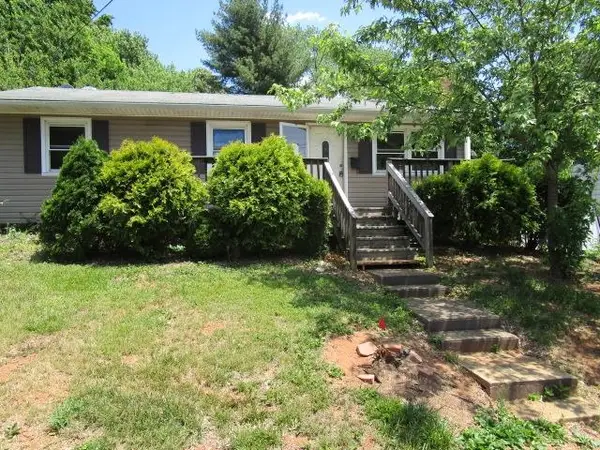 $315,000Active3 beds 2 baths2,028 sq. ft.
1218 Agnese St, Charlottesville, VA 22901
MLS# 680740Listed by: 1ST CHOICE REAL ESTATE - New
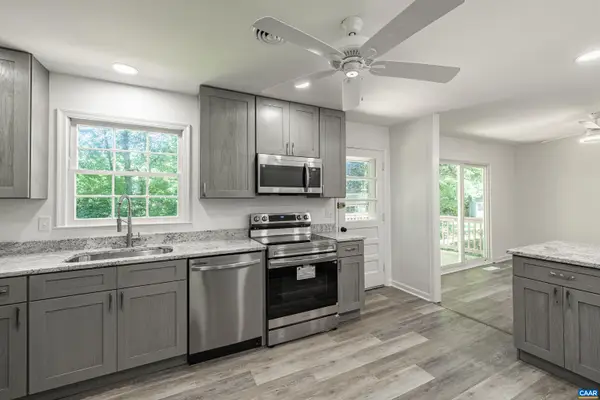 $579,900Active5 beds 3 baths2,772 sq. ft.
1506 Trailridge Rd, Charlottesville, VA 22903
MLS# 680729Listed by: THE RIGHT MOVE REAL ESTATE, INC. - New
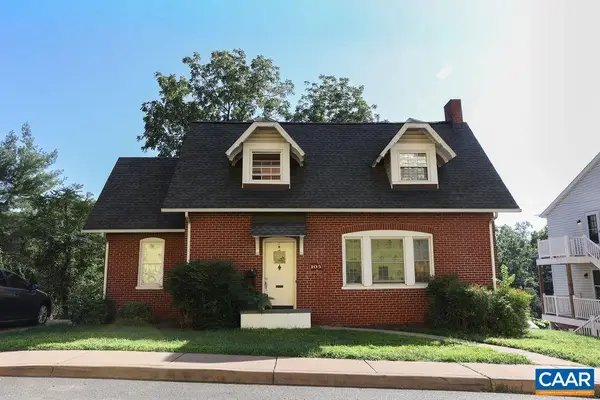 $719,000Active-- beds -- baths3,077 sq. ft.
105 Washington Ave, Charlottesville, VA 22903
MLS# 680730Listed by: SLOAN MANIS REAL ESTATE - New
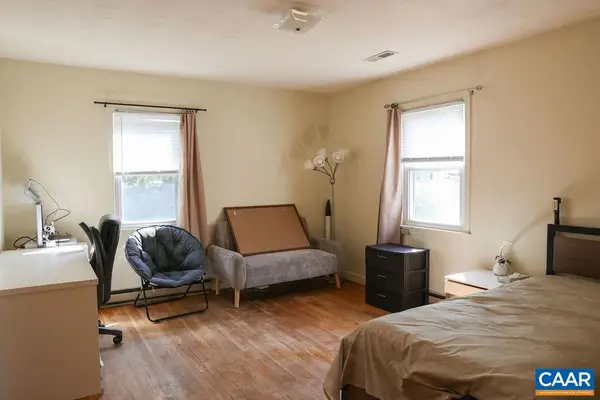 $619,000Active-- beds -- baths2,464 sq. ft.
112 Harmon St, Charlottesville, VA 22903
MLS# 680731Listed by: SLOAN MANIS REAL ESTATE - New
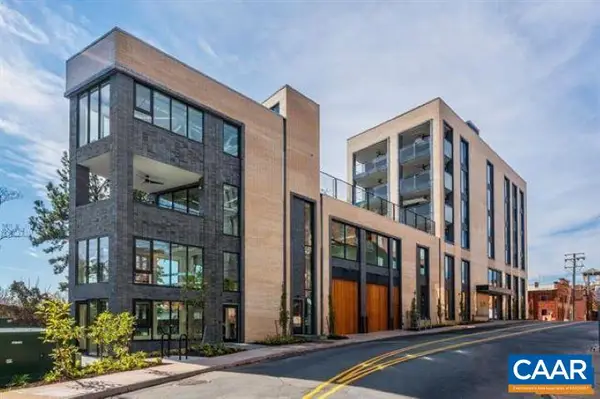 $1,775,000Active3 beds 3 baths2,266 sq. ft.
550 Water St, Charlottesville, VA 22902
MLS# 680725Listed by: LORING WOODRIFF REAL ESTATE ASSOCIATES


Protect your home and budget from life's surprises with an Assurant Home Warranty, backed by a partner that supports you through every step of homeownership. Explore Plans.
© 2023 - 2026 ERA Franchise Systems LLC. All rights reserved. ERA Franchise Systems LLC fully supports the principles of the Fair Housing Act and the Equal Opportunity Act. ERA, ERA Real Estate powered, and their respective logos are registered service marks of ERA Franchise Systems LLC. Each office is independently owned and operated.