
352 Leaping Fox Ct, Charlottesville, VA 22902
Local realty services provided by:ERA Bill May Realty Company
352 Leaping Fox Ct,Charlottesville, VA 22902
$601,000
- 4 Beds
- 3 Baths
- - sq. ft.
- Single family
- Sold
Listed by: loi patkin
Office: long & foster - charlottesville
MLS#:676016
Source:CHARLOTTESVILLE
Sorry, we are unable to map this address
Price summary
- Price:$601,000
- Monthly HOA dues:$73
About this home
Experience the best of Charlottesville living in sought-after Foxcroft—an amenity-rich community known for its welcoming atmosphere, walking trails, pool, clubhouse, & neighborhood events. Step into this bright two-story foyer, opening to a light-filled interior designed for easy living & entertaining. The primary suite offers cathedral ceiling, 2 walk in closets, and primary bath with jetted tub and separate shower. Also upstairs, you’ll find three additional bedrooms & a full bath. This newly fenced level back yard is truly an oasis, w/ extensive flower beds & blooming trees, the patio and covered grilling porch make this the complete package. A 2 car garage adds convenience, plenty of space for a workshop bench or extra frig., The location offers unbeatable access to 5th Street Station, dining, movies, UVA, downtown, & I-64. Plus, Biscuit Run Park is just moments away for hiking, biking, & outdoor fun. Firefly has just installed new high speed internet in the neighborhood. One year home buyers warranty provided at closing. Quick occupancy available. New roof 2025 with transferrable warranty, HP replaced 2018, newer kitchen appliances. Family room, kitchen, laundry, garage, 2 BR's and 2 full BA freshly painted. AGENT REMARKS...
Contact an agent
Home facts
- Year built:2000
- Subdivision & Development:FOXCROFT
- Listing ID #:676016
- Added:129 day(s) ago
- Updated:August 25, 2026 at 06:27 AM
Rooms and interior
- Bedrooms:4
- Total bathrooms:3
- Full bathrooms:2
- Half bathrooms:1
- Flooring:Carpet, Hardwood, Luxury Vinyl Plank, Vinyl
- Kitchen Description:Disposal, Eat In Kitchen, Electric Range, Kitchen Island, Microwave, Refrigerator
Heating and cooling
- Cooling:Heat Pump
- Heating:Heat Pump
Structure and exterior
- Year built:2000
- Lot Features:Landscaped
- Construction Materials:Brick, Stick Built, Vinyl Siding
- Foundation Description:Slab
- Levels:2 Levels
Schools
- High school:Monticello
- Middle school:Walton
- Elementary school:Mountain View
Utilities
- Water:Public
- Sewer:Public Sewer
Finances and disclosures
- Price:$601,000
- Tax amount:$5,243 (2026)
Features and amenities
- Appliances:Dishwasher, Disposal, Electric Range, Microwave, Refrigerator
- Laundry features:Dryer, Washer
- Amenities:Double Pane Windows, Insulated Windows, Smoke Detector(s)
- Pool features:Community, Pool
Parking
- Parking description:Attached, Garage, Garage Door Opener, Garage Faces Front
- Garage:Yes
- Garage spaces:2
New listings near 352 Leaping Fox Ct
- New
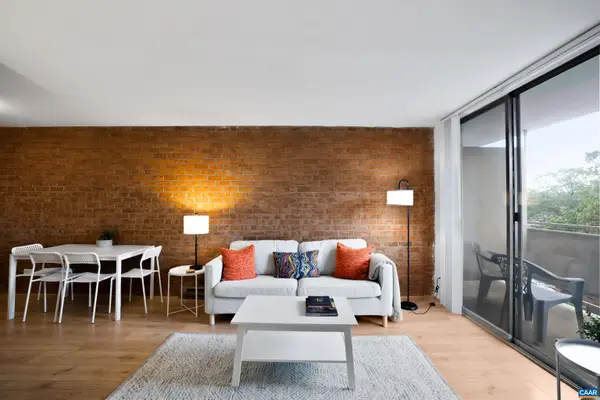 $259,900Active1 beds 1 baths728 sq. ft.
1800 Jefferson Park Ave, Charlottesville, VA 22903
MLS# 681002Listed by: 1ST DOMINION REALTY INC-CHARLOTTESVILLE - New
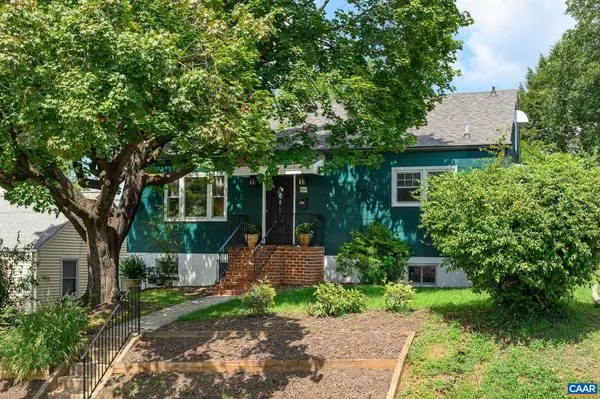 $543,000Active5 beds 2 baths2,432 sq. ft.
1003 Elliott Ave, Charlottesville, VA 22902
MLS# 680949Listed by: NEST REALTY GROUP - New
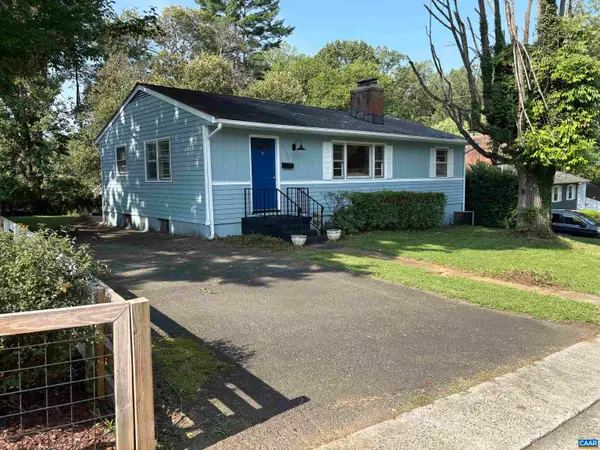 $399,900Active3 beds 1 baths2,100 sq. ft.
1225 Agnese St, Charlottesville, VA 22901
MLS# 680701Listed by: ARSALI REAL ESTATE - New
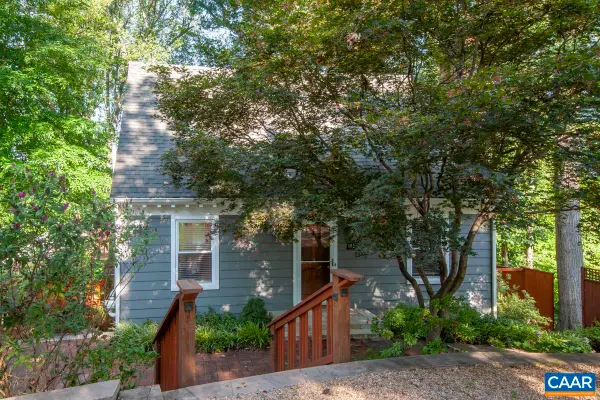 $599,900Active3 beds 3 baths2,130 sq. ft.
102 Slate Pl, Charlottesville, VA 22902
MLS# 680838Listed by: TOWN REALTY - New
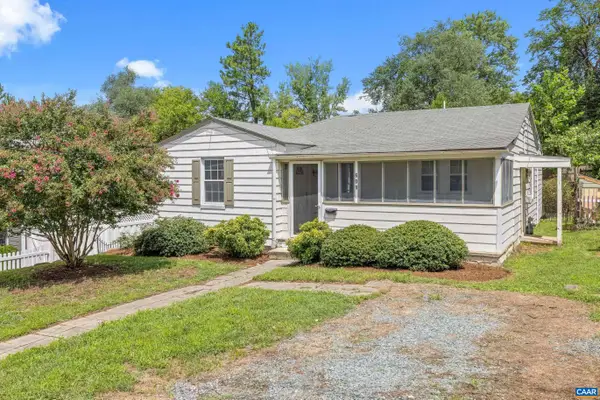 $499,000Active3 beds 2 baths1,200 sq. ft.
609 Blenheim Ave, Charlottesville, VA 22902
MLS# 680843Listed by: STORY HOUSE REAL ESTATE - New
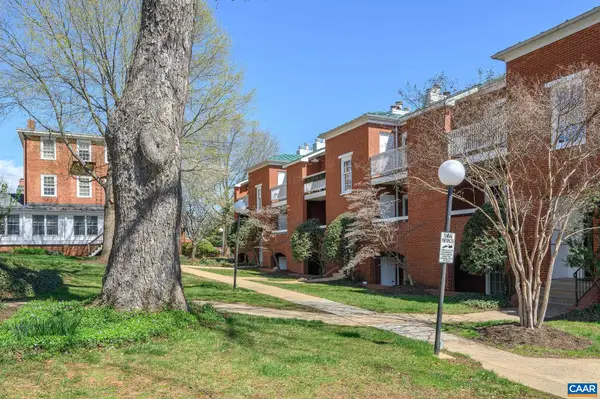 $355,000Active2 beds 2 baths911 sq. ft.
804 Jefferson St E, Charlottesville, VA 22902
MLS# 680870Listed by: LORING WOODRIFF REAL ESTATE ASSOCIATES 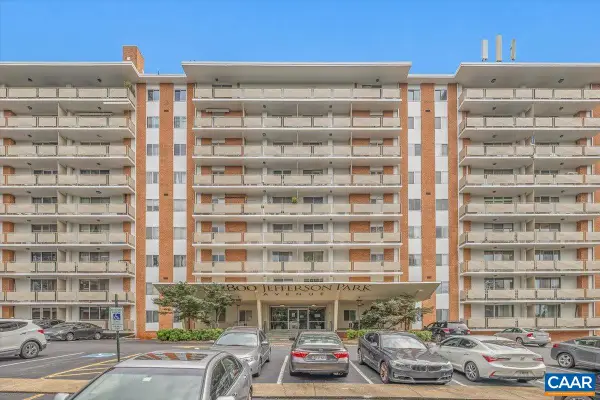 $339,000Pending2 beds 1 baths830 sq. ft.
1800 Jefferson Park Ave, Charlottesville, VA 22903
MLS# 680856Listed by: NEST REALTY GROUP- New
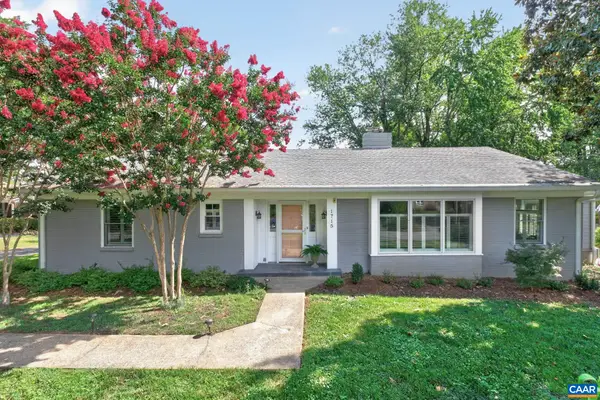 $975,000Active3 beds 2 baths4,534 sq. ft.
1715 Essex Rd, Charlottesville, VA 22901
MLS# 680848Listed by: NEST REALTY GROUP 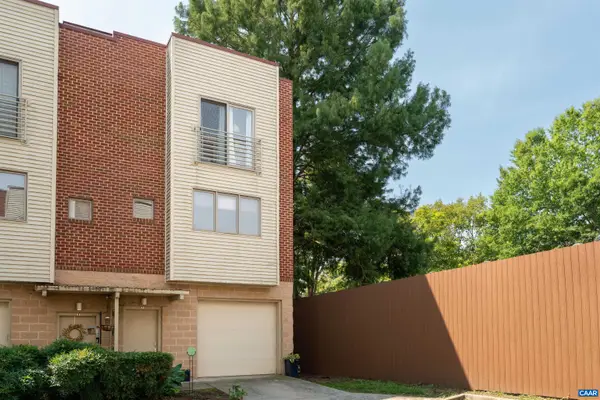 $375,000Pending3 beds 3 baths1,857 sq. ft.
1013 Linden Ave, Charlottesville, VA 22902
MLS# 680835Listed by: CORE REAL ESTATE PARTNERS LLC- New
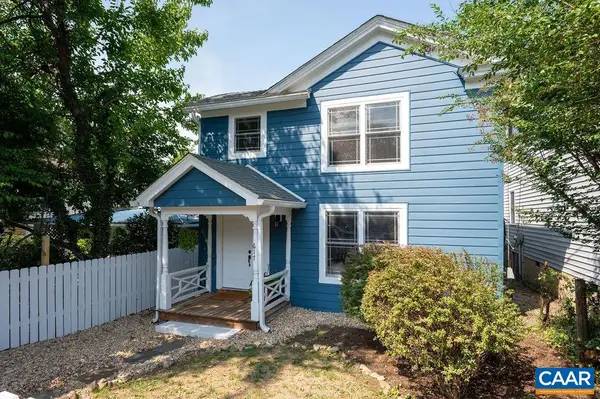 $695,000Active3 beds 2 baths1,649 sq. ft.
617 Hinton Ave, Charlottesville, VA 22902
MLS# 680785Listed by: NEST REALTY GROUP


Protect your home and budget from life's surprises with an Assurant Home Warranty, backed by a partner that supports you through every step of homeownership. Explore Plans.
© 2023 - 2026 ERA Franchise Systems LLC. All rights reserved. ERA Franchise Systems LLC fully supports the principles of the Fair Housing Act and the Equal Opportunity Act. ERA, ERA Real Estate powered, and their respective logos are registered service marks of ERA Franchise Systems LLC. Each office is independently owned and operated.