
652 Lockesley Ter, Charlottesville, VA 22903
Local realty services provided by:ERA Bill May Realty Company
652 Lockesley Ter,Charlottesville, VA 22903
$284,000
- 3 Beds
- 1 Baths
- 1,280 sq. ft.
- Single family
- Active
Listed by: zoya coopersmith
Office: core real estate partners llc.
MLS#:679514
Source:VA_HRAR
Price summary
- Price:$284,000
- Price per sq. ft.:$221.88
- Monthly HOA dues:$165
About this home
Welcome home to this beautifully updated 3-bedroom, 1-bath townhome in Sherwood Manor, just minutes from Historic Downtown Charlottesville, UVA, Azalea Park, and Wegmans! The main level features an open floor plan with a spacious eat-in kitchen boasting quartz countertops, tile backsplash, custom soft-close cabinets, and built-in shelving. The living area shines with custom built-in shelving and cabinetry, perfect for storage and display. Enjoy hardwood and tile flooring throughout, recessed lighting, tilt-sash windows, and a cozy gas fireplace with mantle. Fresh interior paint and a new bathroom fan add extra polish to the updated bath. All bedrooms are located on the second level, offering privacy and abundant closet space. Step outside to a private walk-out patio, perfect for relaxing or entertaining. The HOA covers yard maintenance, roof, gutter cleaning, playground, sidewalks, parking, snow removal, and trash — offering low-maintenance living in a fantastic location. Don't miss this move-in-ready gem close to shopping, dining, and everything Charlottesville has to offer. Open House Sunday 7/19 11am -1pm!...
Contact an agent
Home facts
- Year built:1974
- Subdivision & Development:SHERWOOD MANOR
- Listing ID #:679514
- Added:39 day(s) ago
- Updated:July 20, 2026 at 01:18 AM
Rooms and interior
- Bedrooms:3
- Total bathrooms:1
- Full bathrooms:1
- Flooring:Hardwood
- Kitchen Description:Quartz Counter, White Cabinets
- Basement Description:Crawl
- Living area:1,280 sq. ft.
Heating and cooling
- Cooling:Central AC
- Heating:Heat Pump
Structure and exterior
- Roof:Composition Shingle
- Year built:1974
- Building area:1,280 sq. ft.
- Construction Materials:Aluminum, Brick
- Foundation Description:Concrete Slab
- Levels:2 Story
Schools
- High school:Monticello
- Middle school:Burley
- Elementary school:Mountain View
Utilities
- Water:Public Water
- Sewer:Public Sewer
Finances and disclosures
- Price:$284,000
- Price per sq. ft.:$221.88
- Tax amount:$2,367 (2025)
Features and amenities
- Laundry features:Dryer, Washer
New listings near 652 Lockesley Ter
- New
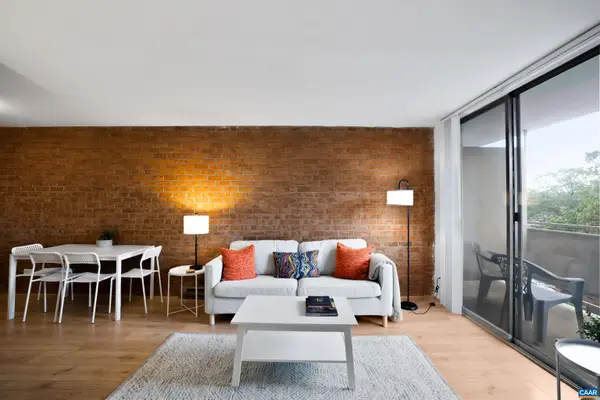 $259,900Active1 beds 1 baths728 sq. ft.
1800 Jefferson Park Ave, Charlottesville, VA 22903
MLS# 681002Listed by: 1ST DOMINION REALTY INC-CHARLOTTESVILLE - New
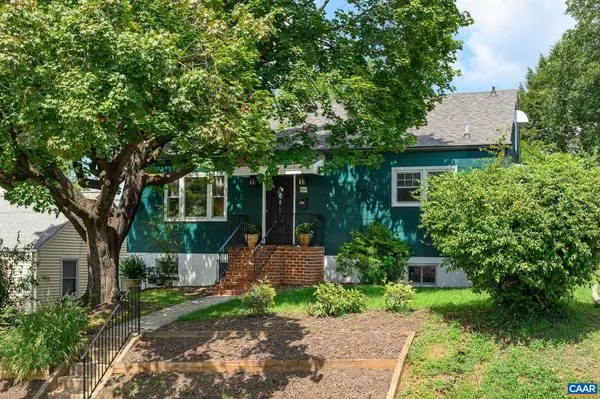 $543,000Active5 beds 2 baths2,432 sq. ft.
1003 Elliott Ave, Charlottesville, VA 22902
MLS# 680949Listed by: NEST REALTY GROUP - New
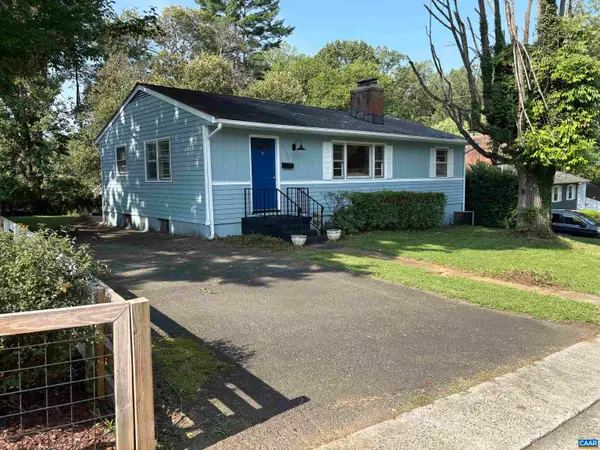 $399,900Active3 beds 1 baths2,100 sq. ft.
1225 Agnese St, Charlottesville, VA 22901
MLS# 680701Listed by: ARSALI REAL ESTATE - New
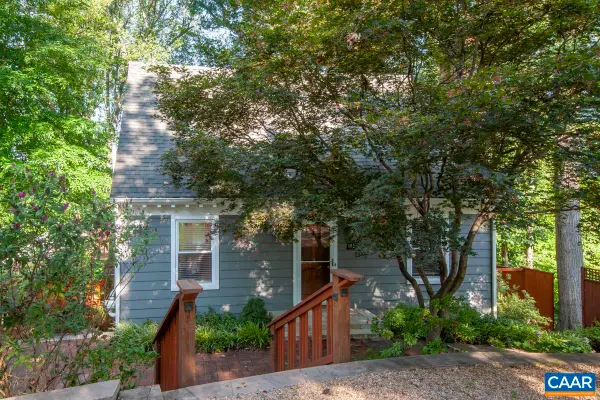 $599,900Active3 beds 3 baths2,130 sq. ft.
102 Slate Pl, Charlottesville, VA 22902
MLS# 680838Listed by: TOWN REALTY - New
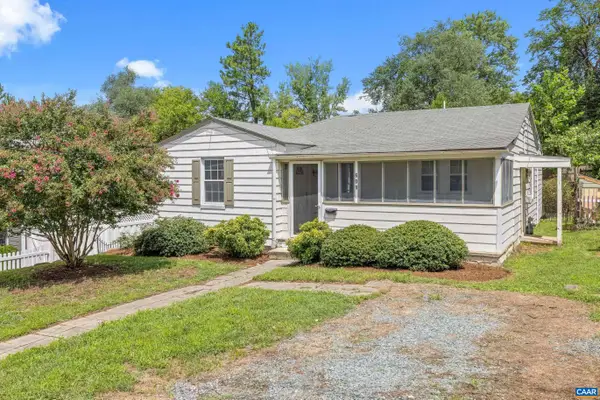 $499,000Active3 beds 2 baths1,200 sq. ft.
609 Blenheim Ave, Charlottesville, VA 22902
MLS# 680843Listed by: STORY HOUSE REAL ESTATE - New
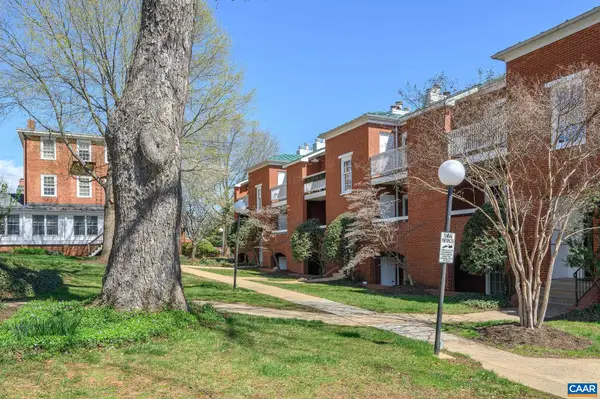 $355,000Active2 beds 2 baths911 sq. ft.
804 Jefferson St E, Charlottesville, VA 22902
MLS# 680870Listed by: LORING WOODRIFF REAL ESTATE ASSOCIATES 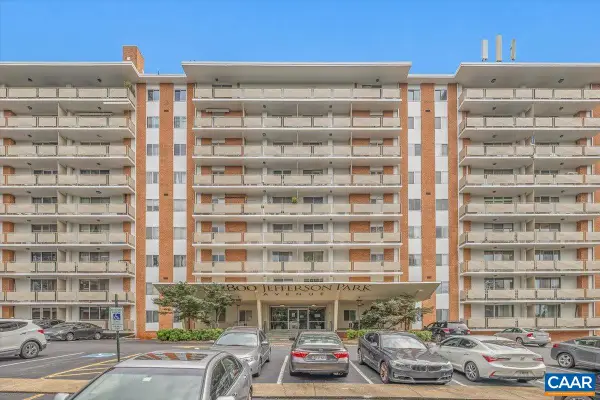 $339,000Pending2 beds 1 baths830 sq. ft.
1800 Jefferson Park Ave, Charlottesville, VA 22903
MLS# 680856Listed by: NEST REALTY GROUP- New
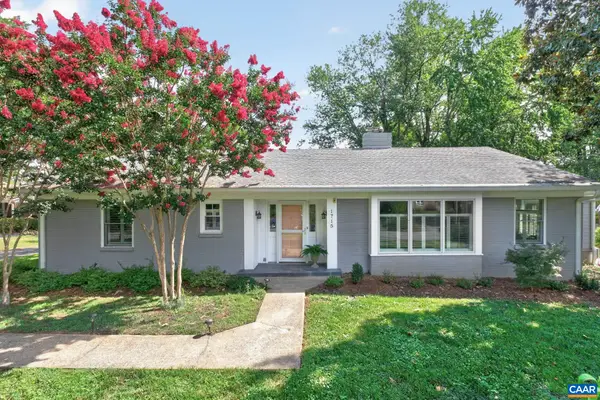 $975,000Active3 beds 2 baths4,534 sq. ft.
1715 Essex Rd, Charlottesville, VA 22901
MLS# 680848Listed by: NEST REALTY GROUP 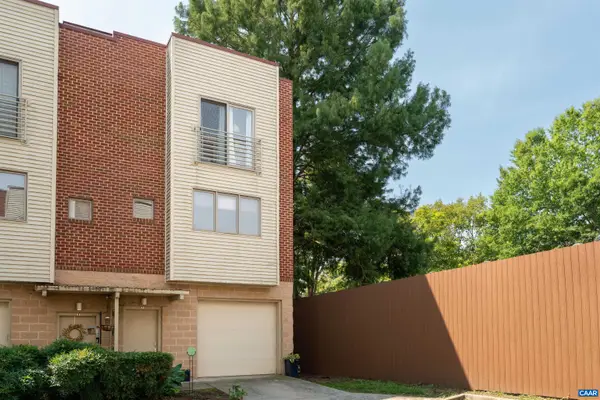 $375,000Pending3 beds 3 baths1,857 sq. ft.
1013 Linden Ave, Charlottesville, VA 22902
MLS# 680835Listed by: CORE REAL ESTATE PARTNERS LLC- New
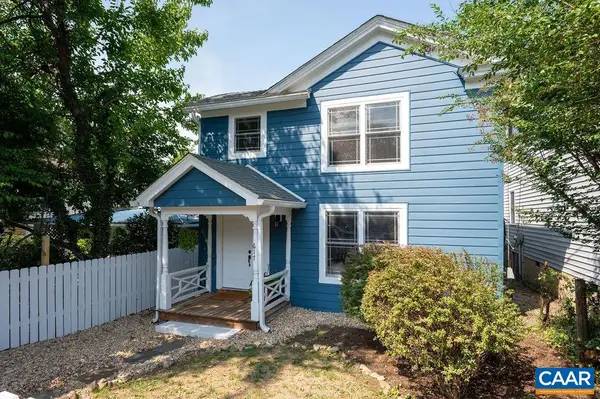 $695,000Active3 beds 2 baths1,649 sq. ft.
617 Hinton Ave, Charlottesville, VA 22902
MLS# 680785Listed by: NEST REALTY GROUP


Protect your home and budget from life's surprises with an Assurant Home Warranty, backed by a partner that supports you through every step of homeownership. Explore Plans.
© 2023 - 2026 ERA Franchise Systems LLC. All rights reserved. ERA Franchise Systems LLC fully supports the principles of the Fair Housing Act and the Equal Opportunity Act. ERA, ERA Real Estate powered, and their respective logos are registered service marks of ERA Franchise Systems LLC. Each office is independently owned and operated.