
7 Ridgeview Cir, Charlottesville, VA 22902
Local realty services provided by:Napier Realtors ERA
7 Ridgeview Cir,Charlottesville, VA 22902
$435,000
- 3 Beds
- 2 Baths
- 1,602 sq. ft.
- Single family
- Pending
Listed by: carol davis
Office: long & foster - charlottesville
MLS#:679149
Source:CHARLOTTESVILLE
Price summary
- Price:$435,000
- Price per sq. ft.:$271.54
- Monthly HOA dues:$210
About this home
From the charming covered front porch to the inviting backyard retreat, this beautifully maintained Mill Creek home perfectly blends comfort, style, flexible living, and a carefree lifestyle. Nestled on a cul-de-sac in one of Charlottesville's most convenient locations & just minutes from UVA, the Downtown Mall, Biscuit Run Park, Wegmans, & 5th Street Station. Step inside to a warm & open floor plan with a seamless flow between the living room, dining area, and updated kitchen featuring granite countertops, stainless steel appliances, an island with seating, and abundant cabinetry. The sought-after first-floor primary suite, and laundry offer the convenience of main-level living, while upstairs you'll find two additional bedrooms, a full bath, and a versatile bonus room perfect as a fourth bedroom, home office, or recreation space. Step outside to your thoughtfully designed outdoor living spaces, featuring a deck & an inviting fire pit patio...perfect for relaxing or entertaining. Enjoy the ease of HOA-maintained lawn care and exterior maintenance, including the roof, giving you more time to enjoy the Charlottesville lifestyle. Warm, welcoming, & move-in ready...this Mill Creek gem is the perfect place to call HOME!...
Contact an agent
Home facts
- Year built:1992
- Subdivision & Development:MILL CREEK
- Listing ID #:679149
- Added:47 day(s) ago
- Updated:August 23, 2026 at 08:22 AM
Rooms and interior
- Bedrooms:3
- Total bathrooms:2
- Full bathrooms:2
- Flooring:Carpet, Luxury Vinyl Plank
- Kitchen Description:Disposal, Eat In Kitchen, Electric Range, Kitchen Island, Refrigerator
- Living area:1,602 sq. ft.
Heating and cooling
- Cooling:Central Air
- Heating:Heat Pump
- Central air:Yes
Structure and exterior
- Year built:1992
- Building area:1,602 sq. ft.
- Lot area:0.12 Acres
- Architectural Style:Cape Cod
- Construction Materials:Cedar, Stick Built
- Foundation Description:Slab
- Levels:2 Levels
Schools
- High school:Monticello
- Middle school:Walton
- Elementary school:Mountain View
Utilities
- Water:Public
- Sewer:Public Sewer
Finances and disclosures
- Price:$435,000
- Price per sq. ft.:$271.54
- Tax amount:$3,772 (2026)
Features and amenities
- Appliances:Dishwasher, Disposal, Electric Range, Refrigerator
- Laundry features:Dryer, Washer
New listings near 7 Ridgeview Cir
- New
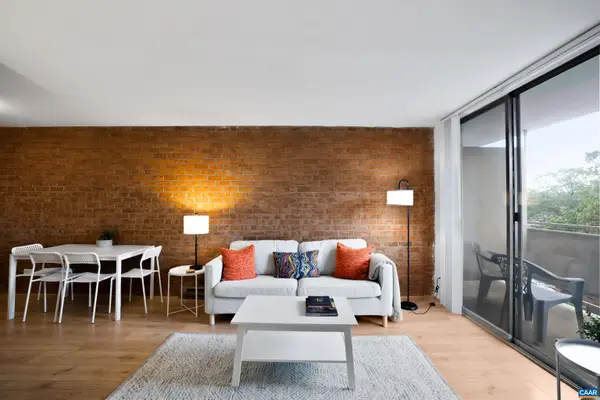 $259,900Active1 beds 1 baths728 sq. ft.
1800 Jefferson Park Ave, Charlottesville, VA 22903
MLS# 681002Listed by: 1ST DOMINION REALTY INC-CHARLOTTESVILLE - Open Sun, 12 to 2pmNew
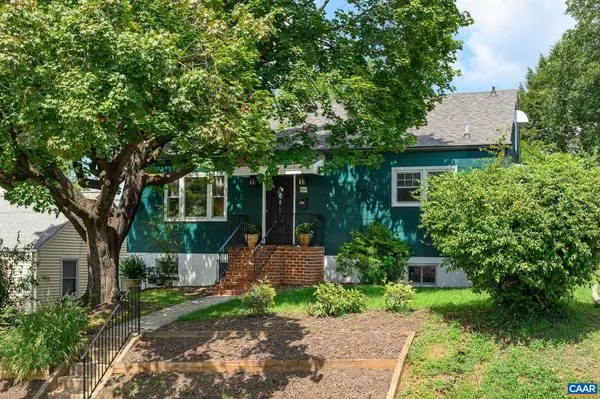 $543,000Active5 beds 2 baths2,432 sq. ft.
1003 Elliott Ave, Charlottesville, VA 22902
MLS# 680949Listed by: NEST REALTY GROUP - New
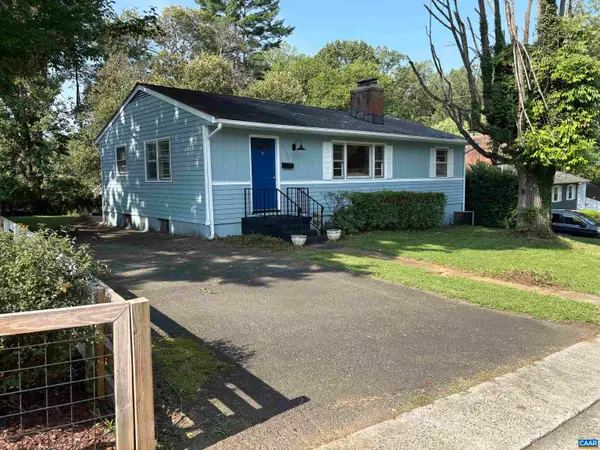 $399,900Active3 beds 1 baths2,100 sq. ft.
1225 Agnese St, Charlottesville, VA 22901
MLS# 680701Listed by: ARSALI REAL ESTATE - New
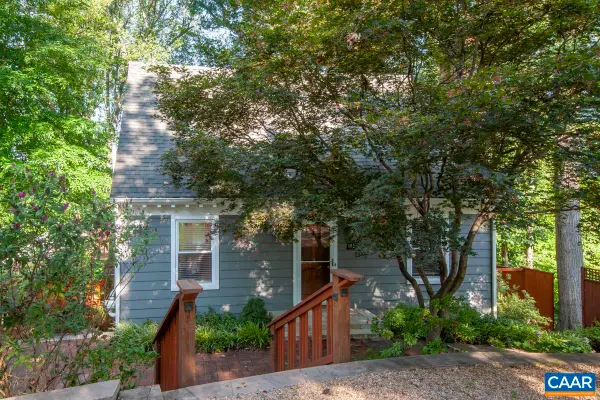 $599,900Active3 beds 3 baths2,130 sq. ft.
102 Slate Pl, Charlottesville, VA 22902
MLS# 680838Listed by: TOWN REALTY - Open Sun, 1 to 3pmNew
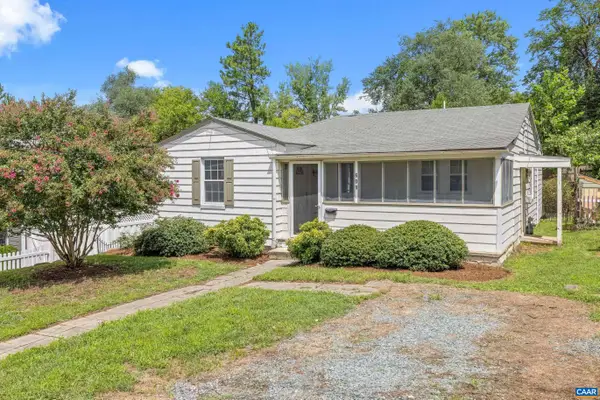 $499,000Active3 beds 2 baths1,200 sq. ft.
609 Blenheim Ave, Charlottesville, VA 22902
MLS# 680843Listed by: STORY HOUSE REAL ESTATE - New
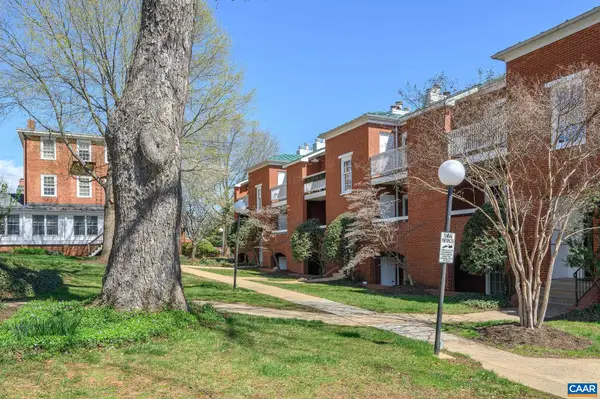 $355,000Active2 beds 2 baths911 sq. ft.
804 Jefferson St E, Charlottesville, VA 22902
MLS# 680870Listed by: LORING WOODRIFF REAL ESTATE ASSOCIATES 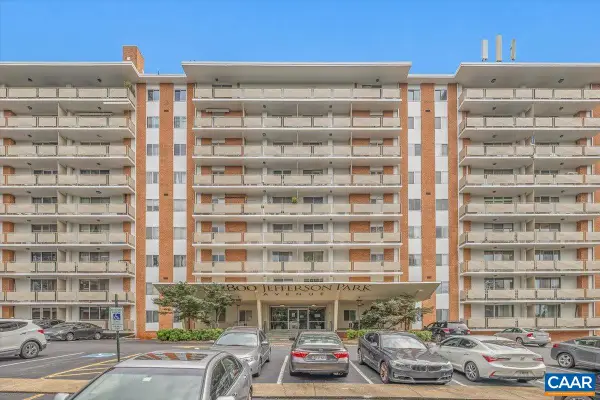 $339,000Pending2 beds 1 baths830 sq. ft.
1800 Jefferson Park Ave, Charlottesville, VA 22903
MLS# 680856Listed by: NEST REALTY GROUP- Open Sun, 12:30 to 2:30pmNew
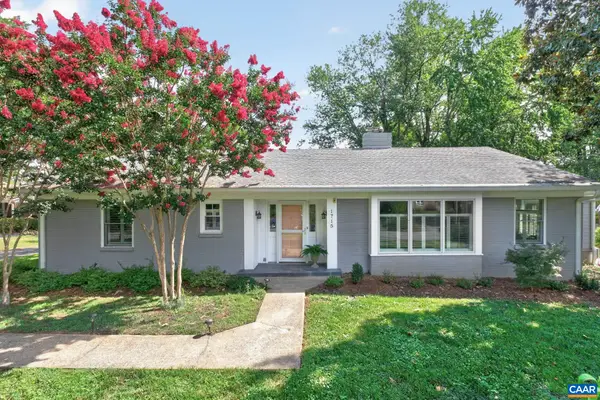 $975,000Active3 beds 2 baths4,534 sq. ft.
1715 Essex Rd, Charlottesville, VA 22901
MLS# 680848Listed by: NEST REALTY GROUP 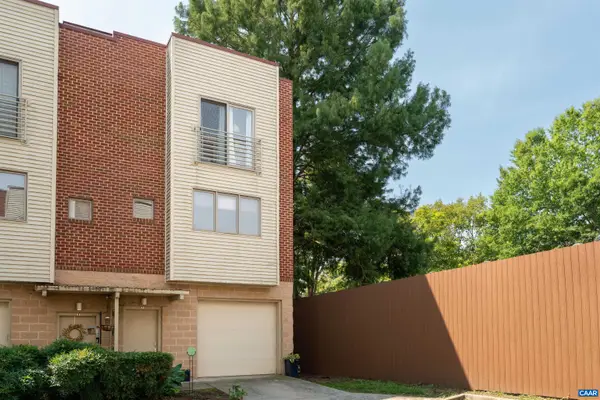 $375,000Pending3 beds 3 baths1,857 sq. ft.
1013 Linden Ave, Charlottesville, VA 22902
MLS# 680835Listed by: CORE REAL ESTATE PARTNERS LLC- Open Sun, 1 to 3pmNew
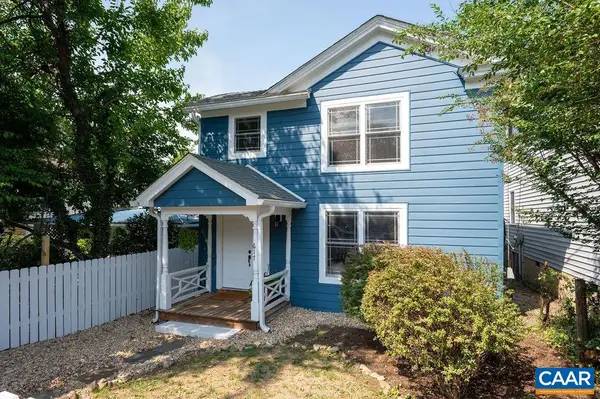 $695,000Active3 beds 2 baths1,649 sq. ft.
617 Hinton Ave, Charlottesville, VA 22902
MLS# 680785Listed by: NEST REALTY GROUP


Protect your home and budget from life's surprises with an Assurant Home Warranty, backed by a partner that supports you through every step of homeownership. Explore Plans.
© 2023 - 2026 ERA Franchise Systems LLC. All rights reserved. ERA Franchise Systems LLC fully supports the principles of the Fair Housing Act and the Equal Opportunity Act. ERA, ERA Real Estate powered, and their respective logos are registered service marks of ERA Franchise Systems LLC. Each office is independently owned and operated.